
9035 Covington Boulevard, Fishers, IN 46037
Local realty services provided by:Schuler Bauer Real Estate ERA Powered
9035 Covington Boulevard,Fishers, IN 46037
$567,197
- 5 Beds
- 3 Baths
- - sq. ft.
- Single family
- Sold
Listed by: brenda bowman, laurie montgomery
Office: f.c. tucker company
MLS#:22113084
Source:IN_MIBOR | Licensed in Indiana
Sorry, we are unable to map this address
Price summary
- Price:$567,197
About this home
Meticulously maintained, beautifully updated original-owner home in desirable Covington Estate of Fishers. Elevated kitchen w/ large ctr island and custom butler pantry is open to great rm with gas fireplace and builtins. Main level office features huge window looking out to private landscaped backyard. Gorgeous wide plank WOOD flooring w/ expansive baseboard molding on main level. Updated lighting, fixtures, countertops and paint. Upstairs find spacious primary suite with vaulted ceiling, dual closets and newly RENOVATED luxury bathroom plus 4 additional generous-sized bedrooms. Basement has theater/entertainment space with ceiling detail and ambient lighting, game area, wet bar with bev fridge and ample unfinished storage area. Hardie Plank cement board siding. ALL windows/screens have been replaced. Tankless water heater (2024). SMART: washer, refrigerator, garage opener and whole house thermostat. Finished 3-car garage with epoxy floor. Community playground, pool, tennis, basketball & pickleball Award-winning HSE schools. Close to shopping, dining, entertainment and interstate access....
Contact an agent
Home facts
- Year built:1996
- Subdivision & Development:Covington Estate
- Listing ID #:22113084
- Added:41 day(s) ago
- Updated:September 23, 2026 at 06:55 AM
Rooms and interior
- Bedrooms:5
- Total bathrooms:3
- Full bathrooms:2
- Half bathrooms:1
- Dining Description:Breakfast Room, Formal Dining Room
- Kitchen Description:Dishwasher, Disposal, Gas Oven, Microwave Hood, Refrigerator
- Basement:Yes
- Basement Description:Basement, Finished
Heating and cooling
- Cooling:Central Electric
- Heating:Forced Air
- Central air:Yes
Structure and exterior
- Year built:1996
- Construction Materials:Cement Siding
- Foundation Description:Poured Concrete
Utilities
- Water:Public Water
Finances and disclosures
- Price:$567,197
Features and amenities
- Appliances:Refrigerator, Washer, Water Softener Owned
- Laundry features:Dryer, Washer
- Amenities:Wet Bar
- Pool features:Pool
Parking
- Parking description:Finished Garage, Garage Door Opener, Keyless Entry
- Garage:Yes
- Garage spaces:3
New listings near 9035 Covington Boulevard
- New
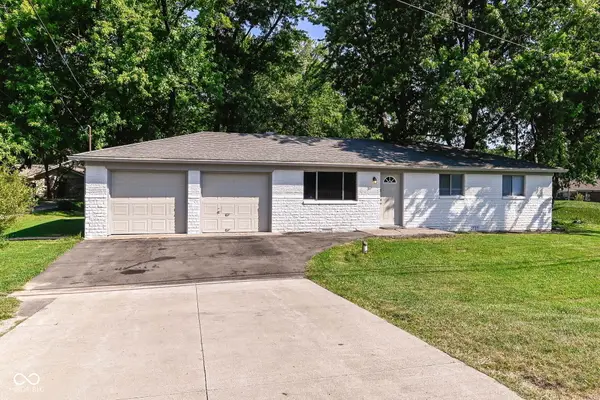 $449,000Active3 beds 2 baths1,060 sq. ft.
10056 E 126 Street E, Fishers, IN 46038
MLS# 22125920Listed by: CENTURY 21 SCHEETZ - New
 $399,000Active5 beds 3 baths3,124 sq. ft.
13044 Brookdale Drive, Fishers, IN 46037
MLS# 22127601Listed by: GOAL PROPERTIES - New
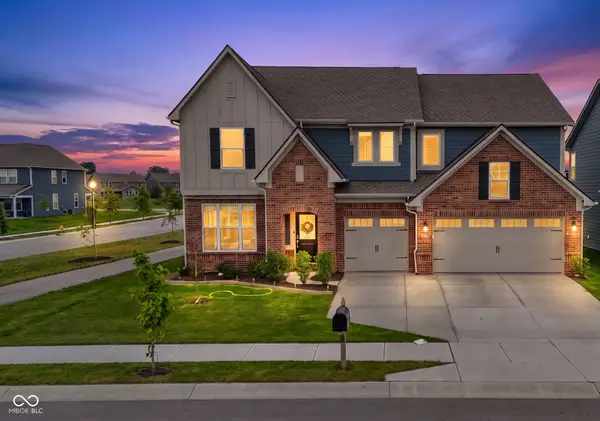 $559,000Active5 beds 4 baths3,209 sq. ft.
15859 Noble Fir Ct, Fishers, IN 46040
MLS# 22127082Listed by: FORTHRIGHT REAL ESTATE - New
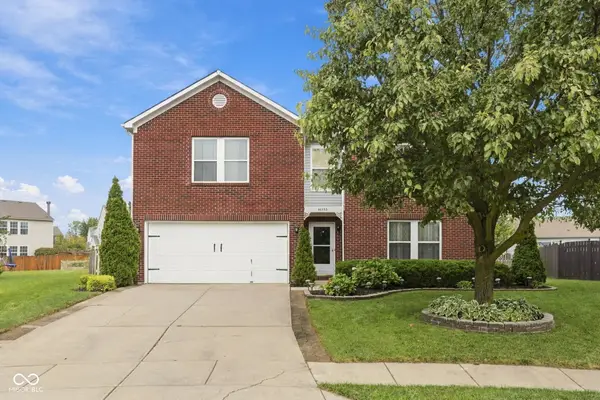 $399,000Active4 beds 3 baths2,942 sq. ft.
14555 Stewart Circle, Fishers, IN 46038
MLS# 22127390Listed by: EPIQUE INC - New
 $380,000Active4 beds 3 baths3,057 sq. ft.
14314 Holly Berry Circle, Fishers, IN 46038
MLS# 22127073Listed by: EXP REALTY, LLC - New
 $334,900Active3 beds 3 baths2,268 sq. ft.
9842 Herald Square, Fishers, IN 46038
MLS# 22097170Listed by: UNITED REAL ESTATE INDPLS - Open Sun, 12 to 2pmNew
 $595,000Active3 beds 2 baths2,485 sq. ft.
16127 Loire Valley Drive, Fishers, IN 46037
MLS# 22126931Listed by: EXP REALTY, LLC  $975,000Active4 beds 4 baths2,824 sq. ft.
16240 Burnt Rock Lane, Fishers, IN 46040
MLS# 22122937Listed by: F.C. TUCKER COMPANY- New
 $499,900Active4 beds 4 baths2,944 sq. ft.
11979 Sellerton Drive, Fishers, IN 46037
MLS# 22126969Listed by: F.C. TUCKER COMPANY - New
 $324,900Active3 beds 3 baths2,196 sq. ft.
12649 Endurance Drive, Fishers, IN 46037
MLS# 22126573Listed by: EXP REALTY LLC


Protect your home and budget from life's surprises with an Assurant Home Warranty, backed by a partner that supports you through every step of homeownership. Explore Plans.
© 2023 - 2026 ERA Franchise Systems LLC. All rights reserved. ERA Franchise Systems LLC fully supports the principles of the Fair Housing Act and the Equal Opportunity Act. ERA, ERA Real Estate powered, and their respective logos are registered service marks of ERA Franchise Systems LLC. Each office is independently owned and operated.