
9705 Lenwood Street, Fishers, IN 46038
Local realty services provided by:Schuler Bauer Real Estate ERA Powered
9705 Lenwood Street,Fishers, IN 46038
$258,500
- 2 Beds
- 3 Baths
- 1,626 sq. ft.
- Condominium
- Active
Listed by: paul bates
Office: f.c. tucker company
MLS#:22098158
Source:IN_MIBOR
Price summary
- Price:$258,500
- Price per sq. ft.:$158.98
About this home
Welcome to 9705 Lenwood Street, featuring a light, bright, and open Floor plan perfectly tailored for today's living. Natural sunlight floods the impressive two-story Great Room, which serves as the heart of the home and features a cozy gas Fireplace. The Kitchen is ideally situated, seamlessly overlooking the Great Room, Dining Room, and Living Room -making entertaining a breeze. Upstairs, a versatile Loft complete with a closet and window offers flexible space for a comfortable Lounge, Home Office, or Children's Playroom; it can also easily be walled off to create a true third Bedroom. The generous Primary Suite serves as a private Retreat, boasting elegant Cathedral Ceilings, a spacious Walk-In Closet, and an en-suite Bathroom with dual vanities. Enjoy relaxing outdoor living on your choice of the charming Front Porch, or the open back Patio located just off the Kitchen. When you're ready to unwind. the community pool is only a short walk away. Located in the highly desirable Middleton Place community, this home offers an unbeatable location with quick access to Downtown Fishers, the Fishers District Culinary District, shopping, and easy travel routes....
Contact an agent
Home facts
- Year built:1999
- Listing ID #:22098158
- Added:1 day(s) ago
- Updated:May 26, 2026 at 06:02 PM
Rooms and interior
- Bedrooms:2
- Total bathrooms:3
- Full bathrooms:2
- Half bathrooms:1
- Dining Description:Dining Combo/Living Room
- Kitchen Description:Dishwasher, Disposal, Gas Oven, Microwave Hood, Refrigerator
- Living area:1,626 sq. ft.
Heating and cooling
- Cooling:Central Electric
- Heating:Forced Air
- Central air:Yes
Structure and exterior
- Year built:1999
- Building area:1,626 sq. ft.
- Lot area:0.04 Acres
- Construction Materials:Brick, Vinyl Siding
- Foundation Description:Slab
Utilities
- Water:Public Water
Finances and disclosures
- Price:$258,500
- Price per sq. ft.:$158.98
Features and amenities
- Appliances:Refrigerator, Smoke Alarm, Washer
- Laundry features:Dryer, Washer
Parking
- Parking description:Garage Door Opener, Guest Street Parking
- Garage:Yes
- Garage spaces:1
New listings near 9705 Lenwood Street
- New
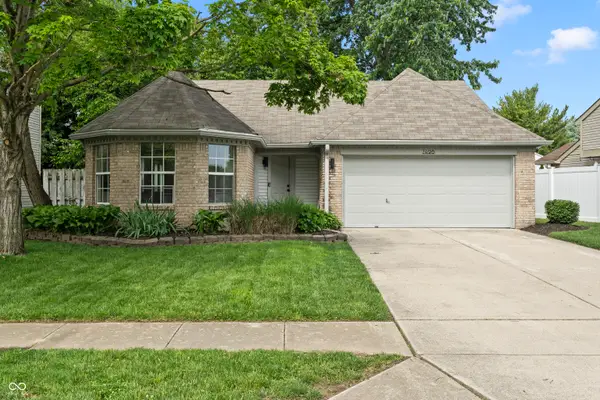 $334,900Active3 beds 2 baths1,280 sq. ft.
7496 Wood Court, Fishers, IN 46038
MLS# 22102323Listed by: @PROPERTIES - New
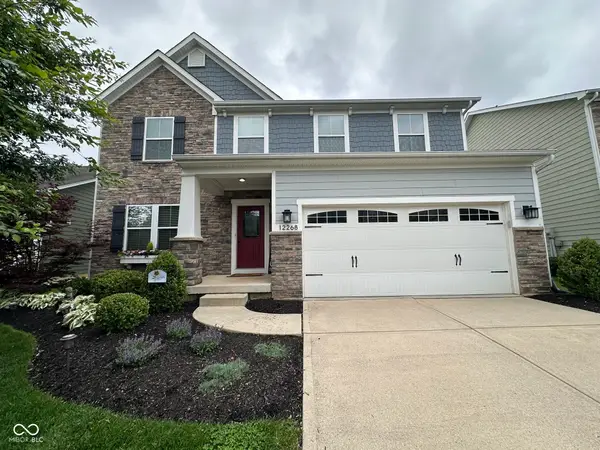 $539,900Active4 beds 5 baths4,856 sq. ft.
12268 Hawks Nest Drive, Fishers, IN 46037
MLS# 22103999Listed by: HEARTLAND REALTY & APPRAISALS - New
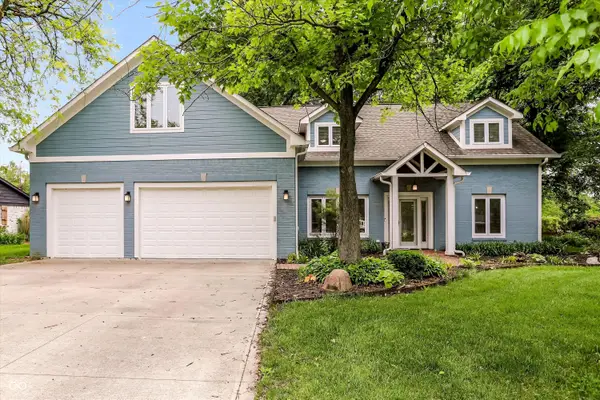 $949,900Active5 beds 5 baths4,524 sq. ft.
12604 Markay Drive, Fishers, IN 46038
MLS# 22103811Listed by: BERKSHIRE HATHAWAY HOME 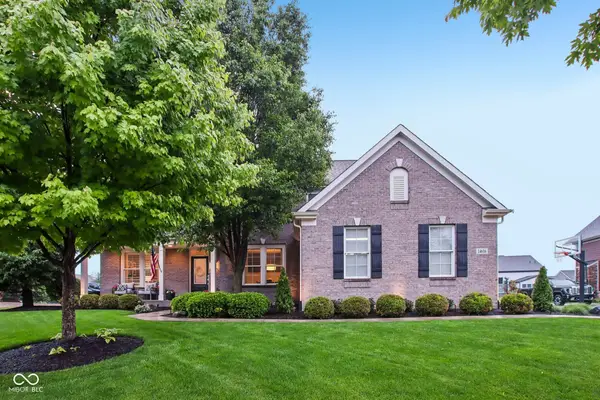 $899,000Pending4 beds 4 baths4,822 sq. ft.
14616 Pleasant Crest Avenue, Fishers, IN 46037
MLS# 22099541Listed by: F.C. TUCKER COMPANY- New
 $1,100,000Active0.36 Acres
13372 Cambridge Cove Way, Fishers, IN 46055
MLS# 22103723Listed by: REAL BROKER, LLC  $316,105Pending2 beds 4 baths2,058 sq. ft.
11563 Reagan Drive, Fishers, IN 46038
MLS# 22103158Listed by: KELLER WILLIAMS INDY METRO NE- New
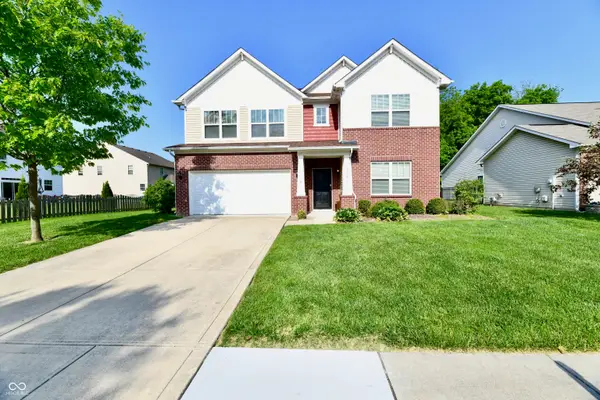 $425,000Active4 beds 3 baths2,920 sq. ft.
13958 Catalina Drive, Fishers, IN 46038
MLS# 22092701Listed by: CARPENTER, REALTORS 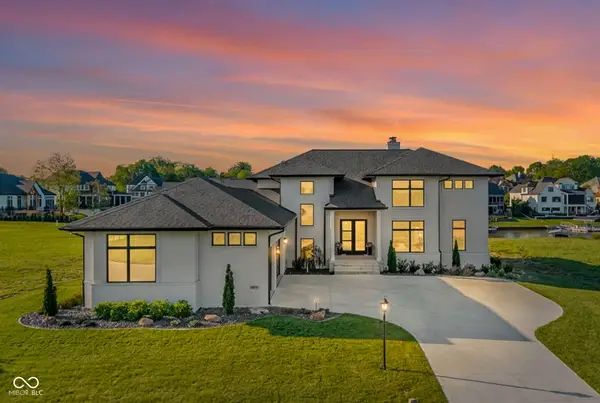 $2,500,000Pending4 beds 5 baths7,563 sq. ft.
13679 Haven Cove Lane, Fishers, IN 46055
MLS# 22099520Listed by: F.C. TUCKER COMPANY $209,900Pending2 beds 2 baths1,326 sq. ft.
12235 Bubbling Brook Drive #1000, Fishers, IN 46038
MLS# 22102348Listed by: F.C. TUCKER COMPANY


Protect your home and budget from life's surprises with an Assurant Home Warranty, backed by a partner that supports you through every step of homeownership. Explore Plans.
© 2023 - 2026 ERA Franchise Systems LLC. All rights reserved. ERA Franchise Systems LLC fully supports the principles of the Fair Housing Act and the Equal Opportunity Act. ERA, ERA Real Estate powered, and their respective logos are registered service marks of ERA Franchise Systems LLC. Each office is independently owned and operated.