
211 W Columbia Street, Flora, IN 46929
Local realty services provided by:ERA Crossroads
Listed by: tamara sandefur
Office: raeco realty
MLS#:202646766
Source:Indiana Regional MLS
Price summary
- Price:$218,000
- Price per sq. ft.:$112.43
About this home
Welcome home to where classic character meets comfortable living. The main level features a bright living room, a separate dining area, kitchen with stainless steel appliances, one bedroom, and a full bath. Upstairs, you’ll find two additional bedrooms and a second full bath. The unfinished basement offers laundry and extra storage space. Outside, enjoy the covered front porch, fenced backyard, patio, and room to play. A detached two-car garage plus a separate one-car garage provide plenty of parking and storage options.
Contact an agent
Home facts
- Year built:1900
- Subdivision & Development:None
- Listing ID #:202646766
- Added:5 day(s) ago
- Updated:November 19, 2026 at 04:20 PM
Rooms and interior
- Bedrooms:3
- Total bathrooms:2
- Full bathrooms:2
- Rooms Total:6
- Flooring:Carpet, Laminate, Tile
- Dining Description:Main Level
- Kitchen Description:Dishwasher, Microwave, On Main Level, Range-Electric, Range/Oven Hookup, Refrigerator
- Basement Description:Crawl, Unfinished
- Living area:1,619 sq. ft.
Heating and cooling
- Cooling:Central Air
- Heating:Forced Air, Gas
Structure and exterior
- Roof:Asphalt, Rubber, Shingle
- Year built:1900
- Building area:1,619 sq. ft.
- Lot area:0.19 Acres
- Lot Features:Level
- Architectural Style:One and Half Story, Traditional
- Construction Materials:Vinyl
- Exterior Features:Landscaped, Patio Open, Porch Covered, Porch Open
- Levels:1 1/2 Stories
Schools
- High school:Carroll
- Middle school:Carroll
- Elementary school:Carroll
Utilities
- Water:City
- Sewer:City
Finances and disclosures
- Price:$218,000
- Price per sq. ft.:$112.43
- Tax amount:$827
Features and amenities
- Laundry features:Dryer Hook Up Electric, On Lower Level
- Amenities:Ceiling Fan(s), Ceiling-9+, Countertops-Laminate, Detector-Smoke, Double Pane Windows, Garage Door Opener
Parking
- Parking description:Detached, Off Street Parking
- Garage spaces:2
New listings near 211 W Columbia Street
- New
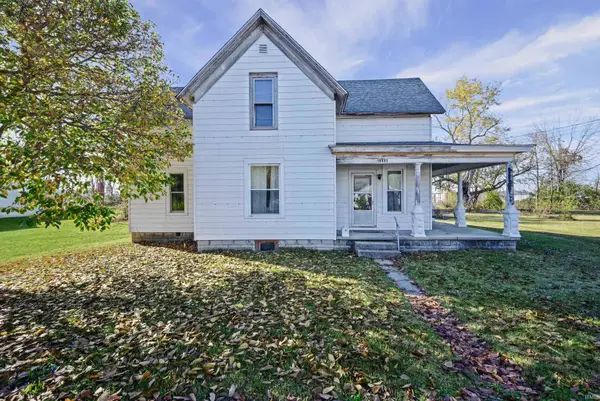 $180,000Active4 beds 1 baths1,834 sq. ft.
1111 S Center Street, Bringhurst, IN 46913
MLS# 202646576Listed by: INDIANA REALTY GROUP 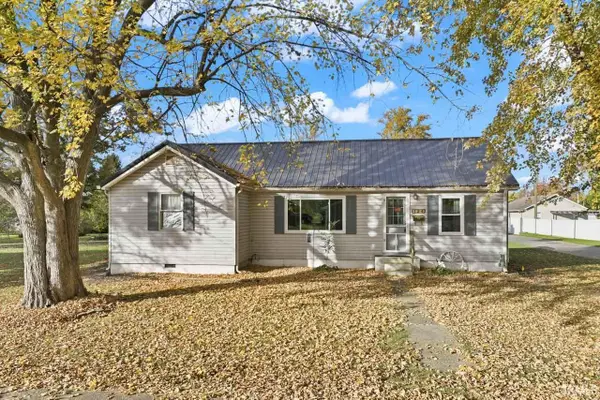 $177,000Pending4 beds 1 baths1,896 sq. ft.
124 E Hoop Street, Flora, IN 46929
MLS# 202644995Listed by: RAECO REALTY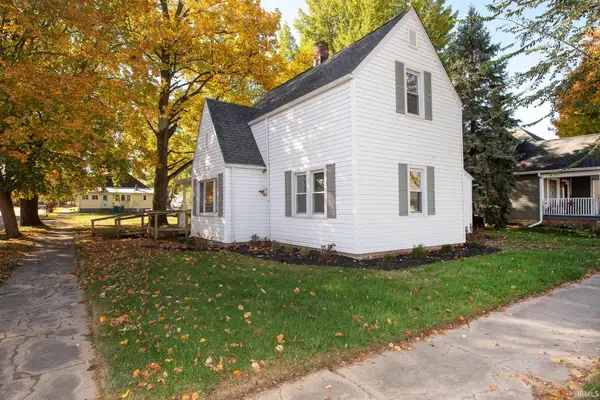 $259,900Active3 beds 3 baths1,652 sq. ft.
220 N Washington Street, Flora, IN 46929
MLS# 202644919Listed by: F.C. TUCKER/SHOOK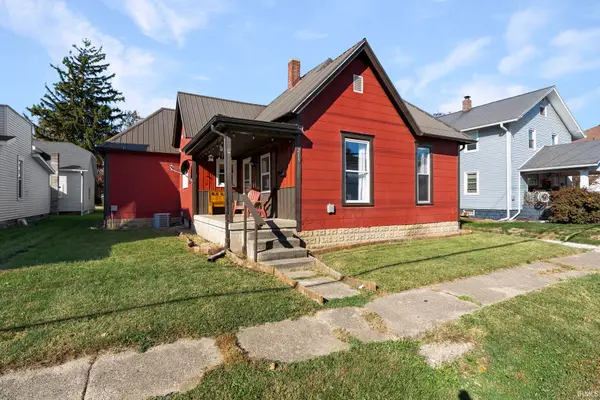 $169,900Active2 beds 1 baths1,132 sq. ft.
215 S Division Street, Flora, IN 46929
MLS# 202644797Listed by: RAECO REALTY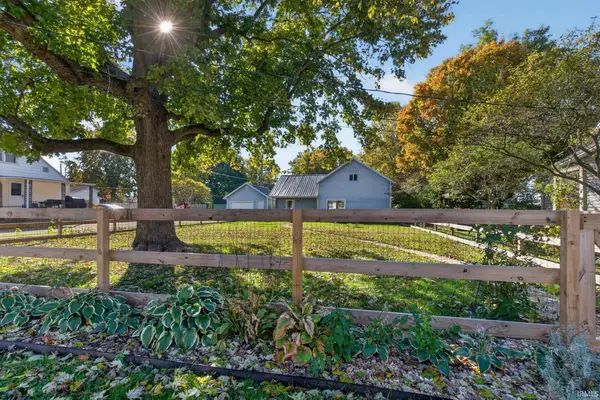 $195,900Active3 beds 2 baths1,600 sq. ft.
605 E Jackson Street, Flora, IN 46929
MLS# 202644287Listed by: TRUEBLOOD REAL ESTATE $119,900Pending3 beds 1 baths1,264 sq. ft.
304 E Main Street, Flora, IN 46929
MLS# 202643661Listed by: MARTINO REALTY & AUCTIONEERS - MONTICELLO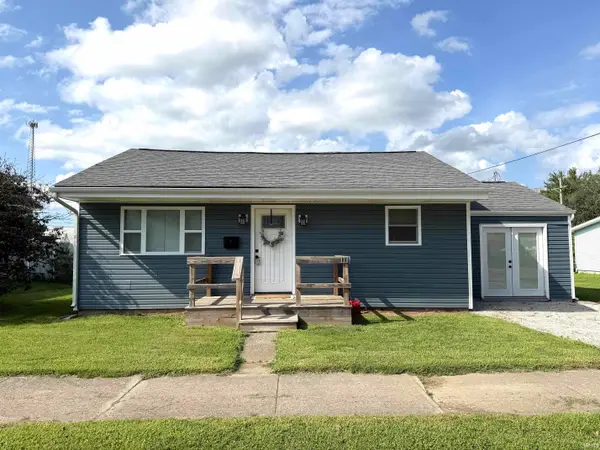 $177,500Pending3 beds 1 baths1,020 sq. ft.
113 W Maple Street, Flora, IN 46929
MLS# 202641436Listed by: THE WYMAN GROUP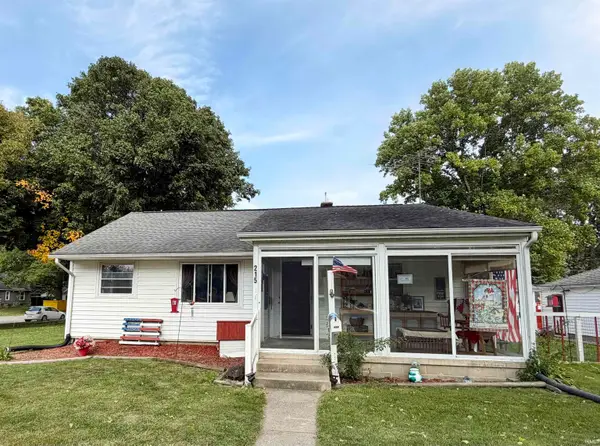 $179,000Active2 beds 1 baths1,032 sq. ft.
215 W Elm Street, Flora, IN 46929
MLS# 202640827Listed by: EXP, LLC $244,900Active5 beds 2 baths2,312 sq. ft.
3744 N 1150 W, Flora, IN 46929
MLS# 202640571Listed by: SUNSHINE REALTY


Protect your home and budget from life's surprises with an Assurant Home Warranty, backed by a partner that supports you through every step of homeownership. Explore Plans.
© 2023 - 2026 ERA Franchise Systems LLC. All rights reserved. ERA Franchise Systems LLC fully supports the principles of the Fair Housing Act and the Equal Opportunity Act. ERA, ERA Real Estate powered, and their respective logos are registered service marks of ERA Franchise Systems LLC. Each office is independently owned and operated.