
711 Carriage Lane, Flora, IN 46929
Local realty services provided by:ERA First Advantage Realty, Inc.
Listed by: michelle raineyAgt: 765-532-3415
Office: keller williams lafayette
MLS#:202633655
Source:Indiana Regional MLS
Price summary
- Price:$260,000
- Price per sq. ft.:$161.89
About this home
Your next chapter of enjoyable and easy living starts in Flora, IN! This move-in ready ranch has fantastic curb appeal of a classic brick-adorned ranch in the Carriage Estates neighborhood. The charming streetscape makes it clear that 711 Carriage Lane is a place you'll love to call home! Great room features vaulted ceilings and tons of natural light that pours into a highly functional kitchen space. An oversized breakfast bar perfect for everything from daily dining, holiday gathering with family and friends to hobbies or homework sits prominently in the beautiful, airy kitchen. The whole entire area gleams with granite countertops, stainless steel appliances and eye-catching butcher block accents on either side of the range. There’s even a coffee nook for major convenience! Primary suite is a true retreat with walk-in closet, generous bathroom, stand-up shower enclosed with glass doors, and dual vanity sinks. Flexible living is key here! Two additional beds are great for a private home office, cozy den, or nursery! Relax in the ample backyard or on the quaint covered front porch area – an ideal spot to take in the neighborhood surroundings. Attached garage with pull down attic stairs lets you skip crowded clutter because it easily accommodates lawn equipment, tools, seasonal storage items and more. Located minutes from the nostalgic downtown scene in Flora, you will love being in close proximity to local schools, banks and the wonderful local park with all it offers. This better-than-new, very fresh and clean gem is absolutely the one to see! Additional highlights include some recently installed carpet, unique wainscotting in the kitchen area, lovely open-concept space for socializing and a fantastic location for a snappy commute to numerous surrounding cities and towns. From the welcoming entryway to the expansive backyard, this move-in ready property truly illustrates pride in ownership coupled with the joy of low maintenance comfort. Priced to sell quick, so don’t delay! Schedule your tour today before it's gone!...
Contact an agent
Home facts
- Year built:2020
- Subdivision & Development:Carriage Estates
- Listing ID #:202633655
- Added:48 day(s) ago
- Updated:October 06, 2026 at 08:46 AM
Rooms and interior
- Bedrooms:3
- Total bathrooms:2
- Full bathrooms:2
- Rooms Total:6
- Flooring:Carpet, Laminate
- Kitchen Description:Dishwasher, Eat-In Kitchen, Kitchen Island, Microwave, On Main Level, Range-Electric, Range/Oven Hookup, Refrigerator, Trash Compactor
- Basement Description:Slab
- Living area:1,606 sq. ft.
Heating and cooling
- Cooling:Central Air
- Heating:Forced Air, Gas
Structure and exterior
- Roof:Asphalt, Shingle
- Year built:2020
- Building area:1,606 sq. ft.
- Lot area:0.17 Acres
- Lot Features:Level
- Architectural Style:One Story, Ranch
- Construction Materials:Brick, Vinyl
- Exterior Features:Patio Open
- Levels:1 Story
Schools
- High school:Carroll
- Middle school:Carroll
- Elementary school:Carroll
Utilities
- Water:City
- Sewer:City
Finances and disclosures
- Price:$260,000
- Price per sq. ft.:$161.89
- Tax amount:$1,458
Features and amenities
- Laundry features:Dryer Hook Up Electric, Main Floor Laundry, Washer Hook-Up
- Amenities:Ceilings-Vaulted, Countertops-Solid Surf, Detector-Smoke, Garage Door Opener, Great Room, Six Panel Doors
Parking
- Parking description:Attached, Concrete Driveway
- Garage spaces:2
New listings near 711 Carriage Lane
- New
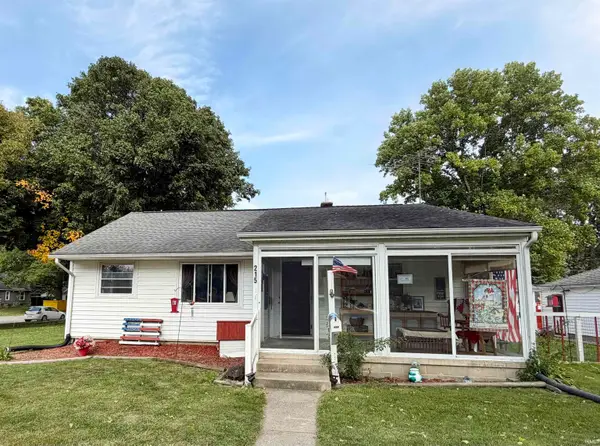 $188,500Active2 beds 1 baths1,032 sq. ft.
215 W Elm Street, Flora, IN 46929
MLS# 202640827Listed by: EXP, LLC - New
 $249,900Active5 beds 2 baths2,312 sq. ft.
3744 N 1150 W, Flora, IN 46929
MLS# 202640571Listed by: SUNSHINE REALTY 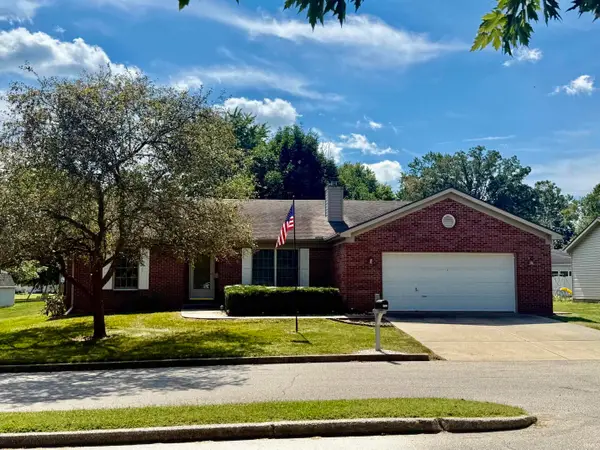 $264,000Active3 beds 2 baths1,494 sq. ft.
309 Washington Boulevard, Flora, IN 46929
MLS# 202637042Listed by: RINEHART REAL ESTATE $220,000Active3 beds 2 baths1,509 sq. ft.
1441 N State Road 29, Flora, IN 46929
MLS# 202636555Listed by: KELLER WILLIAMS LAFAYETTE $182,900Active7 beds 4 baths2,312 sq. ft.
211 E Columbia Street, Flora, IN 46929
MLS# 202612855Listed by: C&C HOME REALTY $279,900Active3 beds 2 baths1,400 sq. ft.
113 W Vine Street, Flora, IN 46929
MLS# 202610047Listed by: LISA DAGUE REALTY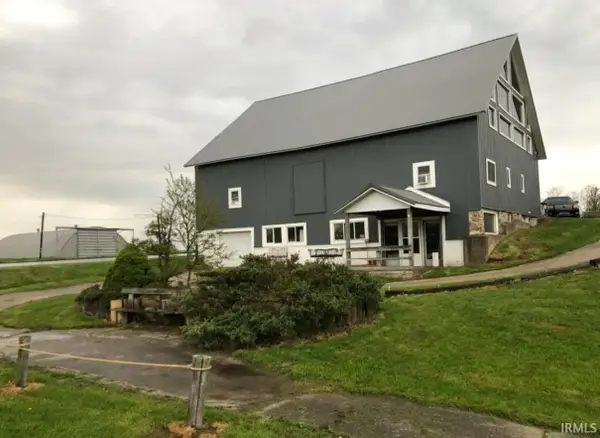 $3,150,000Active65 Acres
625 N State 75 Road, Flora, IN 46929
MLS# 202507810Listed by: WEICHERT REALTORS LEN WILSON


Protect your home and budget from life's surprises with an Assurant Home Warranty, backed by a partner that supports you through every step of homeownership. Explore Plans.
© 2023 - 2026 ERA Franchise Systems LLC. All rights reserved. ERA Franchise Systems LLC fully supports the principles of the Fair Housing Act and the Equal Opportunity Act. ERA, ERA Real Estate powered, and their respective logos are registered service marks of ERA Franchise Systems LLC. Each office is independently owned and operated.