
4020 Marquette Drive, Floyds Knobs, IN 47119
Local realty services provided by:Schuler Bauer Real Estate ERA Powered
Listed by: mallory annis
Office: re/max first
MLS#:2026013066
Source:IN_SIRA
Price summary
- Price:$750,000
- Price per sq. ft.:$142.86
- Monthly HOA dues:$62.5
About this home
LAKE VIEWS & LOVE AT FIRST SIGHT! This absolutely stunning 5-bedroom, 5-bath home offers the
perfect blend of breathtaking views, designer style, and effortless living. Enjoy the beautiful
lake view and imagine morning coffee, evening sunsets, and holiday gatherings on your NEW deck.
Thoughtfully updated to perfection, this home features fresh paint, gorgeous new flooring and
light fixtures, a NEW roof and gutters, TWO NEW HVAC systems, and SO MUCH MORE! The inviting
layout offers room for everyone, including the cutest loft space at the top of the stairs, a
dedicated media room, and THREE gas fireplaces that add warmth and ambiance throughout. Every
detail feels fresh, elevated, and beautifully finished, making this home truly move-in ready. From
the gorgeous updates to the stunning setting, this is the kind of home that makes you want to
unpack, decorate for the holidays, and never leave. Don't miss your chance to fall in love!
Contact an agent
Home facts
- Year built:2004
- Subdivision & Development:Woods of Lafayette
- Listing ID #:2026013066
- Added:1 day(s) ago
- Updated:November 04, 2026 at 09:06 PM
Rooms and interior
- Bedrooms:5
- Total bathrooms:5
- Full bathrooms:4
- Half bathrooms:1
- Dining Description:Breakfast Bar, Separate Formal Dining Room
- Bathrooms Description:Bath in Primary Bedroom, Jetted Tub
- Kitchen Description:Dishwasher, Disposal, Eat-in Kitchen, Freezer, Microwave, Oven, Range, Refrigerator
- Bedroom Description:Main Level Primary
- Basement:Yes
- Basement Description:Exterior Entry, Finished, Full, Sump Pump, Walk-Out Access
- Living area:5,250 sq. ft.
Heating and cooling
- Cooling:Central Air
- Heating:Forced Air
- Central air:Yes
Structure and exterior
- Roof:Shingle
- Year built:2004
- Building area:5,250 sq. ft.
- Lot area:0.37 Acres
- Lot Features:Corner Lot
- Architectural Style:One and One Half Story
- Construction Materials:Brick, Frame, Stone
- Exterior Features:Covered, Landscaping, Patio, Porch
- Foundation Description:Poured
- Levels:One and One Half
Utilities
- Water:Connected, Public
Finances and disclosures
- Price:$750,000
- Price per sq. ft.:$142.86
- Tax amount:$6,100
Features and amenities
- Appliances:Dishwasher, Disposal, Dryer, Freezer, Microwave, Oven, Range, Refrigerator, Washer
- Laundry features:Dryer, Laundry Room, Main Level, Washer
- Amenities:Bookcases, Ceiling Fans, Central Vacuum, Clubhouse, Entrance Foyer, Open Floorplan, Pantry, Pool, Radon Mitigation System, Tennis Courts, Thermal Windows, Utility Room, Vaulted Ceiling, Walk-In Closet(s), Water, Wet Bar, Window Blinds, Wired for Sound
- Pool features:Above Ground, Association, Community, Pool
Parking
- Parking description:Attached, Garage, Garage Door Opener, Garage Faces Side
- Garage:Yes
- Garage spaces:3
New listings near 4020 Marquette Drive
- New
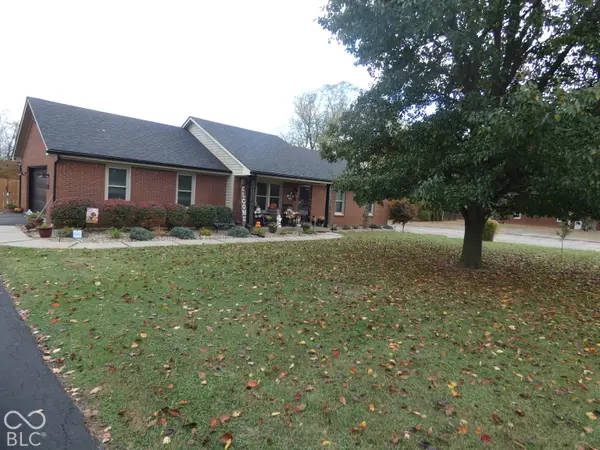 $375,000Active3 beds 2 baths2,693 sq. ft.
5500 Featheringill Road, Greenville, IN 47124
MLS# 22134842Listed by: RE/MAX ADVANCED REALTY - New
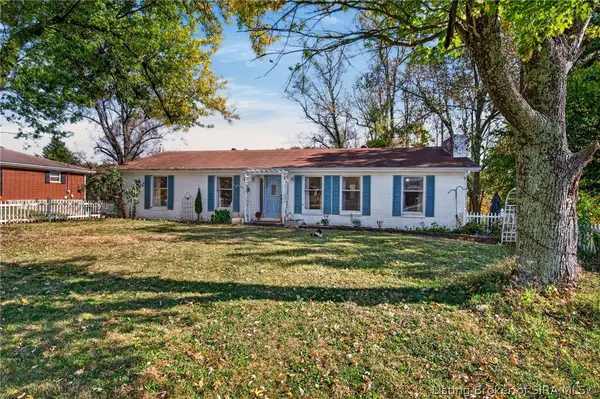 $249,000Active4 beds 3 baths2,784 sq. ft.
5304 Stiller Road, Floyds Knobs, IN 47119
MLS# 2026013014Listed by: WHITE PICKET REAL ESTATE - New
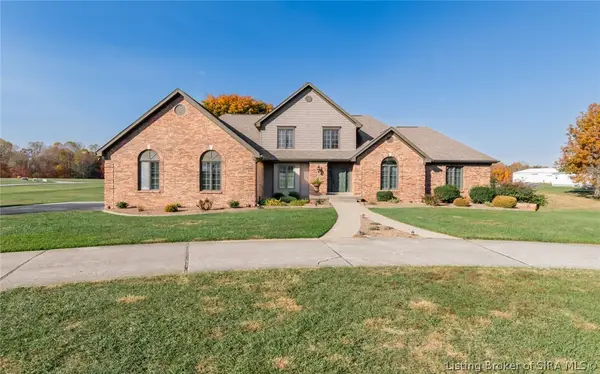 $1,200,000Active5 beds 5 baths4,348 sq. ft.
7581 Navilleton Road, Floyds Knobs, IN 47119
MLS# 2026012981Listed by: BRIDGE REALTORS - Open Wed, 4 to 6pmNew
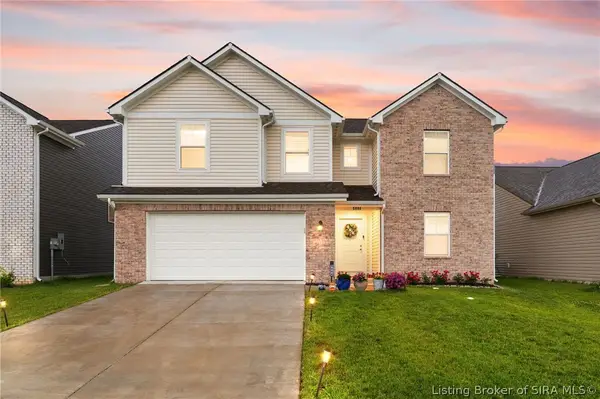 $399,000Active4 beds 3 baths2,459 sq. ft.
5004 Schaefer Lane, Floyds Knobs, IN 47119
MLS# 2026012965Listed by: REAL BROKER, LLC - New
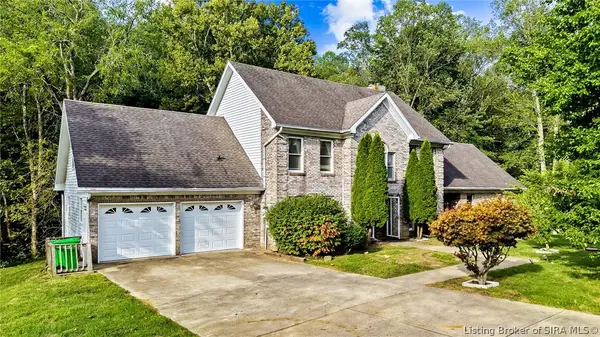 Listed by ERA$449,900Active5 beds 4 baths4,020 sq. ft.
5315 Old Vincennes Road, Floyds Knobs, IN 47119
MLS# 2026012907Listed by: SCHULER BAUER REAL ESTATE SERVICES ERA POWERED (N - New
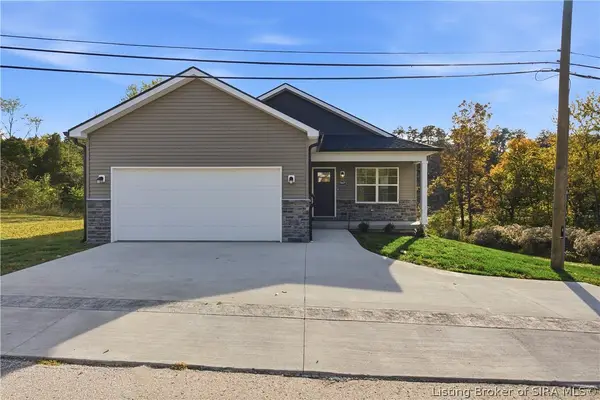 $309,900Active3 beds 2 baths1,185 sq. ft.
3599 Old Vincennes Road, Floyds Knobs, IN 47119
MLS# 2026012892Listed by: NEXTHOME WILSON REAL ESTATE - New
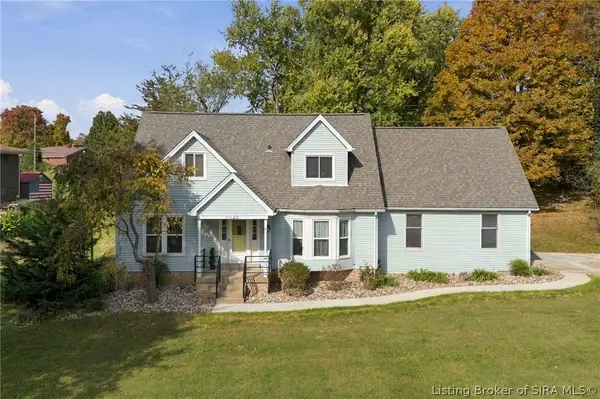 $349,900Active4 beds 3 baths3,154 sq. ft.
5022 Denise Way, Floyds Knobs, IN 47119
MLS# 2026012659Listed by: GREENTREE REAL ESTATE SERVICES 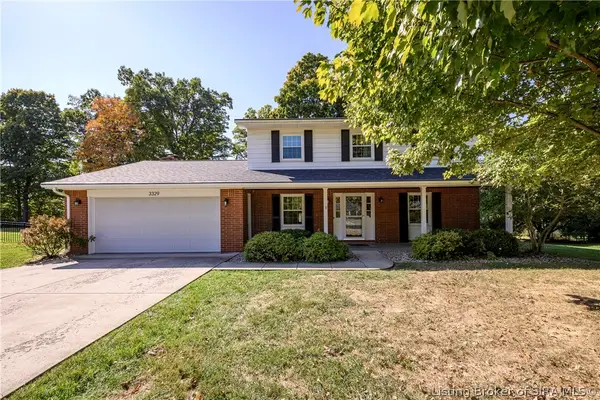 $397,500Active5 beds 4 baths2,699 sq. ft.
3329 Buffalo Trail, Floyds Knobs, IN 47119
MLS# 2026012599Listed by: COLDWELL BANKER MCMAHAN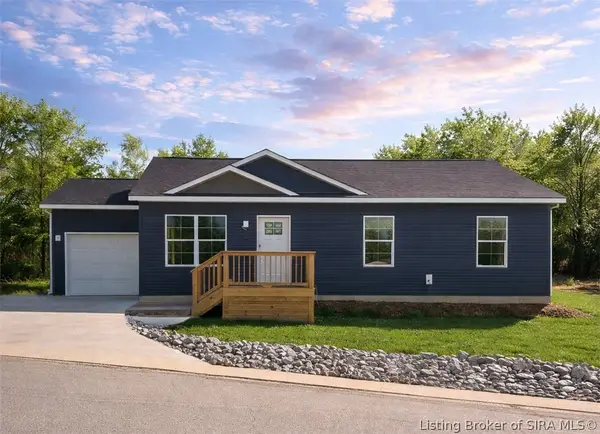 $308,900Active3 beds 2 baths1,190 sq. ft.
3597 Old Vincennes Rd, New Albany, IN 47150
MLS# 2026012753Listed by: SOUTHERN HOMES REALTY


Protect your home and budget from life's surprises with an Assurant Home Warranty, backed by a partner that supports you through every step of homeownership. Explore Plans.
© 2023 - 2026 ERA Franchise Systems LLC. All rights reserved. ERA Franchise Systems LLC fully supports the principles of the Fair Housing Act and the Equal Opportunity Act. ERA, ERA Real Estate powered, and their respective logos are registered service marks of ERA Franchise Systems LLC. Each office is independently owned and operated.