
4063 Viewcrest Loop, Floyds Knobs, IN 47119
Local realty services provided by:Schuler Bauer Real Estate ERA Powered
4063 Viewcrest Loop,Floyds Knobs, IN 47119
$509,900
- 4 Beds
- 3 Baths
- 3,438 sq. ft.
- Single family
- Active
Listed by: pam lumley
Office: re/max ability plus
MLS#:1730261
Source:KY_MSMLS
Price summary
- Price:$509,900
- Price per sq. ft.:$282.02
About this home
Fall in love with the warmth, charm and comforts of home in desirable Floyds Knobs, Indiana! This all brick & stone ranch-style home offers over 3,400 finished sq ft, 4 bedrooms, 3 full baths and a spacious daylight basement with brand-new carpet. The main level features a split-bedroom floor plan, tall ceilings, engineered hardwood flooring and an open living room, kitchen and dining area with gas fireplace. The kitchen has granite countertops, 42-inch cabinetry, stainless appliances and a GE Café gas range with double ovens. The primary suite offers a tray ceiling, large walk-in closet and 5-piece bath with double vanity, jetted tub and separate shower. The mudroom off the oversized, side-loading 2-car garage features a built-in bench, cubbies, extra closet space and ** existing hook-ups that give buyers the option for a main-floor laundry room **
The finished lower level includes a family/rec room with wet bar and wine refrigerator, 4th bedroom, full bath, current laundry/utility room and flexible space for an office, exercise or hobby room. Outside, enjoy a fenced backyard, 3-year-old composite deck with cable railing, lighting and motorized retractable awning, plus a patio and fire pit. Convenient to Hwy 150 and New Albany-Floyd County schools. Additional features include two 50-gallon water heaters, sump pump with water backup and radon mitigation system....
Contact an agent
Home facts
- Year built:2009
- Subdivision & Development:CRESTWOOD MANOR
- Listing ID #:1730261
- Added:44 day(s) ago
- Updated:November 11, 2026 at 04:31 PM
Rooms and interior
- Bedrooms:4
- Total bathrooms:3
- Full bathrooms:3
- Rooms Total:9
- Basement:Yes
- Basement Description:Finished
- Living area:3,438 sq. ft.
Heating and cooling
- Cooling:Central Air
- Heating:Electric, FORCED AIR, Natural gas
- Central air:Yes
Structure and exterior
- Year built:2009
- Building area:3,438 sq. ft.
- Lot area:0.29 Acres
- Lot Features:Dead End
- Architectural Style:Open Plan, Patio, Ranch
- Construction Materials:Stone, Wood Frame, brick
- Exterior Features:Deck, Patio
- Foundation Description:Poured Concrete
Utilities
- Sewer:Public Sewer
Finances and disclosures
- Price:$509,900
- Price per sq. ft.:$282.02
Parking
- Parking description:Attached, Entry Side
- Garage:Yes
- Garage spaces:2
New listings near 4063 Viewcrest Loop
- New
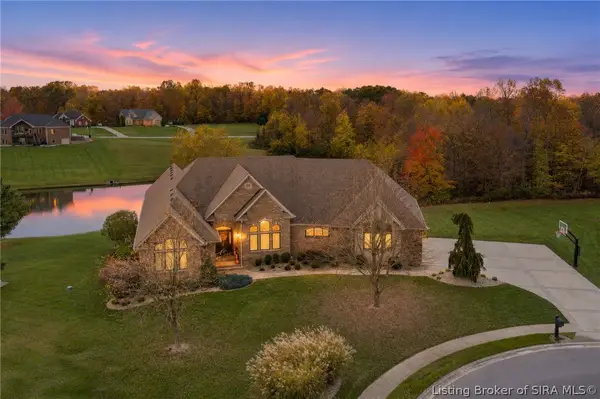 Listed by ERA$1,295,000Active4 beds 5 baths7,585 sq. ft.
993 N Baumann Drive, Floyds Knobs, IN 47119
MLS# 2026013129Listed by: SCHULER BAUER REAL ESTATE SERVICES ERA POWERED (N - New
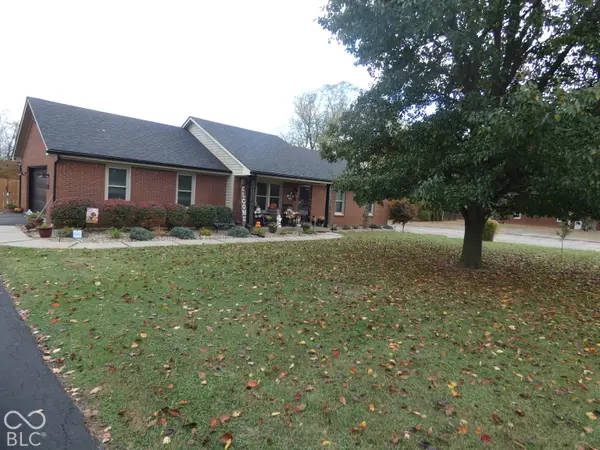 $375,000Active3 beds 2 baths2,693 sq. ft.
5500 Featheringill Road, Greenville, IN 47124
MLS# 22134842Listed by: RE/MAX ADVANCED REALTY - New
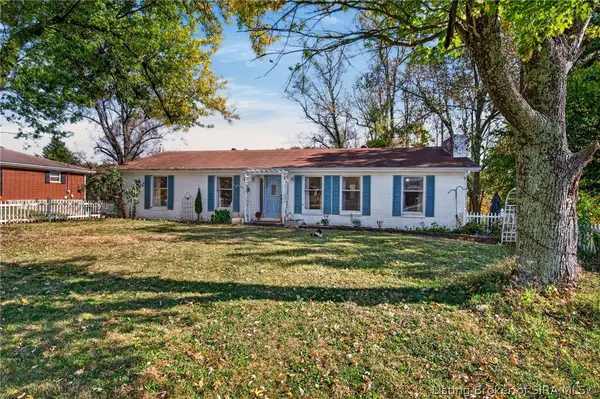 $249,000Active4 beds 3 baths2,784 sq. ft.
5304 Stiller Road, Floyds Knobs, IN 47119
MLS# 2026013014Listed by: WHITE PICKET REAL ESTATE - New
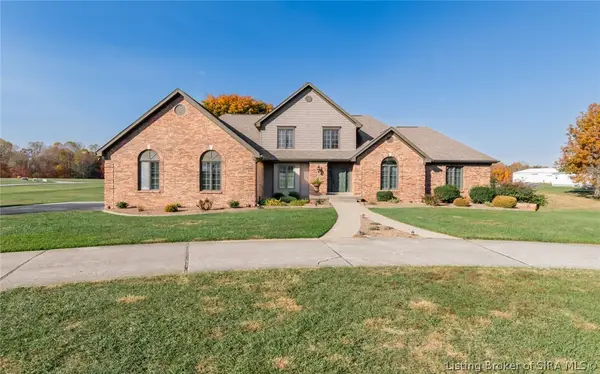 $1,200,000Active5 beds 5 baths4,348 sq. ft.
7581 Navilleton Road, Floyds Knobs, IN 47119
MLS# 2026012981Listed by: BRIDGE REALTORS 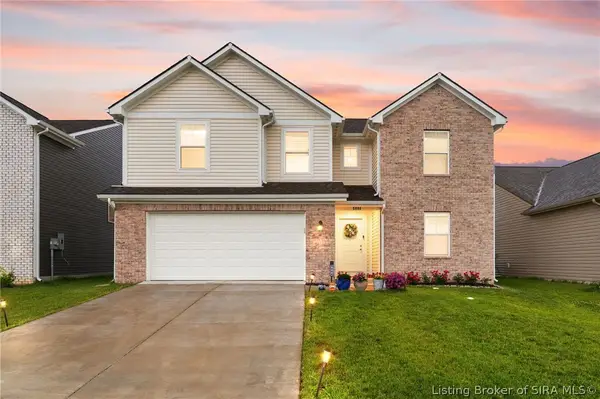 $389,900Active4 beds 3 baths2,459 sq. ft.
5004 Schaefer Lane, Floyds Knobs, IN 47119
MLS# 2026012965Listed by: REAL BROKER, LLC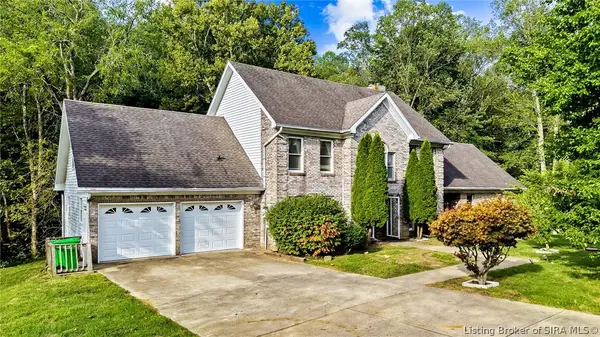 Listed by ERA$449,900Active5 beds 4 baths4,020 sq. ft.
5315 Old Vincennes Road, Floyds Knobs, IN 47119
MLS# 2026012907Listed by: SCHULER BAUER REAL ESTATE SERVICES ERA POWERED (N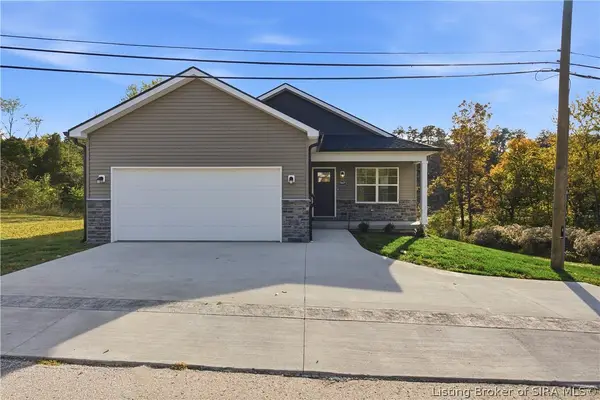 $309,900Active3 beds 2 baths1,185 sq. ft.
3599 Old Vincennes Road, Floyds Knobs, IN 47119
MLS# 2026012892Listed by: NEXTHOME WILSON REAL ESTATE- Open Sun, 1 to 3pm
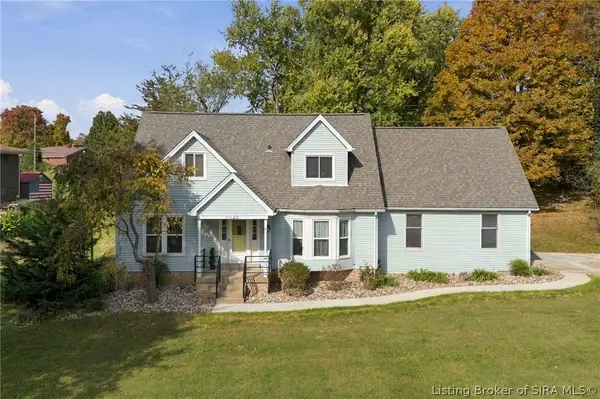 $348,900Active4 beds 3 baths3,154 sq. ft.
5022 Denise Way, Floyds Knobs, IN 47119
MLS# 2026012659Listed by: GREENTREE REAL ESTATE SERVICES 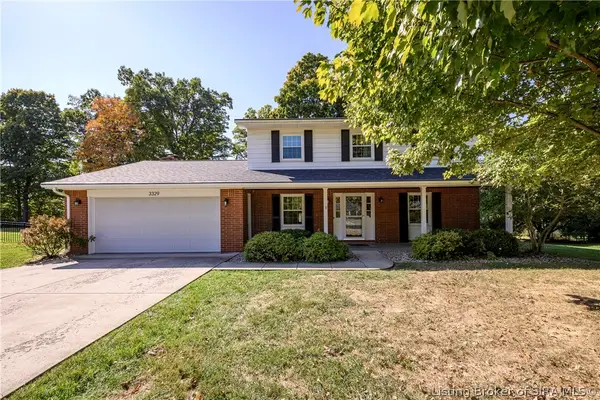 $397,500Active5 beds 4 baths2,699 sq. ft.
3329 Buffalo Trail, Floyds Knobs, IN 47119
MLS# 2026012599Listed by: COLDWELL BANKER MCMAHAN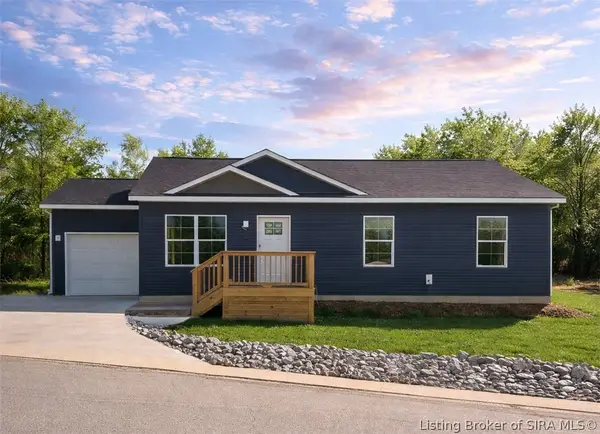 $308,900Active3 beds 2 baths1,190 sq. ft.
3597 Old Vincennes Rd, New Albany, IN 47150
MLS# 2026012753Listed by: SOUTHERN HOMES REALTY


Protect your home and budget from life's surprises with an Assurant Home Warranty, backed by a partner that supports you through every step of homeownership. Explore Plans.
© 2023 - 2026 ERA Franchise Systems LLC. All rights reserved. ERA Franchise Systems LLC fully supports the principles of the Fair Housing Act and the Equal Opportunity Act. ERA, ERA Real Estate powered, and their respective logos are registered service marks of ERA Franchise Systems LLC. Each office is independently owned and operated.