
6650 Phillip Schmidt Road, Floyds Knobs, IN 47119
Local realty services provided by:Schuler Bauer Real Estate ERA Powered
6650 Phillip Schmidt Road,Floyds Knobs, IN 47119
$309,900
- 3 Beds
- 2 Baths
- 1,380 sq. ft.
- Single family
- Active
Listed by: alicia powell
Office: lopp real estate brokers
MLS#:2026012423
Source:IN_SIRA
Price summary
- Price:$309,900
- Price per sq. ft.:$224.57
About this home
Enjoy the charm of country living in Floyds Knobs! Situated on a beautiful 1-acre lot, this 3-bedroom, 2-bath home offers a peaceful setting with plenty of space to relax and unwind. Inside, you'll find the kitchen complete with appliances and a large dining area. The bedrooms are spacious and the comfortable primary suite is complete with a private ensuite bathroom, relaxing soaker tub, and walk-in closet. The HVAC system is just a few years old. Step outside to the covered patio, an ideal spot to enjoy your morning coffee or wind down in the evening while taking in the quiet surroundings. Woods bordering the back of the property provide a beautiful natural backdrop and add to the sense of privacy. A garage and storage shed offer plenty of room for vehicles, tools, and all your extra storage needs. This is the complete package in an amazing location- just a few minutes to Highlander Point! Call to schedule your showing today!
Contact an agent
Home facts
- Year built:1981
- Listing ID #:2026012423
- Added:10 day(s) ago
- Updated:October 20, 2026 at 01:57 PM
Rooms and interior
- Bedrooms:3
- Total bathrooms:2
- Full bathrooms:2
- Bathrooms Description:Bath in Primary Bedroom
- Kitchen Description:Dishwasher, Eat-in Kitchen, Microwave, Oven, Range, Refrigerator
- Bedroom Description:Main Level Primary
- Basement:Yes
- Basement Description:Crawl Space
- Living area:1,380 sq. ft.
Heating and cooling
- Cooling:Central Air
- Heating:Heat Pump
- Central air:Yes
Structure and exterior
- Roof:Shingle
- Year built:1981
- Building area:1,380 sq. ft.
- Lot area:1 Acres
- Architectural Style:One Story
- Construction Materials:Frame, Vinyl Siding
- Exterior Features:Covered, Porch
- Foundation Description:Crawlspace
- Levels:1 Story
Utilities
- Water:Connected, Public
- Sewer:Septic Tank
Finances and disclosures
- Price:$309,900
- Price per sq. ft.:$224.57
- Tax amount:$1,613
Features and amenities
- Appliances:Dishwasher, Microwave, Oven, Range, Refrigerator
- Laundry features:Laundry Room, Main Level
- Amenities:Utility Room
Parking
- Parking description:Detached, Garage
- Garage:Yes
- Garage spaces:2
New listings near 6650 Phillip Schmidt Road
- New
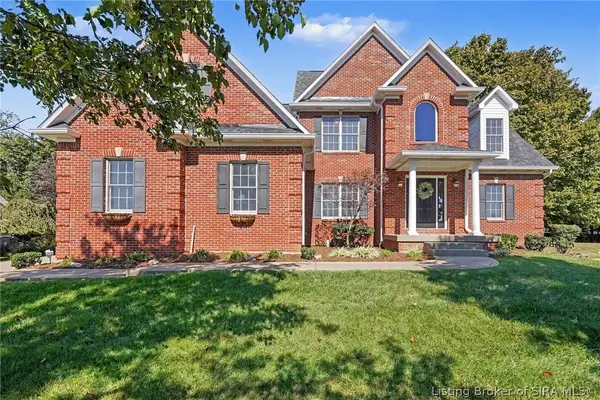 $599,900Active5 beds 4 baths3,794 sq. ft.
3562 Lafayette Parkway, Floyds Knobs, IN 47119
MLS# 2026012332Listed by: SEMONIN REALTORS - New
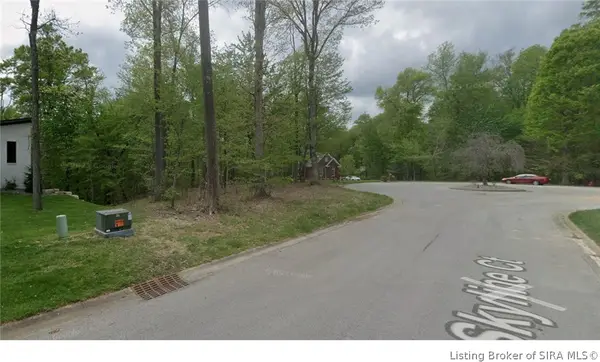 $99,900Active0.88 Acres
Skyline Court, Floyds Knobs, IN 47119
MLS# 2026012573Listed by: GREENTREE REAL ESTATE SERVICES - New
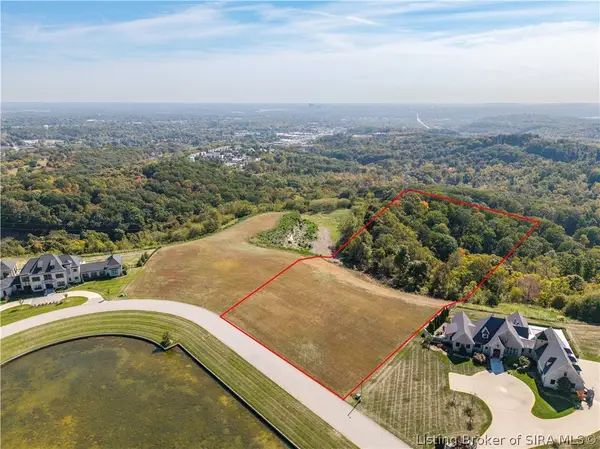 Listed by ERA$925,000Active7.34 Acres
2 Chateaux Des Chambord, Floyds Knobs, IN 47119
MLS# 2026012282Listed by: SCHULER BAUER REAL ESTATE SERVICES ERA POWERED (N - New
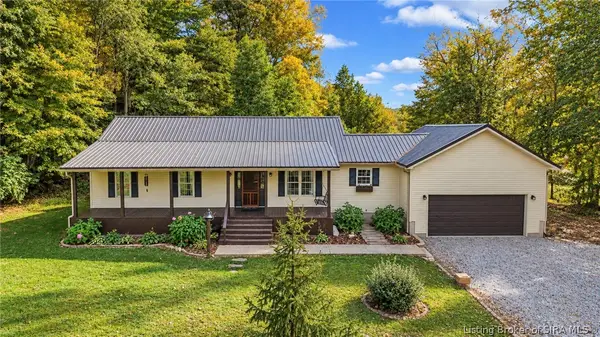 $549,000Active3 beds 3 baths2,020 sq. ft.
3102 Emmons Lane, Floyds Knobs, IN 47119
MLS# 2026012449Listed by: JPAR ASPIRE - Open Sun, 1 to 3pm
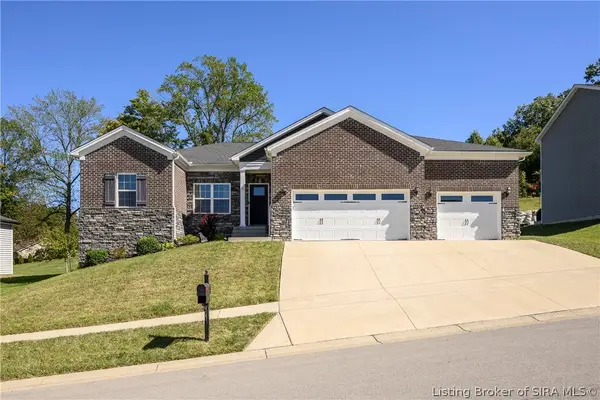 $409,900Active4 beds 3 baths2,655 sq. ft.
4003 Cedar Hill Court, Floyds Knobs, IN 47119
MLS# 2026012390Listed by: LOPP REAL ESTATE BROKERS  $75,000Active1.64 Acres
Jones Lane, Floyds Knobs, IN 47119
MLS# 2026012358Listed by: BERKSHIRE HATHAWAY HOMESERVICES PARKS & WEISBERG R Listed by ERA$875,000Active6 beds 6 baths6,633 sq. ft.
3001 Overlook Trace, New Albany, IN 47150
MLS# 2026012357Listed by: SCHULER BAUER REAL ESTATE SERVICES ERA POWERED (N- Open Sat, 12 to 2pm
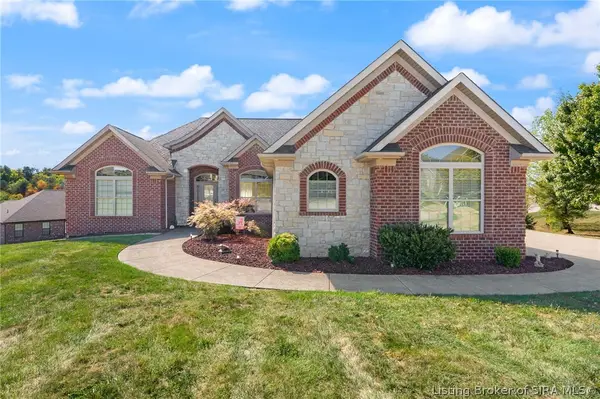 $715,000Active4 beds 3 baths3,165 sq. ft.
3705 Gracie Court, Floyds Knobs, IN 47119
MLS# 2026012330Listed by: EXP REALTY, LLC - Open Sat, 1 to 3pm
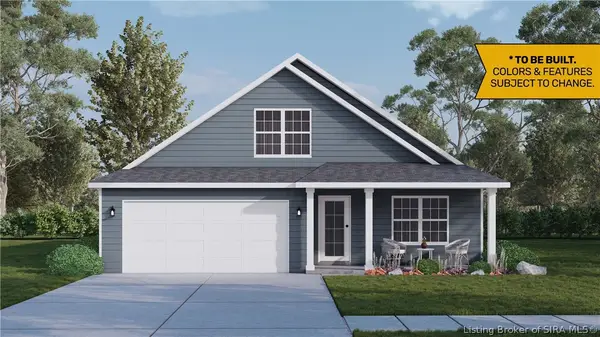 $284,900Active3 beds 3 baths1,659 sq. ft.
4319 - LOT 223 Deer Springs Trail, Charlestown, IN 47111
MLS# 2026010144Listed by: RE/MAX FIRST


Protect your home and budget from life's surprises with an Assurant Home Warranty, backed by a partner that supports you through every step of homeownership. Explore Plans.
© 2023 - 2026 ERA Franchise Systems LLC. All rights reserved. ERA Franchise Systems LLC fully supports the principles of the Fair Housing Act and the Equal Opportunity Act. ERA, ERA Real Estate powered, and their respective logos are registered service marks of ERA Franchise Systems LLC. Each office is independently owned and operated.