
7981 S Andee Lane, Fort Branch, IN 47648
Local realty services provided by:ERA First Advantage Realty, Inc.
Listed by: david williamsOffice: 812-386-6200
Office: f.c. tucker emge
MLS#:202632184
Source:Indiana Regional MLS
Price summary
- Price:$265,000
- Price per sq. ft.:$198.65
About this home
Welcome to 7981 S. Andee Lane in Fort Branch! This spacious 3-bedroom, 2-bath home offers a functional layout with plenty of room for everyday living and entertaining. Step inside to an inviting living room featuring a beautiful vaulted ceiling that creates an open and airy feel. The living area flows seamlessly into the kitchen and dining space, making it the perfect place to gather with family and friends. Just off the kitchen, you'll find a nice pantry and a convenient laundry room, providing additional storage and functionality. The primary suite offers a private retreat, while the additional bedrooms provide flexibility for family members, guests, or a home office. Natural light fills the home, highlighting the comfortable living spaces throughout. Outside, you'll find plenty of room to relax, entertain, and enjoy the property. Conveniently located near Fort Branch school, Toyota, and Hwy 41.
Contact an agent
Home facts
- Year built:2005
- Subdivision & Development:Southgate
- Listing ID #:202632184
- Added:2 day(s) ago
- Updated:August 09, 2026 at 07:51 PM
Rooms and interior
- Bedrooms:3
- Total bathrooms:2
- Full bathrooms:2
- Rooms Total:8
- Dining Description:Main Level
- Kitchen Description:Dishwasher, Microwave, On Main Level, Range-Electric, Refrigerator
- Basement Description:Crawl
- Living area:1,334 sq. ft.
Heating and cooling
- Cooling:Central Air
- Heating:Electric, Forced Air
Structure and exterior
- Year built:2005
- Building area:1,334 sq. ft.
- Lot area:0.36 Acres
- Lot Features:Level
- Architectural Style:One Story, Ranch
- Construction Materials:Brick, Vinyl
- Levels:1 Story
Schools
- High school:Gibson Southern
- Middle school:Ft. Branch
- Elementary school:Ft. Branch
Utilities
- Water:Public
- Sewer:Public
Finances and disclosures
- Price:$265,000
- Price per sq. ft.:$198.65
- Tax amount:$1,386
Parking
- Parking description:Attached
- Garage spaces:2
New listings near 7981 S Andee Lane
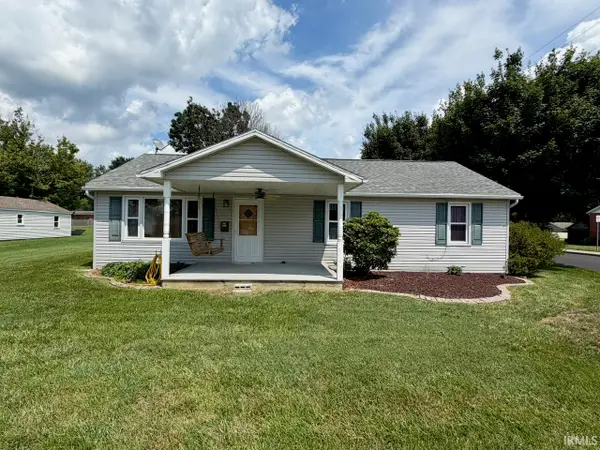 $139,900Pending3 beds 1 baths1,170 sq. ft.
506 S Lincoln Street, Fort Branch, IN 47648
MLS# 202627444Listed by: F.C. TUCKER EMGE $599,900Active11.54 Acres
8079 S Us Hwy 4 S 41 Highway, Fort Branch, IN 47648
MLS# 202624603Listed by: HAHN KIEFER REAL ESTATE SERVICES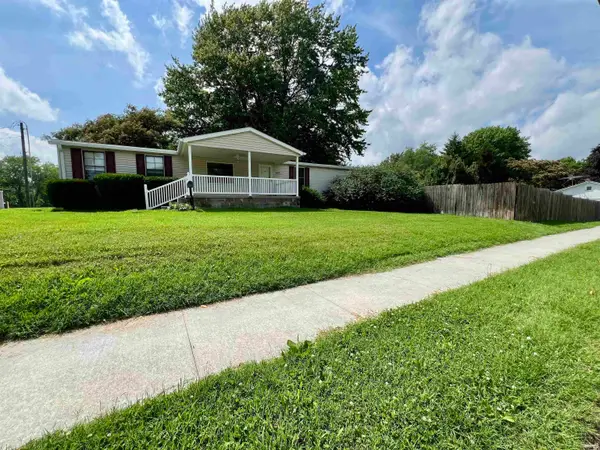 $189,900Active3 beds 3 baths1,620 sq. ft.
507 S Main Street, Fort Branch, IN 47648
MLS# 202622441Listed by: F.C. TUCKER EMGE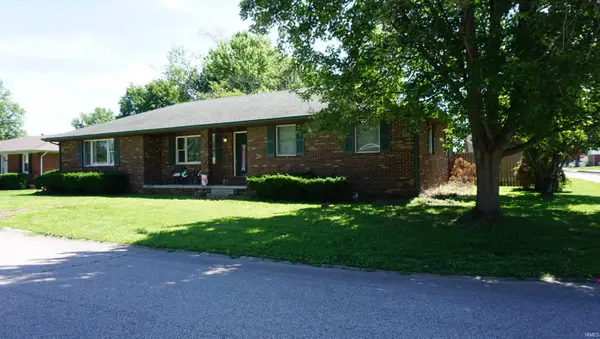 $259,900Active3 beds 2 baths2,098 sq. ft.
506 S Center Street, Fort Branch, IN 47648
MLS# 202621471Listed by: F.C. TUCKER EMGE Listed by ERA$175,000Active1 beds 2 baths1,380 sq. ft.
102 N Elm Street, Fort Branch, IN 47648
MLS# 202617980Listed by: ERA FIRST ADVANTAGE REALTY, INC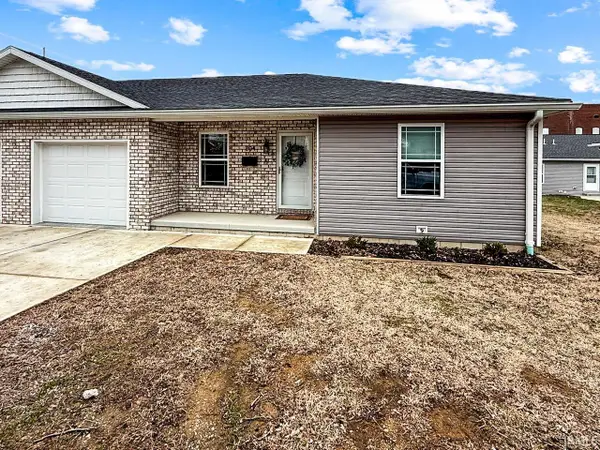 $186,500Active2 beds 2 baths1,084 sq. ft.
204 W Franklin Lane, Fort Branch, IN 47648
MLS# 202606649Listed by: F.C. TUCKER EMGE $996,500Active39.86 Acres
6000 S Us Hwy 41 N, Fort Branch, IN 47648
MLS# 202516297Listed by: RE/MAX REVOLUTION


Protect your home and budget from life's surprises with an Assurant Home Warranty, backed by a partner that supports you through every step of homeownership. Explore Plans.
© 2023 - 2026 ERA Franchise Systems LLC. All rights reserved. ERA Franchise Systems LLC fully supports the principles of the Fair Housing Act and the Equal Opportunity Act. ERA, ERA Real Estate powered, and their respective logos are registered service marks of ERA Franchise Systems LLC. Each office is independently owned and operated.