
10514 Cherry Creek Road, Fort Wayne, IN 46818
Local realty services provided by:ERA First Advantage Realty, Inc.
Listed by: lori quakenbush, lori quakenbushCell: 260-273-5013
Office: impact realty llc.
MLS#:202611548
Source:Indiana Regional MLS
Price summary
- Price:$299,900
- Price per sq. ft.:$158.51
- Monthly HOA dues:$14.83
About this home
**MOTIVATED SELLER** Welcome home to this beautifully updated 3-bedroom, 2.5-bath property located in the highly desirable Northwest Allen County School District. This move-in ready home features all new flooring throughout and fresh paint in every room, creating a clean, modern feel from the moment you walk in. Enjoy the flexibility of two separate living spaces—perfect for entertaining, relaxing, or creating a dedicated home office or playroom. The kitchen is equipped with newer appliances, making meal prep both stylish and functional. Upstairs, the spacious primary suite offers a large walk-in closet and a full ensuite bathroom. Two additional bedrooms provide plenty of space for family or guests. Step outside to a fully fenced-in backyard—ideal for pets, gatherings, or simply enjoying your own outdoor space. Major updates give peace of mind, including a new AC unit and a high-efficiency furnace with a built-in humidifier for year-round comfort. Don’t miss your opportunity to own a well-maintained, thoughtfully updated home in a prime location!...
Contact an agent
Home facts
- Year built:1996
- Listing ID #:202611548
- Added:46 day(s) ago
- Updated:May 22, 2026 at 07:23 AM
Rooms and interior
- Bedrooms:3
- Total bathrooms:3
- Full bathrooms:2
- Rooms Total:10
- Flooring:Carpet, Vinyl
- Dining Description:Main Level
- Kitchen Description:Dishwasher, Eat-In Kitchen, Kitchen Island, On Main Level, Range-Electric, Range/Oven Hookup, Refrigerator
- Basement Description:Slab
- Living area:1,892 sq. ft.
Heating and cooling
- Cooling:Central Air
- Heating:Forced Air, Gas
Structure and exterior
- Roof:Shingle
- Year built:1996
- Building area:1,892 sq. ft.
- Lot area:0.21 Acres
- Lot Features:Level
- Architectural Style:Traditional, Two Story
- Construction Materials:Brick, Vinyl
- Exterior Features:Landscaped, Patio Open
- Levels:2 Stories
Schools
- High school:Carroll
- Middle school:Carroll
- Elementary school:Hickory Center
Utilities
- Water:City
- Sewer:City
Finances and disclosures
- Price:$299,900
- Price per sq. ft.:$158.51
- Tax amount:$2,595
Features and amenities
- Laundry features:Dryer Hook Up Gas/Electric, Main Floor Laundry
- Amenities:Ceiling Fan(s), Ceiling-9+, Closet(s) Walk-in, Great Room
Parking
- Parking description:Attached, Concrete Driveway
- Garage spaces:2
New listings near 10514 Cherry Creek Road
- Open Fri, 5:30 to 7:30pmNew
 $328,000Active3 beds 2 baths2,210 sq. ft.
12426 Sonoma Drive, Fort Wayne, IN 46818
MLS# 202619562Listed by: UPTOWN REALTY GROUP - New
 $289,000Active3 beds 2 baths1,530 sq. ft.
12687 Shearwater Run, Fort Wayne, IN 46845
MLS# 202619558Listed by: WYATT GROUP REALTORS - New
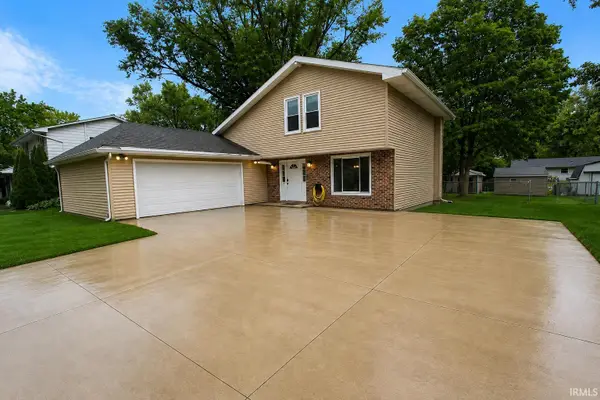 $255,000Active3 beds 3 baths1,738 sq. ft.
1931 Sovereign Drive, Fort Wayne, IN 46815
MLS# 202619550Listed by: INDIANA FLAT FEE REALTY - New
 $154,900Active3 beds 1 baths1,232 sq. ft.
3613 Felician Street, Fort Wayne, IN 46803
MLS# 202619497Listed by: KELLER WILLIAMS REALTY GROUP - New
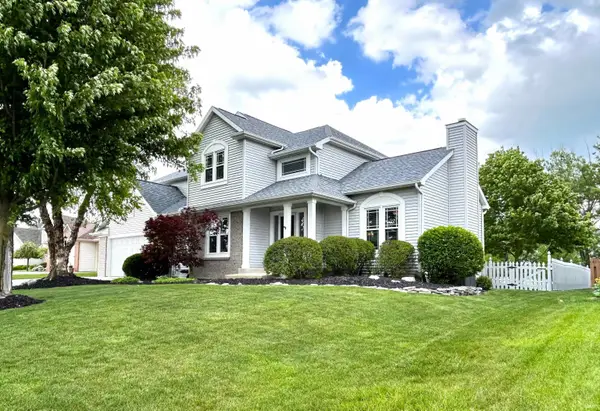 $429,900Active4 beds 3 baths2,784 sq. ft.
12526 Genesta Cove, Fort Wayne, IN 46845
MLS# 202619505Listed by: MIKE THOMAS ASSOC., INC - New
 $249,900Active4 beds 2 baths1,845 sq. ft.
1421 Swinney Avenue, Fort Wayne, IN 46802
MLS# 202619444Listed by: CENTURY 21 BRADLEY REALTY, INC - New
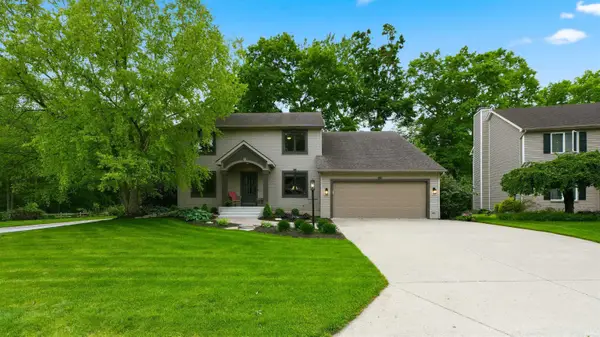 $419,900Active5 beds 4 baths3,282 sq. ft.
10407 Tidewater Trail, Fort Wayne, IN 46845
MLS# 202619448Listed by: RE/MAX RESULTS - Open Fri, 5 to 7pmNew
 $217,500Active3 beds 1 baths1,000 sq. ft.
6211 Glenview Drive, Fort Wayne, IN 46815
MLS# 202619475Listed by: CENTURY 21 BRADLEY REALTY, INC - New
 $1,200,000Active7 beds 5 baths4,708 sq. ft.
12105 Sylvan Meadows Drive, Fort Wayne, IN 46814
MLS# 202619477Listed by: NOLL TEAM REAL ESTATE - New
 $399,900Active4 beds 3 baths2,457 sq. ft.
1502 Hawthorn Road, Fort Wayne, IN 46802
MLS# 202619487Listed by: ANTHONY REALTORS


Protect your home and budget from life's surprises with an Assurant Home Warranty, backed by a partner that supports you through every step of homeownership. Explore Plans.
© 2023 - 2026 ERA Franchise Systems LLC. All rights reserved. ERA Franchise Systems LLC fully supports the principles of the Fair Housing Act and the Equal Opportunity Act. ERA, ERA Real Estate powered, and their respective logos are registered service marks of ERA Franchise Systems LLC. Each office is independently owned and operated.