
10807 Smokey Ridge Place, Fort Wayne, IN 46818
Local realty services provided by:ERA Crossroads
10807 Smokey Ridge Place,Fort Wayne, IN 46818
$360,000
- 4 Beds
- 3 Baths
- 2,644 sq. ft.
- Single family
- Coming Soon
Listed by: son huynh, son huynhCell: 260-602-5647
Office: century 21 bradley realty, inc
MLS#:202644276
Source:Indiana Regional MLS
Price summary
- Price:$360,000
- Price per sq. ft.:$131.96
- Monthly HOA dues:$13.75
About this home
Start Showing Date: 10/30/2026 Beautiful Two-Story Home in Rapids of Keefer Creek. Located in the desirable Northwest Allen County School District, this spacious 4-bedroom, 2.5-bath home features new flooring on both the main and upper levels, plus a finished daylight basement for additional living space. A grand foyer welcomes you into the home, leading to a living room with a gas-log fireplace, brick surround, and wood mantel. The main-level den/office provides a great work-from-home option. The kitchen features stainless steel appliances that stay and opens to a dinette with peaceful backyard views. The current owner added a spacious 12' x 8' pantry/laundry room for extra storage and convenience. Upstairs, the owner's suite offers a tray ceiling, walk-in closet, and private ensuite bath. Additional highlights include a laundry chute from the owner's suite, an installed radon mitigation system, a water-powered backup sump pump, extra driveway parking, and a furnace and central A/C approximately one year old. The roof is approximately 15 years old. Enjoy the space, comfort, and functionality this wonderful home has to offer!...
Contact an agent
Home facts
- Year built:1998
- Subdivision & Development:Rapids of Keefer Creek
- Listing ID #:202644276
- Updated:October 27, 2026 at 03:30 PM
Rooms and interior
- Bedrooms:4
- Total bathrooms:3
- Full bathrooms:2
- Rooms Total:9
- Kitchen Description:Dishwasher, Microwave, On Main Level, Range-Gas, Refrigerator
- Basement Description:Daylight, Finished
- Living area:2,644 sq. ft.
Heating and cooling
- Cooling:Central Air
- Heating:Forced Air, Gas
Structure and exterior
- Year built:1998
- Building area:2,644 sq. ft.
- Lot area:0.22 Acres
- Lot Features:Level
- Architectural Style:Two Story
- Construction Materials:Brick, Vinyl
- Levels:2 Stories
Schools
- High school:Carroll
- Middle school:Carroll
- Elementary school:Hickory Center
Utilities
- Water:City
- Sewer:City
Finances and disclosures
- Price:$360,000
- Price per sq. ft.:$131.96
- Tax amount:$3,220
Features and amenities
- Laundry features:Dryer Hook Up Electric
- Amenities:Ceiling Fan(s)
Parking
- Parking description:Attached, Off Street Parking
- Garage spaces:2
New listings near 10807 Smokey Ridge Place
- Coming Soon
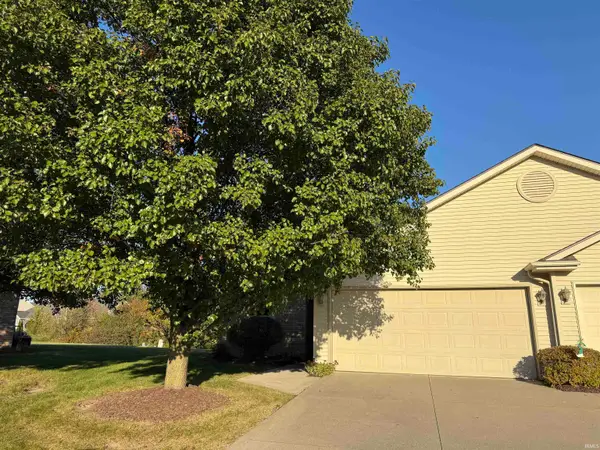 $199,900Coming Soon2 beds 2 baths1,084 sq. ft.
2022 Blue Sage Cove, Fort Wayne, IN 46808
MLS# 202643736Listed by: CENTURY 21 BRADLEY REALTY, INC - Coming Soon
 $284,900Coming Soon3 beds 3 baths2,532 sq. ft.
8508 Ramshire Lane, Fort Wayne, IN 46835
MLS# 202643363Listed by: ENCORE SOTHEBY'S INTERNATIONAL REALTY - Coming Soon
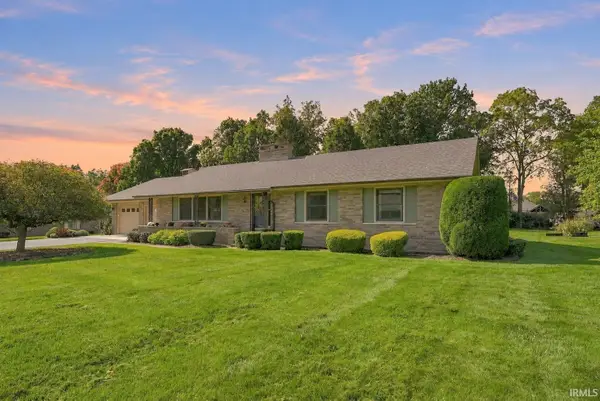 $357,500Coming Soon3 beds 3 baths2,427 sq. ft.
6312 W Hills Road, Fort Wayne, IN 46804
MLS# 202642030Listed by: COLDWELL BANKER REAL ESTATE GR - New
 $324,900Active3 beds 2 baths1,754 sq. ft.
10511 Summerhill Place, Fort Wayne, IN 46814
MLS# 202644299Listed by: MIKE THOMAS ASSOC., INC - New
 $244,700Active3 beds 2 baths1,552 sq. ft.
4424 Sanford Lane, Fort Wayne, IN 46816
MLS# 202644277Listed by: CENTURY 21 BRADLEY REALTY, INC - New
 $224,400Active4 beds 2 baths1,344 sq. ft.
3627 Iowa Court, Fort Wayne, IN 46815
MLS# 202644279Listed by: NORTH EASTERN GROUP REALTY - New
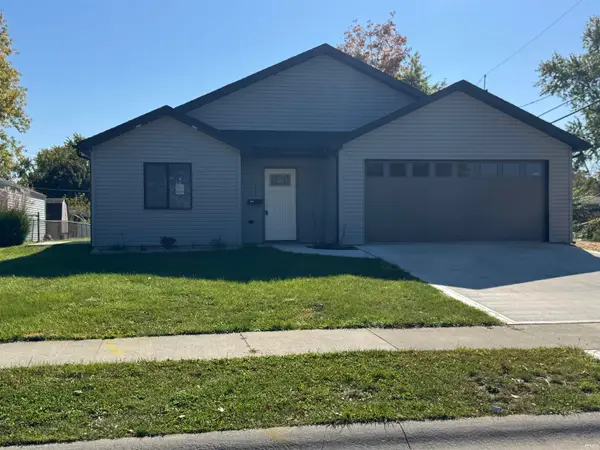 $265,000Active3 beds 2 baths1,680 sq. ft.
114 E Crown Lane, Fort Wayne, IN 46816
MLS# 202644281Listed by: BND PROPERTY MANAGEMENT  $365,860Pending5 beds 3 baths2,600 sq. ft.
1599 Stuckey Pointe Pass, Fort Wayne, IN 46818
MLS# 202644262Listed by: DRH REALTY OF INDIANA, LLC- New
 $549,900Active4 beds 5 baths3,939 sq. ft.
6325 Rock Bluff Court, Fort Wayne, IN 46819
MLS# 202644250Listed by: MIKE THOMAS ASSOC., INC


Protect your home and budget from life's surprises with an Assurant Home Warranty, backed by a partner that supports you through every step of homeownership. Explore Plans.
© 2023 - 2026 ERA Franchise Systems LLC. All rights reserved. ERA Franchise Systems LLC fully supports the principles of the Fair Housing Act and the Equal Opportunity Act. ERA, ERA Real Estate powered, and their respective logos are registered service marks of ERA Franchise Systems LLC. Each office is independently owned and operated.