
1112 Mayrock Drive, Fort Wayne, IN 46818
Local realty services provided by:ERA Crossroads
1112 Mayrock Drive,Fort Wayne, IN 46818
$325,000
- 4 Beds
- 3 Baths
- - sq. ft.
- Single family
- Sold
Listed by: miranda hunley, amy allen, miranda hunleyCell: 260-553-6039
Office: adt realty
MLS#:202619795
Source:Indiana Regional MLS
Sorry, we are unable to map this address
Price summary
- Price:$325,000
About this home
Beautifully maintained 4-bedroom, 2.5-bath home with nearly 2,000 sq. ft., a 3-car garage with ample shelving space and great Craftsman-style curb appeal. The open-concept layout features a vaulted great room, spacious loft, and a bright kitchen with stainless steel appliances, tile backsplash, painted cabinetry, corner pantry, granite countertops with ample prep space and soft close cabinets throughout the house. The primary suite includes a walk-in closet and dual vanity bath. Additional highlights include smart home technology, laminate flooring throughout much of the main level, a dedicated laundry room, built-in drop zone off the garage entry, backyard patio, and extra attic storage in the garage. The backyard offers a tranquil partial pond view with no rear neighbors and a great sledding hill in the winter. During every other season there is an abundance of nature to explore. Move-in ready with modern finishes and functional living space throughout! All appliances stay!
Contact an agent
Home facts
- Year built:2019
- Listing ID #:202619795
- Added:46 day(s) ago
- Updated:July 09, 2026 at 07:10 AM
Rooms and interior
- Bedrooms:4
- Total bathrooms:3
- Full bathrooms:2
- Rooms Total:8
- Kitchen Description:Dishwasher, Microwave, On Main Level, Oven-Gas, Range-Gas, Refrigerator
- Basement Description:Slab
Heating and cooling
- Cooling:Central Air
- Heating:Forced Air, Gas
Structure and exterior
- Year built:2019
- Lot Features:Corner, Level
- Architectural Style:Two Story
- Construction Materials:Stone, Vinyl, Wood
- Levels:2 Stories
Schools
- High school:Homestead
- Middle school:Woodside
- Elementary school:Covington
Utilities
- Water:City
- Sewer:City
Finances and disclosures
- Price:$325,000
- Tax amount:$2,527
Features and amenities
- Smart home:Yes
Parking
- Parking description:Attached
- Garage spaces:3
New listings near 1112 Mayrock Drive
- New
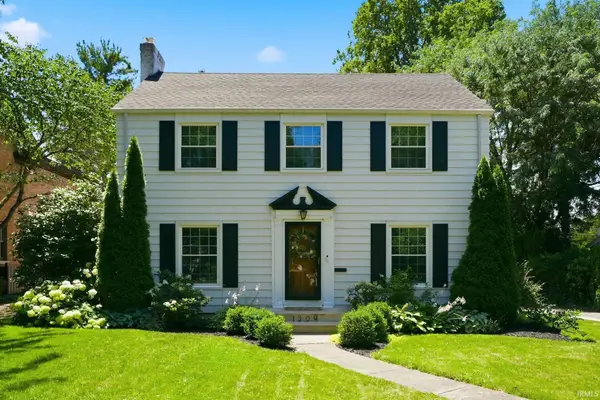 $285,000Active3 beds 2 baths2,171 sq. ft.
1309 Illsley Drive, Fort Wayne, IN 46807
MLS# 202627203Listed by: CENTURY 21 BRADLEY REALTY, INC - New
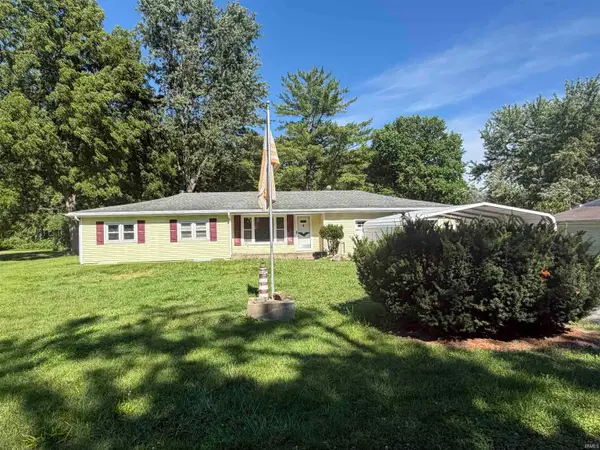 $118,100Active4 beds 1 baths1,160 sq. ft.
2401 Elyetta Street, Fort Wayne, IN 46802
MLS# 202627190Listed by: SCHEERER MCCULLOCH REAL ESTATE - New
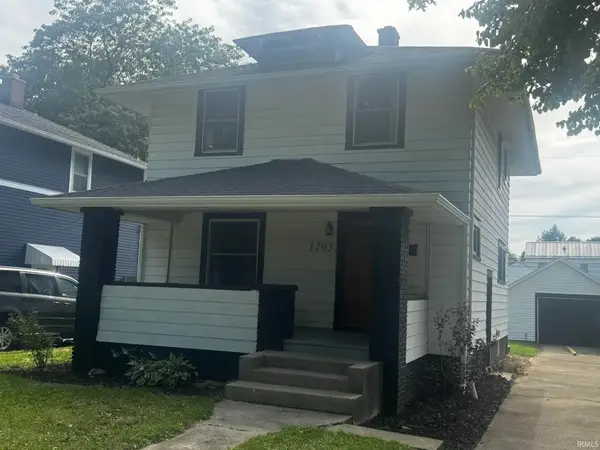 $234,900Active3 beds 3 baths1,872 sq. ft.
1205 Pemberton Drive, Fort Wayne, IN 46805
MLS# 202627193Listed by: EISAMAN REAL ESTATE INC - New
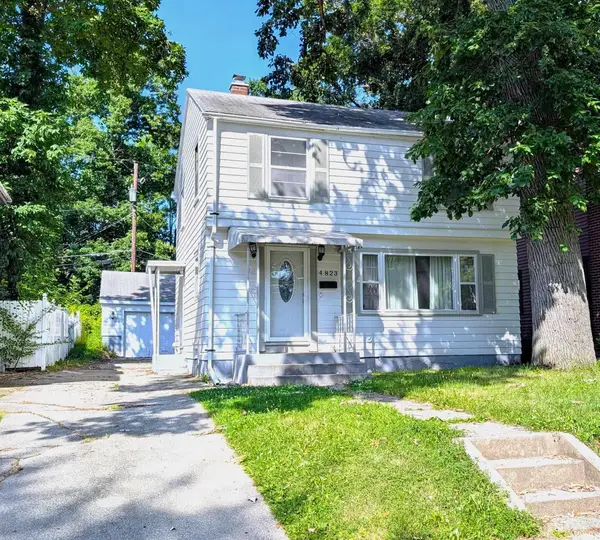 $169,900Active3 beds 2 baths1,442 sq. ft.
4823 Calumet Avenue, Fort Wayne, IN 46806
MLS# 202627182Listed by: SHAW REAL ESTATE & AUCTION - Open Fri, 5 to 7pmNew
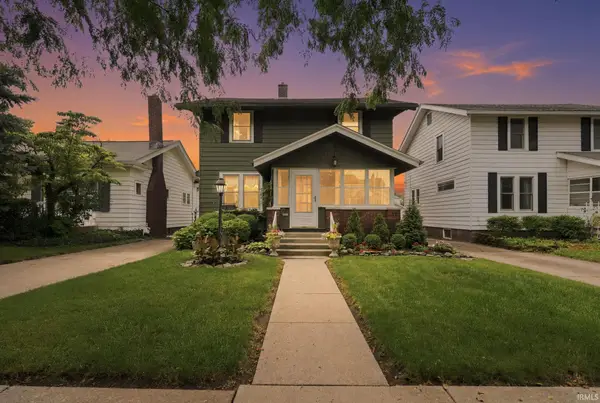 $329,900Active4 beds 2 baths2,320 sq. ft.
923 Pasadena Drive, Fort Wayne, IN 46807
MLS# 202627156Listed by: MIKE THOMAS ASSOC., INC - New
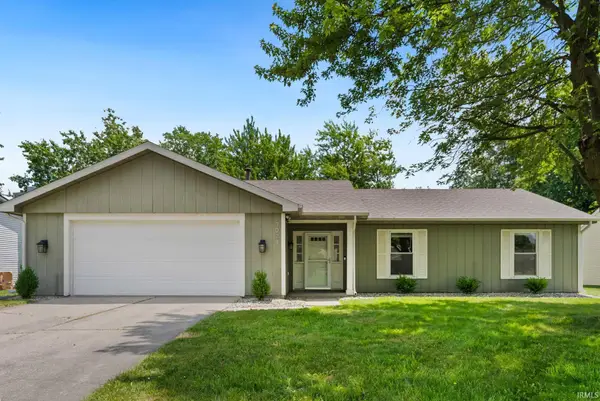 $255,000Active3 beds 2 baths1,477 sq. ft.
3024 Winslow Place, Fort Wayne, IN 46815
MLS# 202627169Listed by: NORTH EASTERN GROUP REALTY - Open Thu, 5 to 7pmNew
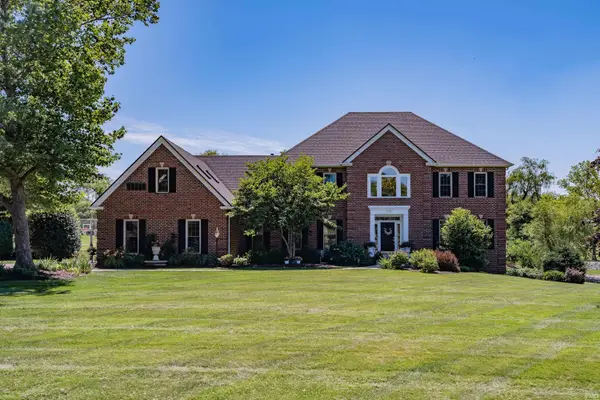 $839,900Active4 beds 6 baths6,091 sq. ft.
1710 Sycamore Hills Drive, Fort Wayne, IN 46814
MLS# 202627174Listed by: REGAN & FERGUSON GROUP - New
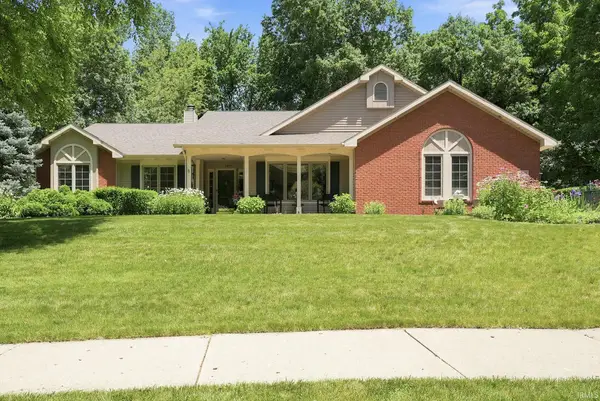 $359,900Active3 beds 3 baths2,309 sq. ft.
2815 Cliffwood Lane, Fort Wayne, IN 46825
MLS# 202627116Listed by: RE/MAX RESULTS - New
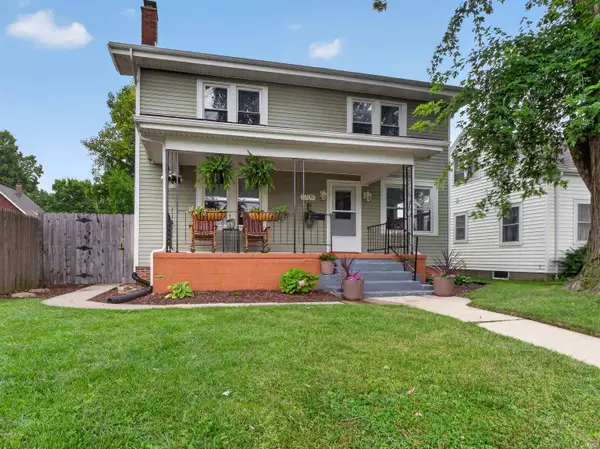 $245,000Active4 beds 2 baths1,680 sq. ft.
1709 Tilden Avenue, Fort Wayne, IN 46805
MLS# 202627075Listed by: NORTH EASTERN GROUP REALTY  $369,900Pending4 beds 4 baths3,180 sq. ft.
10501 Stellhorn Road, Fort Wayne, IN 46815
MLS# 22111690Listed by: F.C. TUCKER COMPANY


Protect your home and budget from life's surprises with an Assurant Home Warranty, backed by a partner that supports you through every step of homeownership. Explore Plans.
© 2023 - 2026 ERA Franchise Systems LLC. All rights reserved. ERA Franchise Systems LLC fully supports the principles of the Fair Housing Act and the Equal Opportunity Act. ERA, ERA Real Estate powered, and their respective logos are registered service marks of ERA Franchise Systems LLC. Each office is independently owned and operated.