
11402 Fazio Drive, Fort Wayne, IN 46818
Local realty services provided by:ERA First Advantage Realty, Inc.
Listed by: larry white, larry whiteCell: 260-241-3127
Office: liberty group realty
MLS#:202634864
Source:Indiana Regional MLS
Price summary
- Price:$384,900
- Price per sq. ft.:$121.69
- Monthly HOA dues:$29.17
About this home
Welcome to this beautifully maintained, nearly new home in the highly sought-after Southwest Allen County Schools district. Set on a spacious lot of more than a quarter acre, the property offers a refined blend of modern design, comfortable living spaces, and future potential. The inviting great room serves as the heart of the home, featuring a striking built-in entertainment center, fireplace, and custom cabinetry—an elegant backdrop for both relaxed evenings and entertaining. Generously sized bedrooms provide comfort and flexibility, while the full unfinished basement offers valuable opportunity for future living, recreation, or storage space. A full-bath rough-in is already in place, making future expansion even more convenient. With the benefits of newer construction and the ease of move-in-ready living, this exceptional home is ready to welcome its next owner. SCHEDULE YOUR SHOWING TODAY!!
Contact an agent
Home facts
- Year built:2024
- Subdivision & Development:Livingston Lakes
- Listing ID #:202634864
- Added:1 day(s) ago
- Updated:August 26, 2026 at 03:51 AM
Rooms and interior
- Bedrooms:4
- Total bathrooms:3
- Full bathrooms:2
- Rooms Total:9
- Kitchen Description:Dishwasher, Microwave, On Main Level, Range-Gas, Refrigerator
- Basement Description:Full Basement, Unfinished
- Living area:2,053 sq. ft.
Heating and cooling
- Cooling:Central Air
- Heating:Forced Air, Gas
Structure and exterior
- Year built:2024
- Building area:2,053 sq. ft.
- Lot area:0.28 Acres
- Lot Features:Cul-De-Sac
- Architectural Style:Colonial, Two Story
- Construction Materials:Stone, Vinyl
- Levels:2 Stories
Schools
- High school:Homestead
- Middle school:Woodside
- Elementary school:Deer Ridge
Utilities
- Water:City
- Sewer:City
Finances and disclosures
- Price:$384,900
- Price per sq. ft.:$121.69
- Tax amount:$3,066
Features and amenities
- Laundry features:On Upper Level
Parking
- Parking description:Attached
- Garage spaces:2
New listings near 11402 Fazio Drive
- Coming Soon
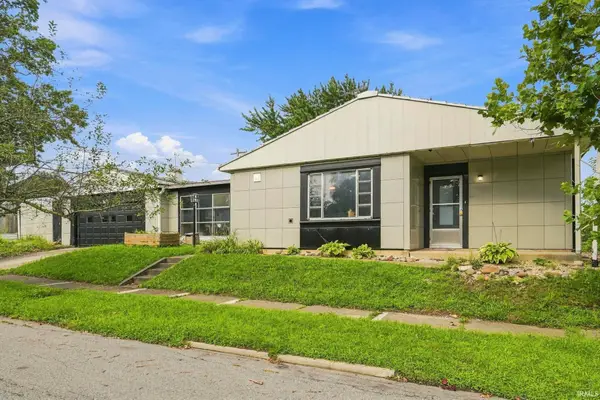 $129,995Coming Soon3 beds 2 baths1,124 sq. ft.
1928 Glenwood Avenue, Fort Wayne, IN 46805
MLS# 202634722Listed by: THE LT GROUP REAL ESTATE - Coming Soon
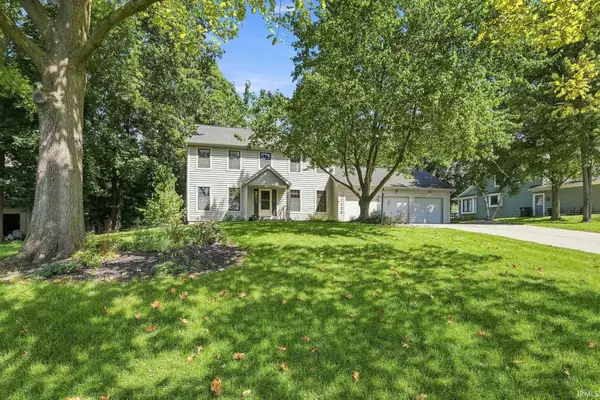 $539,900Coming Soon5 beds 4 baths4,485 sq. ft.
11130 Rolling Pine Run, Fort Wayne, IN 46814
MLS# 202634699Listed by: ESTATE ADVISORS LLC - Coming Soon
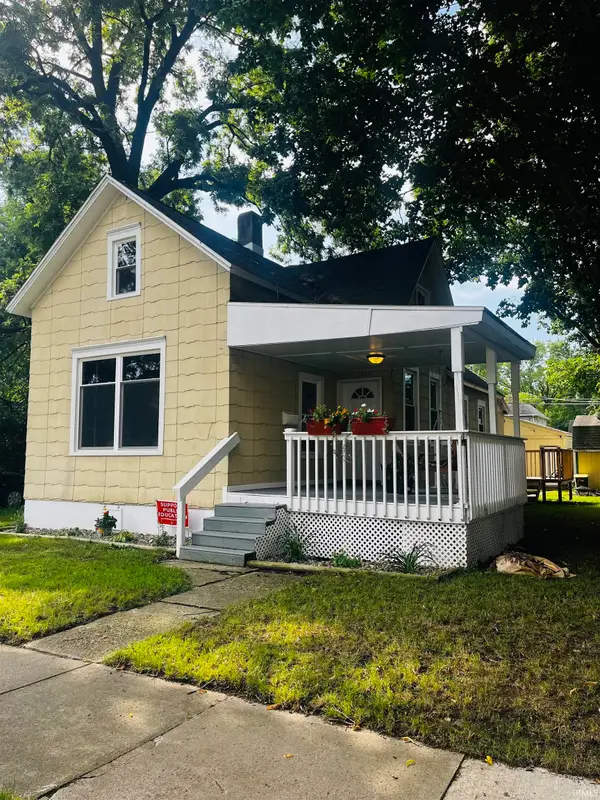 $165,000Coming Soon3 beds 1 baths1,254 sq. ft.
1719 Howell Street, Fort Wayne, IN 46808
MLS# 202634687Listed by: WYATT GROUP REALTORS - Coming Soon
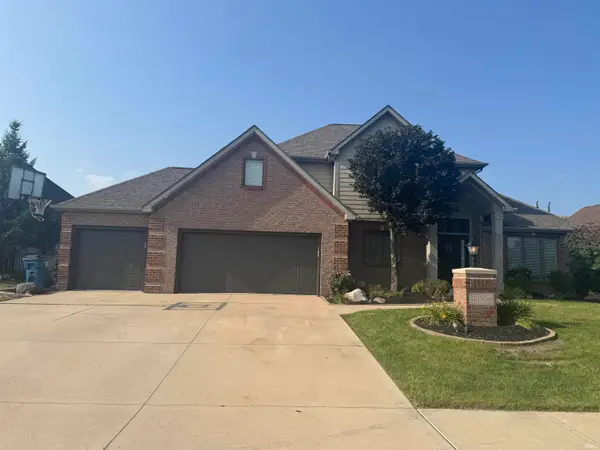 $589,900Coming Soon4 beds 4 baths3,356 sq. ft.
12004 Fairway Winds Court, Fort Wayne, IN 46814
MLS# 202634541Listed by: CENTURY 21 BRADLEY REALTY, INC - Coming Soon
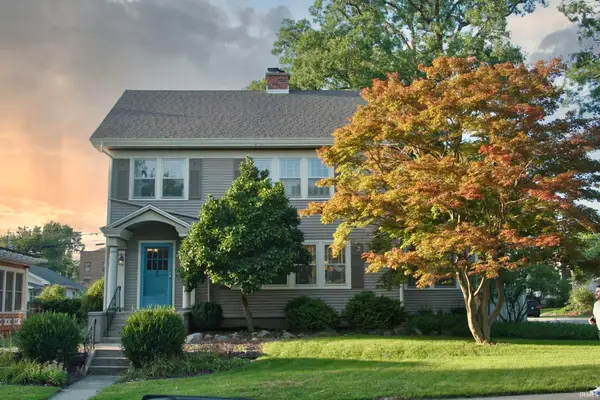 $275,000Coming Soon3 beds 2 baths1,970 sq. ft.
704 W Oakdale Drive, Fort Wayne, IN 46807
MLS# 202634178Listed by: CENTURY 21 BRADLEY REALTY, INC - Coming Soon
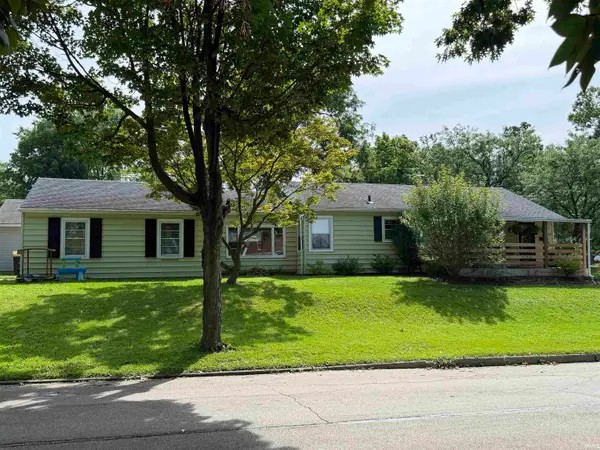 $194,900Coming Soon3 beds 1 baths1,152 sq. ft.
2702 Leroy Avenue, Fort Wayne, IN 46805
MLS# 202633709Listed by: NORTH EASTERN GROUP REALTY - Coming Soon
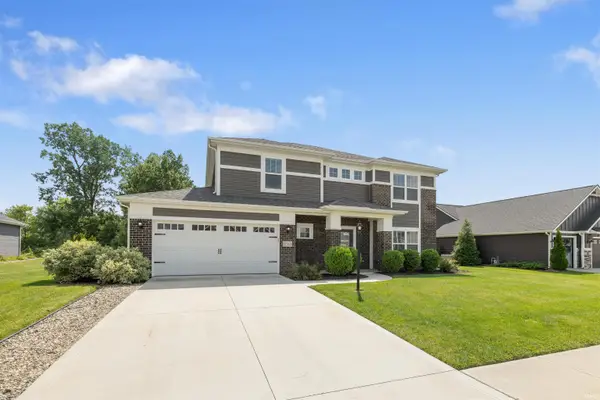 $440,000Coming Soon4 beds 3 baths2,728 sq. ft.
12563 Speranza Drive, Fort Wayne, IN 46818
MLS# 202633429Listed by: CENTURY 21 BRADLEY REALTY, INC - New
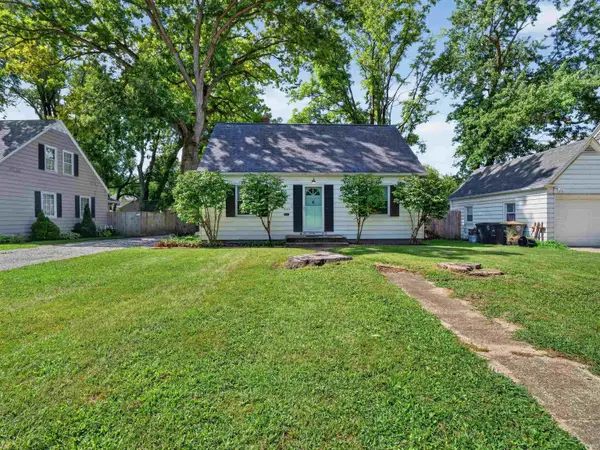 $229,900Active3 beds 1 baths2,308 sq. ft.
2127 Wawonaissa Trail, Fort Wayne, IN 46809
MLS# 202634858Listed by: ESTATE ADVISORS LLC - New
 $159,900Active2 beds 1 baths940 sq. ft.
805 Pasadena Drive, Fort Wayne, IN 46807
MLS# 202634870Listed by: HOOSIER REAL ESTATE GROUP


Protect your home and budget from life's surprises with an Assurant Home Warranty, backed by a partner that supports you through every step of homeownership. Explore Plans.
© 2023 - 2026 ERA Franchise Systems LLC. All rights reserved. ERA Franchise Systems LLC fully supports the principles of the Fair Housing Act and the Equal Opportunity Act. ERA, ERA Real Estate powered, and their respective logos are registered service marks of ERA Franchise Systems LLC. Each office is independently owned and operated.