
1142 W Foster Parkway, Fort Wayne, IN 46807
Local realty services provided by:ERA Crossroads
Listed by: jeremy luther, jeremy lutherCell: 260-580-7824
Office: re/max results
MLS#:202640512
Source:Indiana Regional MLS
Price summary
- Price:$289,900
- Price per sq. ft.:$89.92
- Monthly HOA dues:$4.17
About this home
Start Showing Date: 10/2/2026 Open House Saturday 2-4 pm and Sunday 1-3 pm! Check this 4 bedroom 2.5 bath classic Tudor-style home where character meets comfortable everyday living in one of Fort Wayne’s most desirable settings in the ’07 zip! This home offers approximately 2,353 finished square feet filled with warmth, charm and architectural detail. Beautiful hardwood floors, a welcoming fireplace and inviting living spaces create a timeless feel, while abundant windows bring in plenty of natural light. The spacious kitchen offers generous cabinetry and workspace, and the light-filled rear living area provides a wonderful place to relax while overlooking the backyard. Upstairs, four generously sized bedrooms provide plenty of room for family, guests or a home office. The partial basement adds valuable storage and workshop space. Outside, enjoy the patio, detached 2-car garage and oversized driveway. Thoughtful updates add modern convenience, including a tankless/on-demand gas water heater, whole-home water filtration system, reverse-osmosis drinking-water system beneath the kitchen sink and a refrigerator approximately two years old. All of this in a beautiful Foster Park setting with the character and craftsmanship that make this home truly stand out....
Contact an agent
Home facts
- Year built:1930
- Subdivision & Development:Wiebkes Homestead
- Listing ID #:202640512
- Updated:October 01, 2026 at 09:48 PM
Rooms and interior
- Bedrooms:4
- Total bathrooms:3
- Full bathrooms:2
- Rooms Total:6
- Dining Description:Main Level
- Kitchen Description:Dishwasher, Microwave, On Main Level, Oven-Electric, Range-Electric, Refrigerator, Water Filtration System
- Basement Description:Unfinished
- Living area:2,456 sq. ft.
Heating and cooling
- Cooling:Central Air
- Heating:Forced Air, Gas
Structure and exterior
- Year built:1930
- Building area:2,456 sq. ft.
- Lot area:0.15 Acres
- Lot Features:Level
- Architectural Style:Two Story
- Construction Materials:Brick, Cedar
- Levels:2 Stories
Schools
- High school:South Side
- Middle school:Miami
- Elementary school:Harrison Hill
Utilities
- Water:City
- Sewer:City
Finances and disclosures
- Price:$289,900
- Price per sq. ft.:$89.92
- Tax amount:$3,054
Features and amenities
- Laundry features:In Basement
Parking
- Parking description:Detached
- Garage spaces:2
New listings near 1142 W Foster Parkway
- Coming Soon
 $279,900Coming Soon3 beds 2 baths1,473 sq. ft.
1202 Providence Drive, Fort Wayne, IN 46815
MLS# 202640606Listed by: RE/MAX RESULTS - Coming Soon
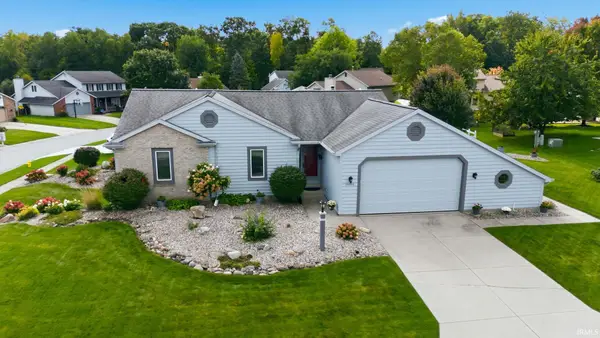 $324,900Coming Soon3 beds 2 baths2,174 sq. ft.
10301 Copper Tree Place, Fort Wayne, IN 46804
MLS# 202640567Listed by: ESTATE ADVISORS LLC - Coming Soon
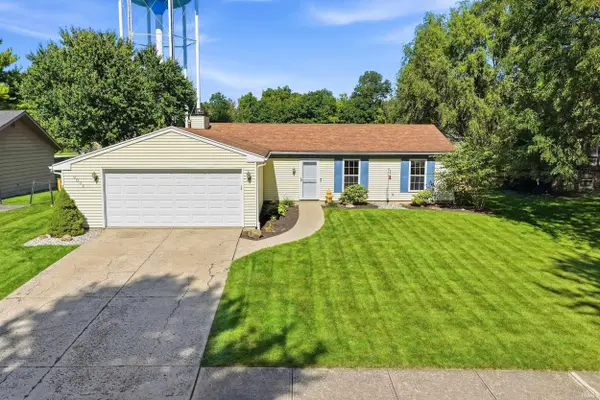 $242,000Coming Soon3 beds 2 baths1,092 sq. ft.
9804 Tiffany Drive, Fort Wayne, IN 46804
MLS# 202640561Listed by: ADT REALTY - Coming Soon
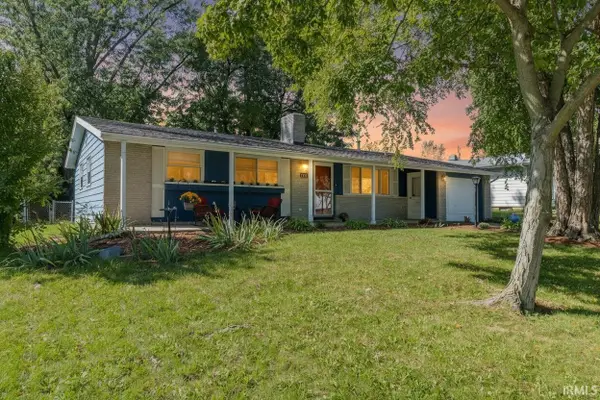 $215,000Coming Soon3 beds 2 baths1,380 sq. ft.
2811 Bosworth Drive, Fort Wayne, IN 46805
MLS# 202640563Listed by: WEICHERT REALTORS - HOOSIER HEARTLAND - Coming Soon
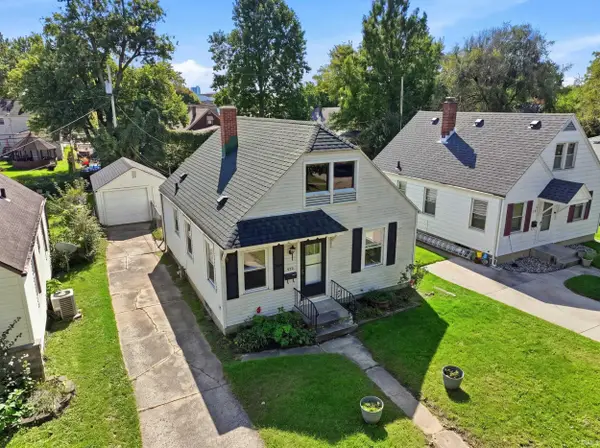 $219,900Coming Soon3 beds 2 baths1,320 sq. ft.
522 Curdes Avenue, Fort Wayne, IN 46805
MLS# 202640454Listed by: THE LT GROUP REAL ESTATE - Coming Soon
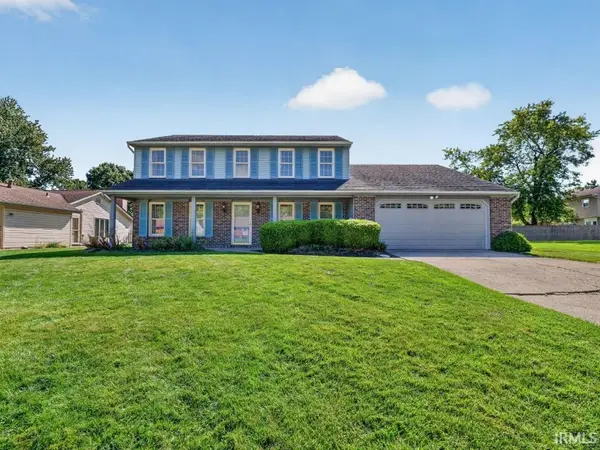 $315,000Coming Soon5 beds 3 baths2,710 sq. ft.
6610 Laurelwood Cove, Fort Wayne, IN 46835
MLS# 202640429Listed by: NORTH EASTERN GROUP REALTY - Coming Soon
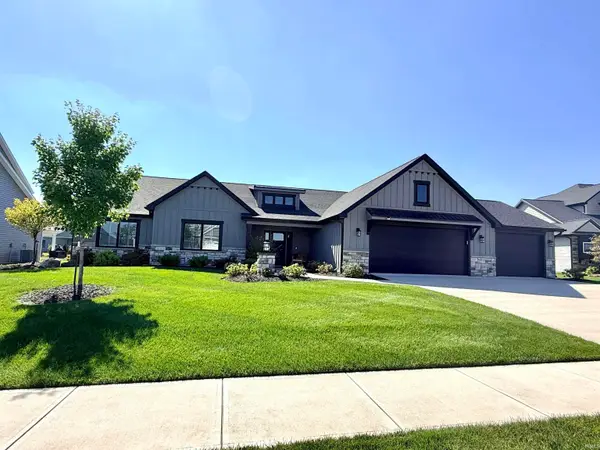 $559,900Coming Soon4 beds 3 baths2,348 sq. ft.
12953 Passerine Boulevard, Fort Wayne, IN 46845
MLS# 202640389Listed by: COLDWELL BANKER REAL ESTATE GR - Coming Soon
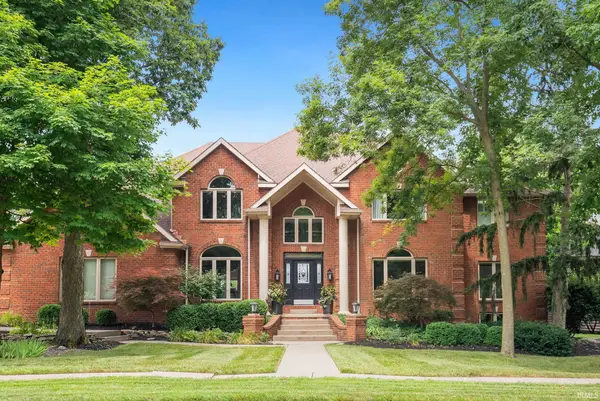 $925,000Coming Soon6 beds 6 baths7,014 sq. ft.
2609 Baywood Trail, Fort Wayne, IN 46845
MLS# 202640333Listed by: NOLL TEAM REAL ESTATE - Coming Soon
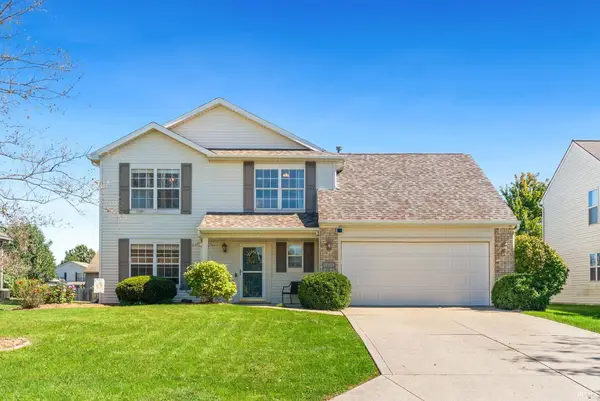 $285,000Coming Soon4 beds 3 baths1,879 sq. ft.
11604 Maywin Drive, Fort Wayne, IN 46818
MLS# 202640316Listed by: UNITED COUNTRY REAL ESTATE/ANCHOR REALTY


Protect your home and budget from life's surprises with an Assurant Home Warranty, backed by a partner that supports you through every step of homeownership. Explore Plans.
© 2023 - 2026 ERA Franchise Systems LLC. All rights reserved. ERA Franchise Systems LLC fully supports the principles of the Fair Housing Act and the Equal Opportunity Act. ERA, ERA Real Estate powered, and their respective logos are registered service marks of ERA Franchise Systems LLC. Each office is independently owned and operated.