
12124 Leo Road, Fort Wayne, IN 46845
Local realty services provided by:ERA First Advantage Realty, Inc.
Upcoming open houses
- Thu, Sep 1705:00 pm - 06:30 pm
- Mon, Sep 2805:00 pm - 06:30 pm
Listed by: timothy mcculloch, timothy mcculloch
Office: scheerer mcculloch real estate
MLS#:202636767
Source:Indiana Regional MLS
Price summary
- Price:$624,400
- Price per sq. ft.:$101.76
About this home
PUBLIC AUCTION: THURSDAY, OCTOBER 1ST, 6:00 PM EASTERN | OPEN HOUSES: MONDAY, SEPTEMBER 14TH & MONDAY, SEPTEMBER 28TH, 5:00 - 6:30 PM EASTERN | The price stated on this property is a guideline value | This property may sell for more or less than the guideline value, depending on the outcome of the auction bidding. | Winning bidder shall owe $15,000.00 night of the auction | For all terms and more photos, please visit our website. | This sprawling 8.67-acre country estate offers unparalleled space, versatility, and unique character. This highly versatile property features a massive main residence across three finished levels, an incredible detached 5-car garage, a large pole barn, and a private backyard pool. With extensive built-in storage, expansive room dimensions, and an independent lower-level living suite. This homestead delivers total privacy and functional space. The grand main floor opens with an 11’ x 14’ vaulted foyer that leads into a massive 15’ x 31’ living room featuring a cozy wood-burning fireplace and exposed ceiling beams. Entertaining is seamless between the formal 10’ x 14’ dining room and the large 19’ x 12’ eat-in kitchen, which boasts overhead double electric ovens, a wrap-around counter, and custom stained glass. A private 12’ x 13’ office with a built-in desk opens directly to the front porch, while a half bath and a 9’ x 8’ laundry room with a back entrance complete the level. The primary suite serves as a main-floor sanctuary, offering a 16’ x 14’ bedroom with built-ins, an attached split-concept bath with a dedicated 5' x 9' dressing area, and a 10’ x 6’ walk-in closet. The upper level features two oversized secondary bedrooms—including a sprawling 24’ x 13’ room with built-in cabinetry—and a full bathroom equipped with a handy laundry chute. Storage is maximized with two separate storage rooms and walk-in attic access. Downstairs, the finished walk-out basement serves as a complete secondary living suite. It features a massive 18’ x 31’ recreation room, a 12’ x 13’ fourth bedroom, a full bathroom, dedicated dressing rooms for the pool, and a second 13’ x 13’ eat-in kitchen with sliding doors that lead straight to the pool. A massive unfinished utility room houses the private well system, water softener, and dual 50-gallon water heaters. This extraordinary property offers a rare combination of space, capability, and lifestyle possibilities that simply cannot be replicated....
Contact an agent
Home facts
- Year built:1973
- Subdivision & Development:Rural
- Listing ID #:202636767
- Added:9 day(s) ago
- Updated:September 14, 2026 at 03:59 PM
Rooms and interior
- Bedrooms:4
- Total bathrooms:4
- Full bathrooms:3
- Rooms Total:9
- Dining Description:Main Level
- Kitchen Description:Eat-In Kitchen, On Main Level
- Basement Description:Daylight, Outside Entrance, Partial Basement, Partially Finished
- Living area:5,388 sq. ft.
Heating and cooling
- Cooling:Central Air
- Heating:Propane Tank Owned
Structure and exterior
- Roof:Asphalt
- Year built:1973
- Building area:5,388 sq. ft.
- Lot area:8.67 Acres
- Lot Features:Level
- Architectural Style:Two Story
- Construction Materials:Brick
- Exterior Features:Patio Open, Porch Covered
- Levels:2 Stories
Schools
- High school:Leo
- Middle school:Leo
- Elementary school:Cedarville
Utilities
- Water:Well
- Sewer:Septic
Finances and disclosures
- Price:$624,400
- Price per sq. ft.:$101.76
- Tax amount:$5,766
Features and amenities
- Laundry features:Main Floor Laundry
- Amenities:Attic Storage, Attic-Walk-up, Balcony, Ceilings-Beamed, Ceilings-Vaulted, Closet(s) Walk-in, Sump Pump, Water Heater Rental
Parking
- Parking description:Attached, Concrete Driveway
- Garage spaces:2
New listings near 12124 Leo Road
- Coming Soon
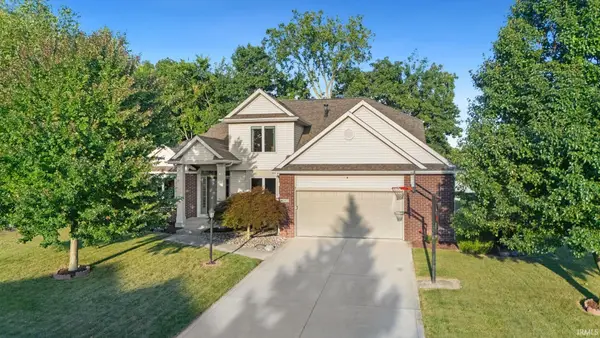 $415,000Coming Soon3 beds 3 baths3,165 sq. ft.
6302 Treasure Cove, Fort Wayne, IN 46835
MLS# 202637815Listed by: NORTH EASTERN GROUP REALTY - Coming Soon
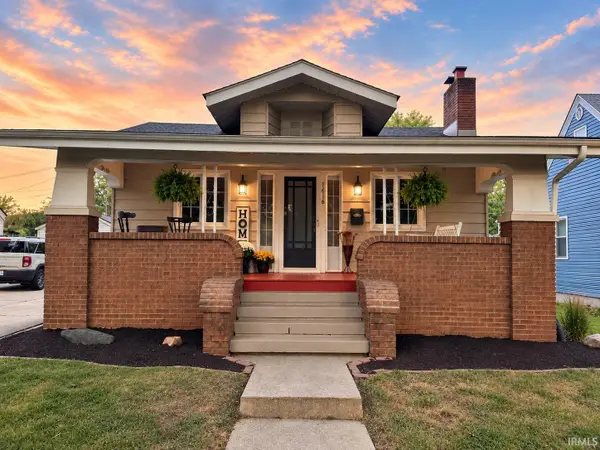 $185,000Coming Soon2 beds 1 baths1,678 sq. ft.
1616 Rumsey Avenue, Fort Wayne, IN 46808
MLS# 202637819Listed by: COLDWELL BANKER REAL ESTATE GR - Coming Soon
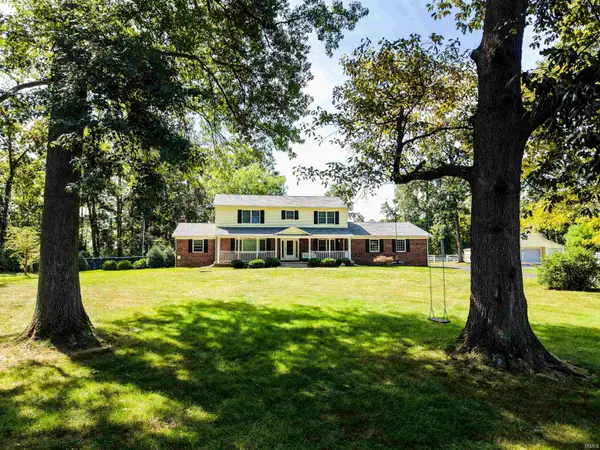 $599,900Coming Soon5 beds 4 baths3,217 sq. ft.
9209 S Goldspur Drive, Fort Wayne, IN 46804
MLS# 202637773Listed by: NORTH EASTERN GROUP REALTY - Coming Soon
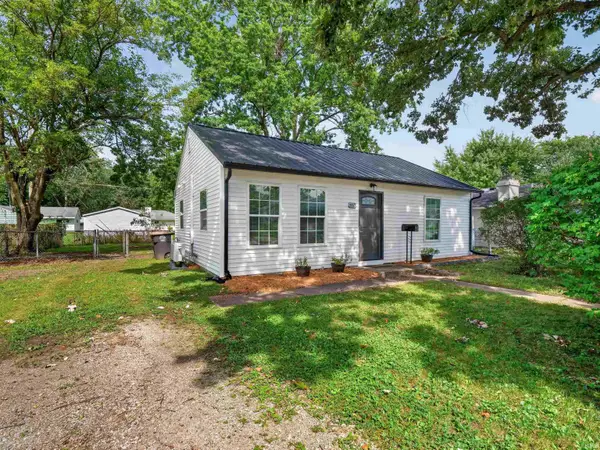 $159,000Coming Soon3 beds 1 baths768 sq. ft.
2517 Vance Avenue, Fort Wayne, IN 46805
MLS# 202637737Listed by: RE/MAX RESULTS - Coming Soon
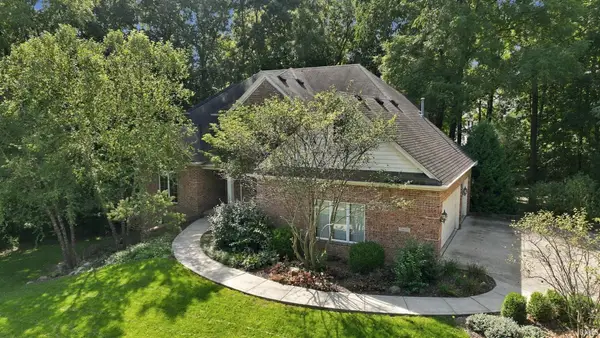 $594,900Coming Soon5 beds 5 baths4,624 sq. ft.
11405 Bittersweet Creek Run, Fort Wayne, IN 46814
MLS# 202637744Listed by: RE/MAX RESULTS - Coming Soon
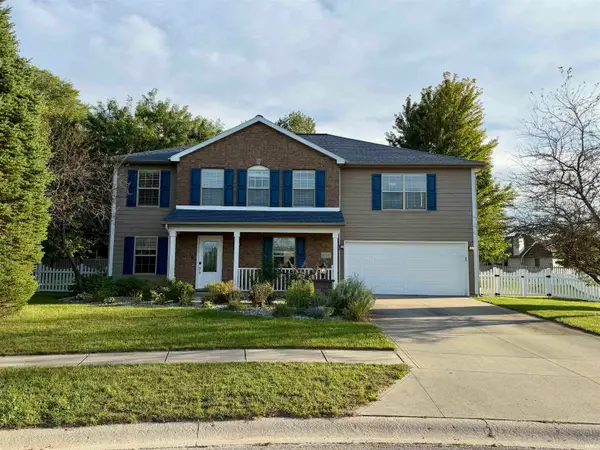 $449,800Coming Soon4 beds 3 baths3,168 sq. ft.
1209 Obsidian Lane, Fort Wayne, IN 46845
MLS# 202637707Listed by: ADT REALTY - Coming Soon
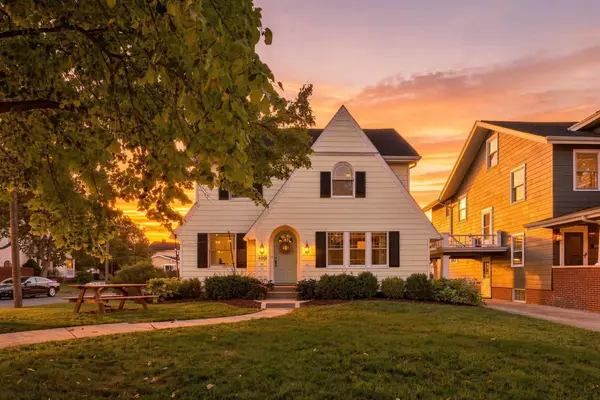 $246,000Coming Soon3 beds 2 baths1,454 sq. ft.
4001 Indiana Avenue, Fort Wayne, IN 46807
MLS# 202637529Listed by: COLDWELL BANKER REAL ESTATE GR - Coming Soon
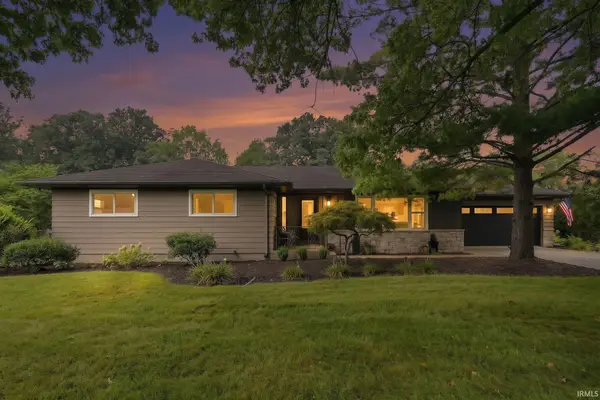 $324,900Coming Soon3 beds 2 baths1,921 sq. ft.
6216 W Hills Road, Fort Wayne, IN 46804
MLS# 202637497Listed by: COLDWELL BANKER REAL ESTATE GR - Coming Soon
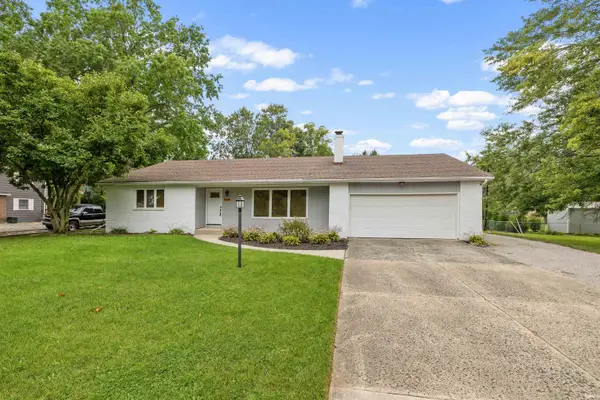 $374,900Coming Soon3 beds 3 baths3,101 sq. ft.
3845 Buesching Drive, Fort Wayne, IN 46835
MLS# 202637306Listed by: CENTURY 21 BRADLEY REALTY, INC - Coming Soon
 $185,000Coming Soon3 beds 1 baths1,100 sq. ft.
2726 Parnell Avenue, Fort Wayne, IN 46805
MLS# 202635739Listed by: RE/MAX RESULTS


Protect your home and budget from life's surprises with an Assurant Home Warranty, backed by a partner that supports you through every step of homeownership. Explore Plans.
© 2023 - 2026 ERA Franchise Systems LLC. All rights reserved. ERA Franchise Systems LLC fully supports the principles of the Fair Housing Act and the Equal Opportunity Act. ERA, ERA Real Estate powered, and their respective logos are registered service marks of ERA Franchise Systems LLC. Each office is independently owned and operated.