
12474 Bellino Xing, Fort Wayne, IN 46818
Local realty services provided by:ERA Crossroads
12474 Bellino Xing,Fort Wayne, IN 46818
$489,000
- 3 Beds
- 3 Baths
- 2,393 sq. ft.
- Condominium
- Active
Listed by: joshua vidaOffice: 574-626-8432
Office: paradigm realty solutions
MLS#:202637088
Source:Indiana Regional MLS
Price summary
- Price:$489,000
- Price per sq. ft.:$201.82
- Monthly HOA dues:$62.67
About this home
Throw your snow shovel and lawn mower away! Welcome to sought after Palmira Lakes Villas offering lawn maintenance, irrigation, fertilization and snow removal to your front door! This charming European cottage-style Shireton model by Windsor Homes welcomes you via a bright foyer with upgraded wood plank laminate flooring. The main living space opens to a gas fireplace with a custom stone surround, while layered ceilings in the great room, dining area, and main-floor primary suite add architectural depth. Built for entertaining, the gourmet kitchen features an oversized quartz center island and custom cabinetry by Zehr’s Cabinets of Auburn. All upgraded kitchen appliances are black stainless by Samsung. The primary bath offers custom floating cabinetry, upgraded rectangular tile flooring, and a glass-enclosed shower featuring contrasting tile and dual shower heads. Just off the main living area and primary suite, a new all-season sunroom addition boasts vaulted ceilings and three solar-powered skylights that overlook the mature landscaping with stamped concrete and decorative concrete edging.. Designed with modern technology in mind, the home is pre-wired with Cat-6 ethernet throughout all major areas and includes built-in surround sound speakers in the great room, primary bedroom, and upstairs loft and some of the most amazing lighting fixtures that accentuates the ambiance this home offers. The impressive second-floor media room is outfitted with a 120-inch fixed screen flanked by bookcases, four electric theater chairs, and a 7.1 Dolby Atmos audio-video system, all of which are negotiable outside the main contract. Upstairs, you will also find an additional guest bedroom, a full guest bath, and a full-sized door providing easy walk-in access to usable attic storage. The upgrades are too numerous to mention but, taking notice to all the designer details in person, you can see all the reasons this house can become your home. Washer and Dryer do not convey. All cabinetry and shelving that is attached to walls will convey. Media Room/Loft electronics, bookcases, furniture and Elite movie screen can be negotiated outside the principle offer and has no bearing on property appraisal....
Contact an agent
Home facts
- Year built:2022
- Subdivision & Development:Palmira Lakes Villas
- Listing ID #:202637088
- Added:1 day(s) ago
- Updated:September 09, 2026 at 04:49 AM
Rooms and interior
- Bedrooms:3
- Total bathrooms:3
- Full bathrooms:3
- Rooms Total:9
- Flooring:Carpet, Laminate, Tile
- Dining Description:Main Level
- Kitchen Description:Dishwasher, Ice Maker, Kitchen Island, Microwave, On Main Level, Range-Gas, Refrigerator
- Basement Description:Slab
- Living area:2,393 sq. ft.
Heating and cooling
- Cooling:Central Air, Multiple Cooling Units
- Heating:Floor, Forced Air, Gas
Structure and exterior
- Roof:Shingle
- Year built:2022
- Building area:2,393 sq. ft.
- Lot area:0.24 Acres
- Lot Features:Cul-De-Sac, Irregular
- Architectural Style:Contemporary, One and Half Story, Patio/Garden Home
- Construction Materials:Shingle, Stone, Vinyl, Wood
- Exterior Features:Landscaped, Porch Enclosed
- Levels:1 1/2 Stories
Schools
- High school:Homestead
- Middle school:Woodside
- Elementary school:Deer Ridge
Utilities
- Water:Public
- Sewer:Public
Finances and disclosures
- Price:$489,000
- Price per sq. ft.:$201.82
- Tax amount:$2,547
Features and amenities
- Laundry features:Dryer Hook Up Gas, Dryer Hook Up Gas/Electric, Main Floor Laundry, Washer Hook-Up
- Amenities:Alarm System-Security Cameras, Attic Storage, Built-In Speaker System, Cable Available, Ceiling Fan(s), Ceilings-Vaulted, Closet(s) Walk-in, Countertops-Solid Surf, Custom Cabinetry, Detector-Smoke, Double Pane Windows, Garage Door Opener, Great Room, Insulated Doors, Irrigation System, Pocket Doors, Sidewalks, Skylight(s), Wiring-Data
Parking
- Parking description:Attached, Concrete Driveway, Off Street Parking
- Garage spaces:2
New listings near 12474 Bellino Xing
- Coming Soon
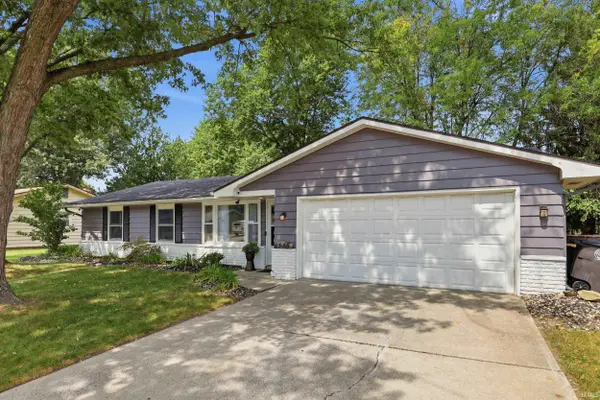 $205,000Coming Soon3 beds 1 baths1,272 sq. ft.
6539 Bellefield Drive, Fort Wayne, IN 46835
MLS# 202637001Listed by: CENTURY 21 BRADLEY REALTY, INC - Coming Soon
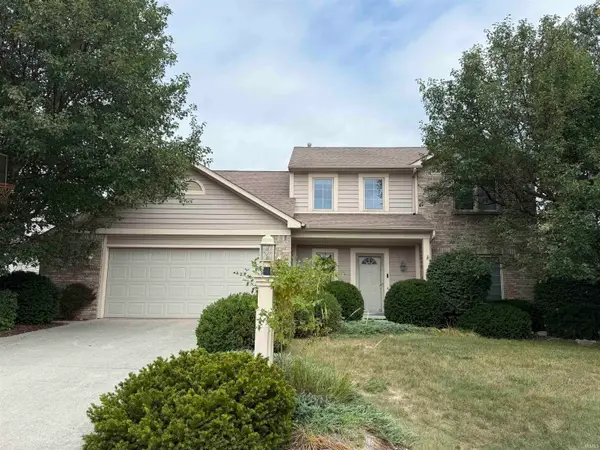 $350,000Coming Soon4 beds 3 baths2,741 sq. ft.
2932 Mariposa Place, Fort Wayne, IN 46818
MLS# 202636749Listed by: COLDWELL BANKER REAL ESTATE GR - Coming Soon
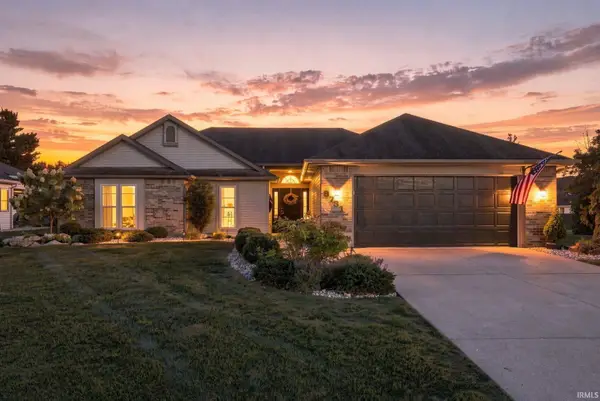 $270,000Coming Soon3 beds 2 baths1,604 sq. ft.
8731 Ash Bourne Drive, Fort Wayne, IN 46804
MLS# 202636603Listed by: COLDWELL BANKER REAL ESTATE GR - Coming Soon
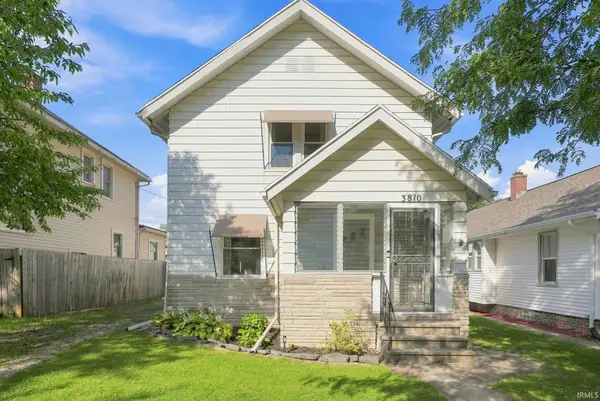 $224,900Coming Soon3 beds 2 baths1,562 sq. ft.
3810 Arlington Avenue, Fort Wayne, IN 46807
MLS# 202636615Listed by: ANTHONY REALTORS - Coming Soon
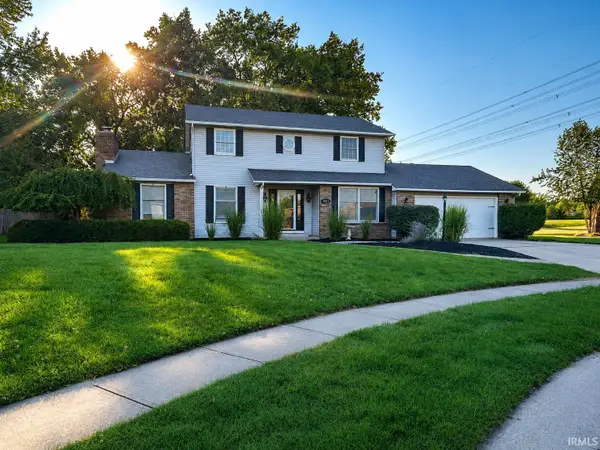 $379,900Coming Soon4 beds 2 baths3,315 sq. ft.
9313 Wallen Court, Fort Wayne, IN 46825
MLS# 202636511Listed by: PINNACLE GROUP REAL ESTATE SERVICES - Coming Soon
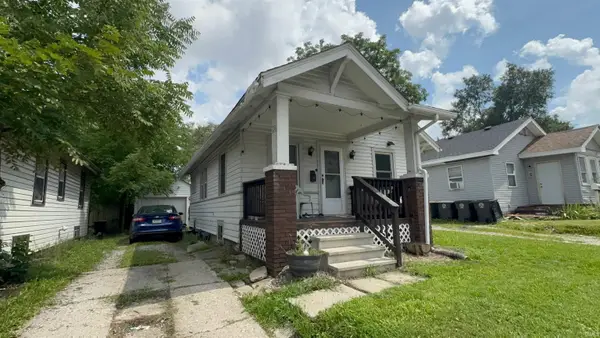 $79,900Coming Soon2 beds 1 baths768 sq. ft.
3935 S Clinton Street, Fort Wayne, IN 46806
MLS# 202636436Listed by: EXP REALTY, LLC - Coming Soon
 $185,000Coming Soon3 beds 1 baths1,100 sq. ft.
2726 Parnell Avenue, Fort Wayne, IN 46805
MLS# 202635739Listed by: RE/MAX RESULTS - Open Sat, 10am to 12pmNew
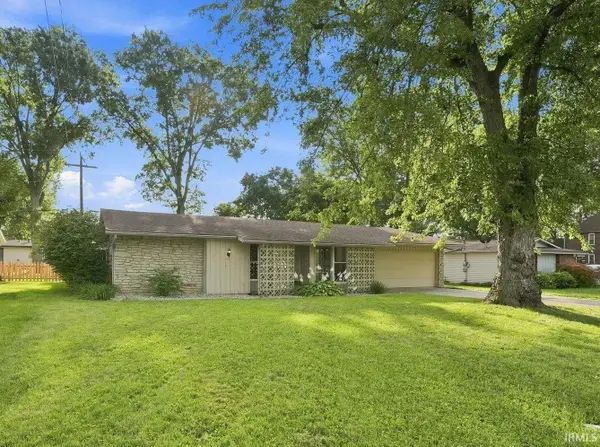 $216,900Active4 beds 2 baths1,317 sq. ft.
616 Reed Road, Fort Wayne, IN 46815
MLS# 202637072Listed by: COLDWELL BANKER REAL ESTATE GR - New
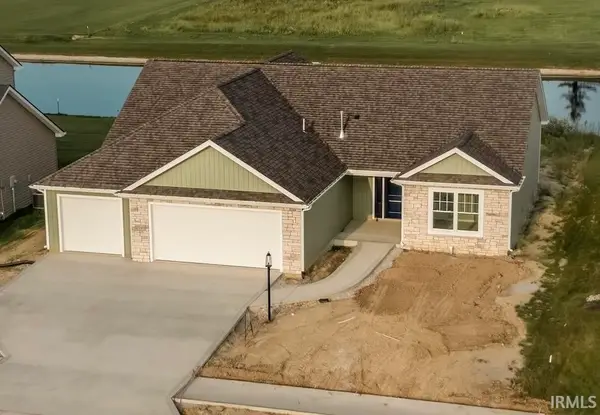 $374,900Active3 beds 2 baths1,700 sq. ft.
12749 Towcester Court, Fort Wayne, IN 46818
MLS# 202637082Listed by: MIKE THOMAS ASSOC., INC


Protect your home and budget from life's surprises with an Assurant Home Warranty, backed by a partner that supports you through every step of homeownership. Explore Plans.
© 2023 - 2026 ERA Franchise Systems LLC. All rights reserved. ERA Franchise Systems LLC fully supports the principles of the Fair Housing Act and the Equal Opportunity Act. ERA, ERA Real Estate powered, and their respective logos are registered service marks of ERA Franchise Systems LLC. Each office is independently owned and operated.