
13430 Mill Road, Fort Wayne, IN 46816
Local realty services provided by:ERA First Advantage Realty, Inc.
Listed by: nathan smith, nathan smithCell: 260-585-5404
Office: uptown realty group
MLS#:202633139
Source:Indiana Regional MLS
Price summary
- Price:$299,900
- Price per sq. ft.:$122.71
About this home
Have you been looking for an updated country retreat or homestead in Fort Wayne? Look no further than 13430 Mill Road! This large home sits on 1.49 acres and is just minutes from 469 and everything Fort Wayne has to offer! Eastern Allen County Schools! Everything is new within the last four years: furnace, central air, sump-pump, and hardwood flooring throughout the main level (all 2022), plus a tankless water heater, water softener, and filtration system (all 2025). Immediately upon entering, you're greeted by a formal sitting room. Make your way down the hall to the open-concept kitchen, dining room, and living room. The large sunroom gives you a perfect view of the fenced-in backyard and large deck! You'll also find the primary suite on the main floor. Upstairs are two more large bedrooms and a full bath! The property also includes a two-car attached garage, a chicken coop, and mature fruit trees (two apple trees, mulberry trees, and a peach tree).This rural residence will not last long! Schedule your showing today!...
Contact an agent
Home facts
- Year built:1996
- Subdivision & Development:None
- Listing ID #:202633139
- Added:1 day(s) ago
- Updated:August 14, 2026 at 04:51 PM
Rooms and interior
- Bedrooms:3
- Total bathrooms:3
- Full bathrooms:2
- Rooms Total:6
- Flooring:Hardwood Floors
- Kitchen Description:Dishwasher, On Main Level, Range-Electric, Refrigerator
- Basement Description:Crawl
- Living area:2,444 sq. ft.
Heating and cooling
- Cooling:Central Air
- Heating:Forced Air, Gas
Structure and exterior
- Year built:1996
- Building area:2,444 sq. ft.
- Lot area:1.49 Acres
- Lot Features:Level
- Architectural Style:Two Story
- Construction Materials:Vinyl
- Levels:2 Stories
Schools
- High school:Heritage
- Middle school:Heritage
- Elementary school:Heritage
Utilities
- Water:Private
- Sewer:Septic
Finances and disclosures
- Price:$299,900
- Price per sq. ft.:$122.71
- Tax amount:$2,275
Parking
- Parking description:Attached
- Garage spaces:2
New listings near 13430 Mill Road
- New
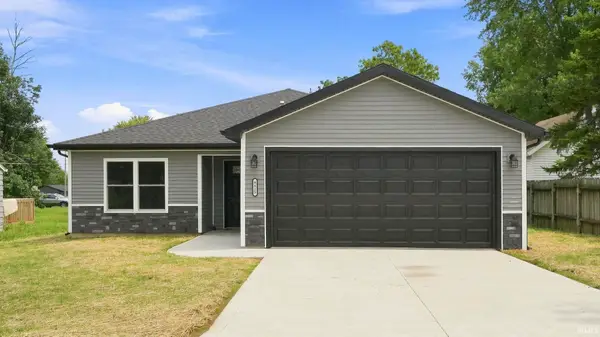 $279,900Active4 beds 2 baths1,730 sq. ft.
4415 Wayne Trace, Fort Wayne, IN 46806
MLS# 202633190Listed by: CENTURY 21 BRADLEY REALTY, INC - New
 $319,900Active3 beds 4 baths2,953 sq. ft.
5822 Fernwood Avenue, Fort Wayne, IN 46809
MLS# 202633191Listed by: CENTURY 21 BRADLEY REALTY, INC - New
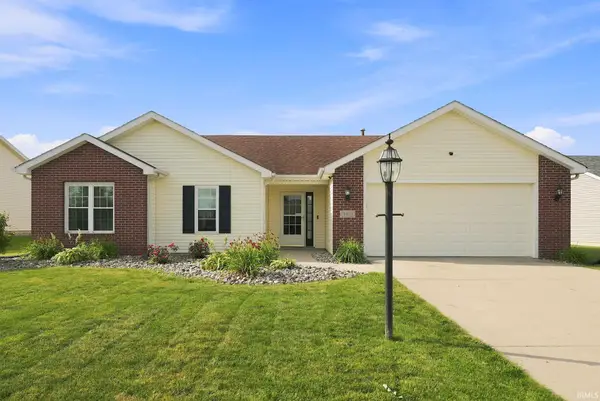 $267,000Active3 beds 2 baths1,317 sq. ft.
3611 Charger Court, Fort Wayne, IN 46818
MLS# 202633193Listed by: ROBERTS REALTY LLC - New
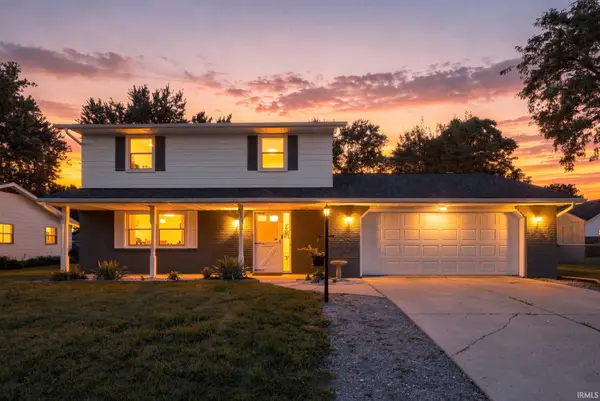 $255,000Active3 beds 3 baths1,742 sq. ft.
5303 Dial Drive, Fort Wayne, IN 46815
MLS# 202633200Listed by: NORTH EASTERN GROUP REALTY - New
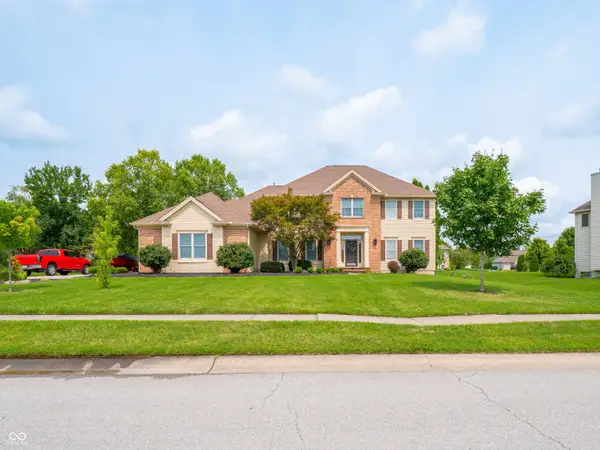 $539,900Active5 beds 4 baths4,491 sq. ft.
2232 Longleaf Drive, Fort Wayne, IN 46814
MLS# 22119727Listed by: RE/MAX ADVANCED REALTY - New
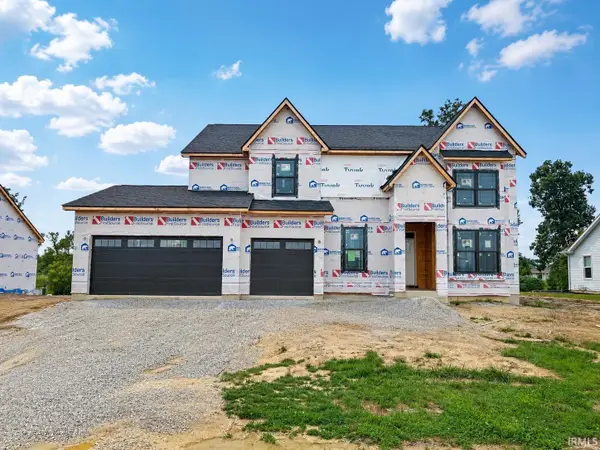 $818,900Active5 beds 5 baths3,498 sq. ft.
11089 Kola Crossover, Fort Wayne, IN 46814
MLS# 202633178Listed by: MALONE WARD REALTY - New
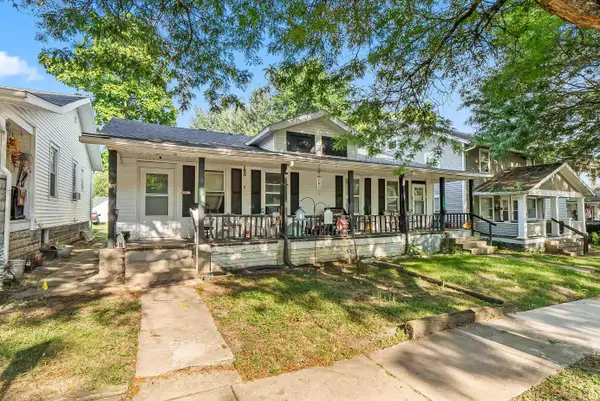 $150,000Active4 beds 2 baths1,400 sq. ft.
1426 Oakland Street, Fort Wayne, IN 46808
MLS# 202633157Listed by: AG RENTALS & MANAGEMENT LLC - New
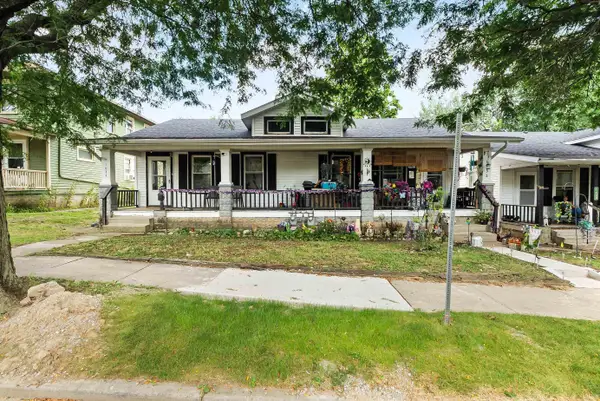 $150,000Active4 beds 2 baths1,400 sq. ft.
1432 Oakland Street, Fort Wayne, IN 46808
MLS# 202633159Listed by: AG RENTALS & MANAGEMENT LLC - New
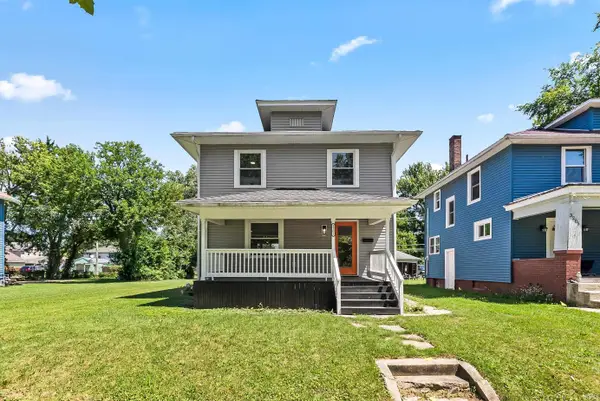 $184,900Active3 beds 1 baths1,248 sq. ft.
3201 S Anthony Boulevard, Fort Wayne, IN 46806
MLS# 202633147Listed by: AG RENTALS & MANAGEMENT LLC


Protect your home and budget from life's surprises with an Assurant Home Warranty, backed by a partner that supports you through every step of homeownership. Explore Plans.
© 2023 - 2026 ERA Franchise Systems LLC. All rights reserved. ERA Franchise Systems LLC fully supports the principles of the Fair Housing Act and the Equal Opportunity Act. ERA, ERA Real Estate powered, and their respective logos are registered service marks of ERA Franchise Systems LLC. Each office is independently owned and operated.