
14718 Buckthorn Court, Fort Wayne, IN 46814
Local realty services provided by:ERA First Advantage Realty, Inc.
Listed by: nicki colchin, nicki colchinCell: 260-414-8870
Office: trueblood real estate, llc.
MLS#:202638432
Source:Indiana Regional MLS
Price summary
- Price:$298,500
- Price per sq. ft.:$181.68
- Monthly HOA dues:$26.25
About this home
Welcome to this charming 3-bedroom, 2-bathroom home located at 14718 Buckthorn Court. As the crisp autumn air settles in, cozy up indoors by the warm gas fireplace, surrounded by durable LVP flooring, a versatile loft space, and a reliable 5-year-old furnace. The kitchen comes fully equipped with granite countertops, stainless steel appliances, and two pantries for ample storage—perfect for preparing comforting seasonal meals. Step outside and embrace the vibrant fall foliage in this inviting Aboite neighborhood within Allen County. To make the season even sweeter, the seller is offering a $5,000 concession toward allowable buyer closing costs. Don't miss your opportunity to tour this wonderful property! Possession at closing, move before the holidays!
Contact an agent
Home facts
- Year built:1996
- Subdivision & Development:Walnut Creek
- Listing ID #:202638432
- Added:53 day(s) ago
- Updated:November 09, 2026 at 04:18 PM
Rooms and interior
- Bedrooms:3
- Total bathrooms:2
- Full bathrooms:2
- Rooms Total:9
- Kitchen Description:Cooktop-Gas, Dishwasher, Microwave, On Main Level, Oven-Gas, Refrigerator
- Basement Description:Slab
- Living area:1,643 sq. ft.
Heating and cooling
- Cooling:Central Air
- Heating:Forced Air, Gas
Structure and exterior
- Year built:1996
- Building area:1,643 sq. ft.
- Lot area:0.21 Acres
- Lot Features:Level
- Architectural Style:One and Half Story
- Construction Materials:Brick, Cedar
- Levels:1 1/2 Stories
Schools
- High school:Homestead
- Middle school:Woodside
- Elementary school:Covington
Utilities
- Water:City
- Sewer:City
Finances and disclosures
- Price:$298,500
- Price per sq. ft.:$181.68
- Tax amount:$1,884
Parking
- Parking description:Attached, Off Street Parking
- Garage spaces:2
New listings near 14718 Buckthorn Court
- Coming Soon
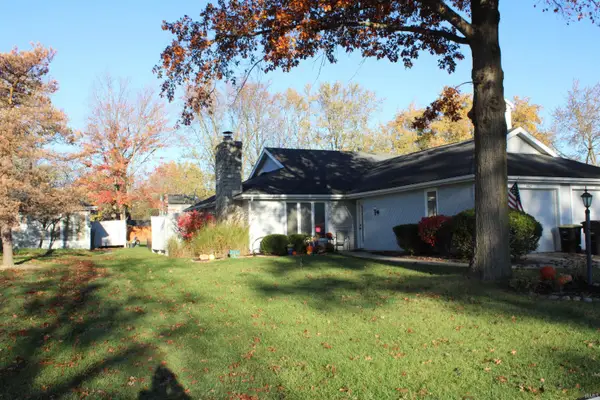 $215,000Coming Soon2 beds 2 baths1,056 sq. ft.
4607 S Arlington Parkway, Fort Wayne, IN 46835
MLS# 202646041Listed by: CENTURY 21 BRADLEY REALTY, INC - Coming Soon
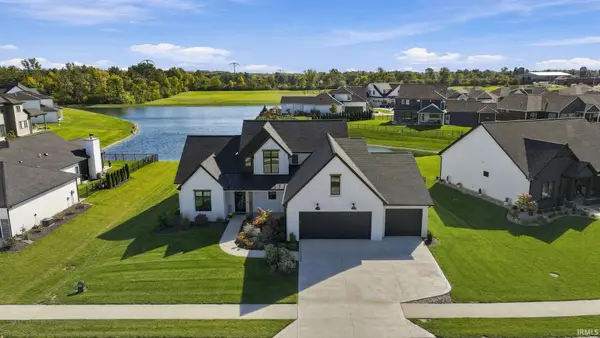 $874,500Coming Soon5 beds 4 baths3,439 sq. ft.
12371 Cassena Road, Fort Wayne, IN 46814
MLS# 202645021Listed by: COLDWELL BANKER REAL ESTATE GR - Coming Soon
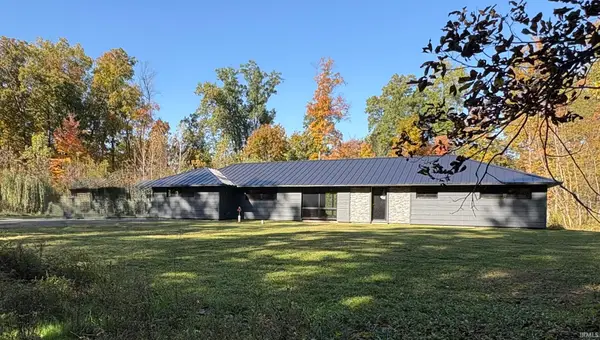 $299,900Coming Soon4 beds 2 baths2,360 sq. ft.
3424 Rosewood Drive, Fort Wayne, IN 46804
MLS# 202644745Listed by: CENTURY 21 BRADLEY REALTY, INC - New
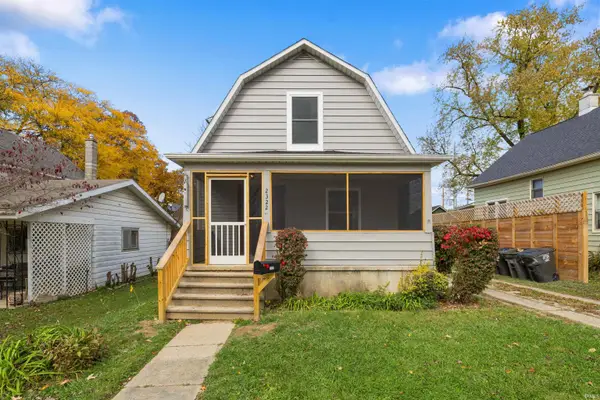 $219,000Active2 beds 3 baths1,290 sq. ft.
2322 Montclair Avenue, Fort Wayne, IN 46808
MLS# 202646097Listed by: CENTURY 21 BRADLEY REALTY, INC - New
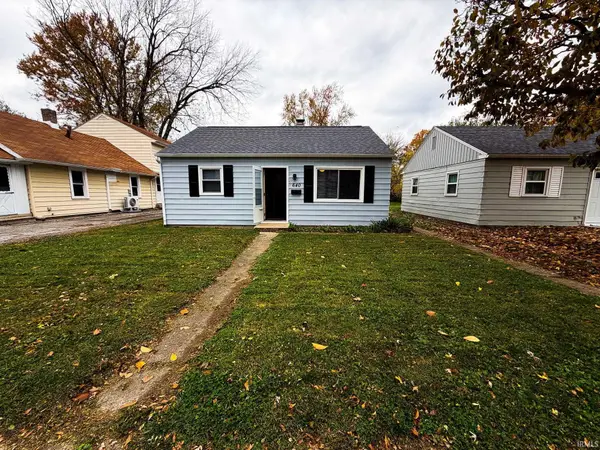 $124,900Active2 beds 1 baths725 sq. ft.
640 Lillian Avenue, Fort Wayne, IN 46808
MLS# 202646104Listed by: CENTURY 21 BRADLEY REALTY, INC - New
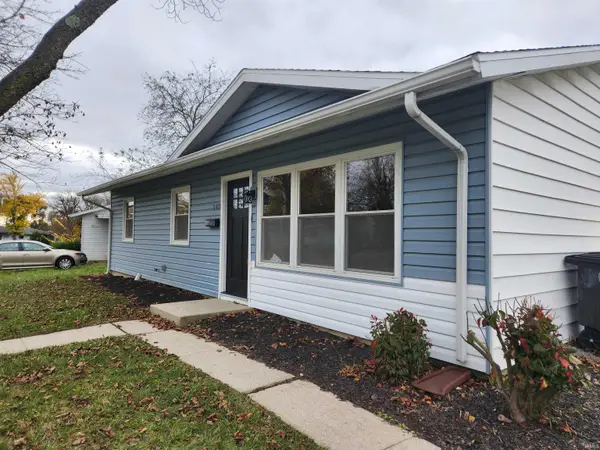 $199,000Active3 beds 2 baths1,189 sq. ft.
5431 Brighton Drive, Fort Wayne, IN 46825
MLS# 202646107Listed by: PARENT REALTY, INC. - New
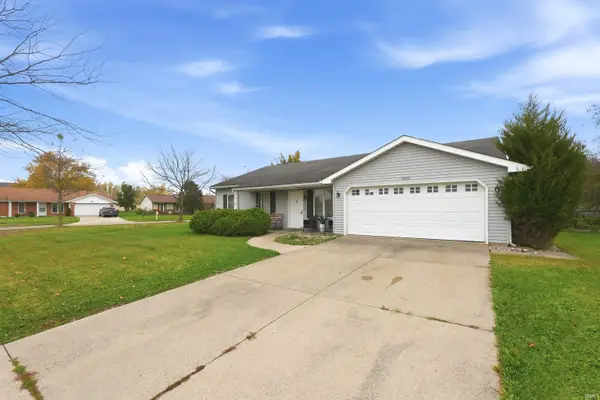 $218,900Active3 beds 2 baths1,304 sq. ft.
7605 Evanwood Court, Fort Wayne, IN 46816
MLS# 202646080Listed by: MIKE THOMAS ASSOC., INC - New
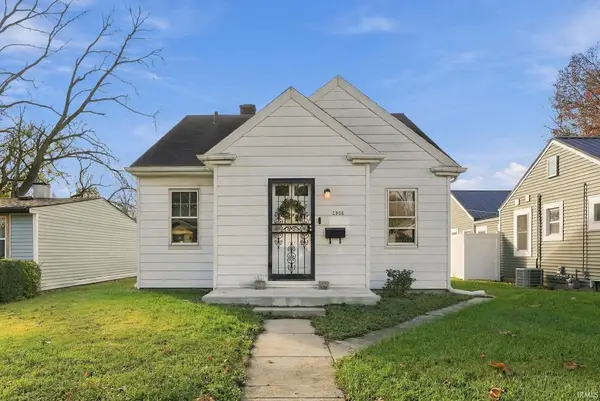 $115,000Active2 beds 1 baths1,094 sq. ft.
2806 Pennsylvania Street, Fort Wayne, IN 46803
MLS# 202646082Listed by: UPTOWN REALTY GROUP - Open Sun, 2 to 4pmNew
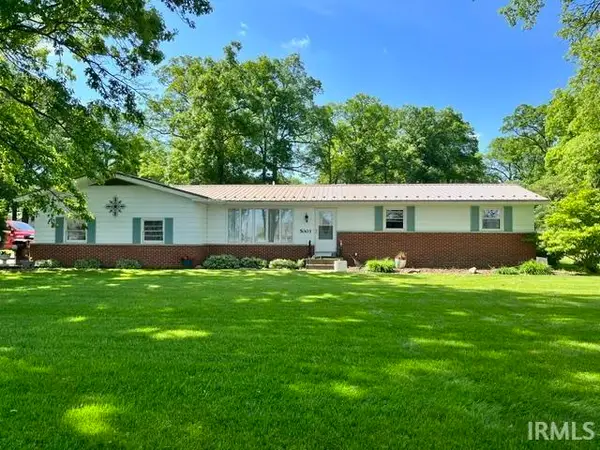 $279,900Active3 beds 2 baths1,654 sq. ft.
5003 Carroll Road, Fort Wayne, IN 46818
MLS# 202646062Listed by: BOOK REAL ESTATE SERVICES, LLC - New
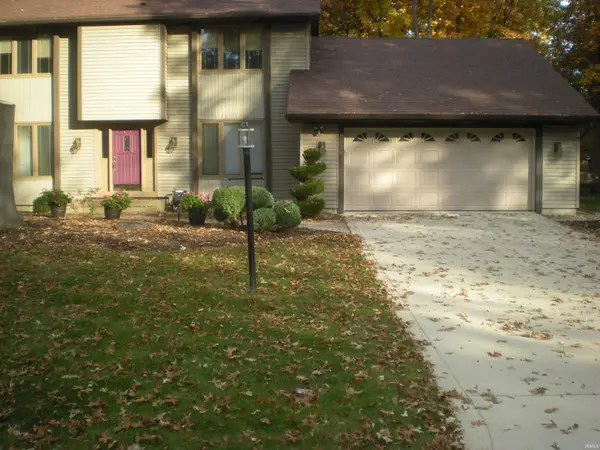 $349,900Active5 beds 3 baths3,370 sq. ft.
5226 Willowwood Court, Fort Wayne, IN 46835
MLS# 202646055Listed by: COLDWELL BANKER REAL ESTATE GR


Protect your home and budget from life's surprises with an Assurant Home Warranty, backed by a partner that supports you through every step of homeownership. Explore Plans.
© 2023 - 2026 ERA Franchise Systems LLC. All rights reserved. ERA Franchise Systems LLC fully supports the principles of the Fair Housing Act and the Equal Opportunity Act. ERA, ERA Real Estate powered, and their respective logos are registered service marks of ERA Franchise Systems LLC. Each office is independently owned and operated.