
15211 Brittwood Ct, Fort Wayne, IN 46814
Local realty services provided by:ERA Crossroads
15211 Brittwood Ct,Fort Wayne, IN 46814
$309,900
- 4 Beds
- 3 Baths
- 1,924 sq. ft.
- Single family
- Coming Soon
Listed by: andrea gates, andrea gatesCell: 260-403-6818
Office: coldwell banker real estate gr
MLS#:202645750
Source:Indiana Regional MLS
Price summary
- Price:$309,900
- Price per sq. ft.:$161.07
- Monthly HOA dues:$20.83
About this home
Start Showing Date: 11/7/2026 **OPEN HOUSE SATURDAY 1-3PM** Welcome home to 15211 Brittwood Ct! Beautifully refreshed and truly move-in ready, this two-story home combines modern updates, inviting living spaces, and fantastic functionality. Fresh paint, new carpet, white painted trim, and all-new modern interior doors create a clean, updated feel throughout.The upgraded kitchen features eye catching cabinetry and new countertops, stainless appliances and walk in pantry, opening to the breakfast area and a spacious, cozy living room with a vaulted ceiling and fireplace—perfect for gathering with family and friends. Need extra space? The versatile room just off the kitchen can easily serve as a second family room, formal dining room, playroom, or home office. A conveniently located half bath & laundry room completes the main level.Upstairs, the primary suite offers wood laminate flooring, a walk-in closet, and an updated private bath. Two additional bedrooms, the hallway, and loft feature new carpet, while the fourth bedroom offers privacy, laminate flooring & great closet space. The open loft overlooks the living room, adding character and an airy feel, this space could make the perfect office, private study space, reading nook or extra hangout space. All three bathrooms have been updated with newer vanities and granite countertops.The oversized two-car garage is a standout feature, complete with a convenient bump-out, extra storage cabinets, built-in workbench, pegboard tool organization, and built-in speakers—creating the ultimate workshop or man cave!Enjoy the outdoors in the fenced backyard with a new two-tiered deck, vinyl storage shed, and attractive landscaping. Beautiful curb appeal, easy-care landscaping, and updates throughout make this home one you won't want to miss. Move-in ready and waiting for its next owner!...
Contact an agent
Home facts
- Year built:2005
- Subdivision & Development:Shadow Ridge / Shadowridge
- Listing ID #:202645750
- Updated:November 06, 2026 at 05:43 AM
Rooms and interior
- Bedrooms:4
- Total bathrooms:3
- Full bathrooms:2
- Rooms Total:9
- Dining Description:Main Level
- Kitchen Description:Breakfast Bar, Dishwasher, Microwave, On Main Level, Range-Electric, Range/Oven Hookup, Refrigerator
- Basement Description:Slab
- Living area:1,924 sq. ft.
Heating and cooling
- Cooling:Central Air
- Heating:Forced Air, Gas
Structure and exterior
- Roof:Asphalt
- Year built:2005
- Building area:1,924 sq. ft.
- Lot area:0.22 Acres
- Lot Features:Cul-De-Sac, Level
- Architectural Style:Two Story
- Construction Materials:Vinyl
- Exterior Features:Deck Open, Landscaped, Near Walking Trail, Porch Covered
- Levels:2 Stories
Schools
- High school:Homestead
- Middle school:Woodside
- Elementary school:Covington
Utilities
- Water:City
- Sewer:City
Finances and disclosures
- Price:$309,900
- Price per sq. ft.:$161.07
- Tax amount:$2,011
Features and amenities
- Laundry features:Dryer Hook Up Electric, Main Floor Laundry
- Amenities:Attic Pull Down Stairs, Attic Storage, Built-In Speaker System, Cable Available, Ceiling Fan(s), Ceilings-Vaulted, Closet(s) Walk-in, Countertops-Stone, Custom Cabinetry, Detector-Smoke, Garage Door Opener
Parking
- Parking description:Attached, Off Street Parking
- Garage spaces:2
New listings near 15211 Brittwood Ct
- Coming Soon
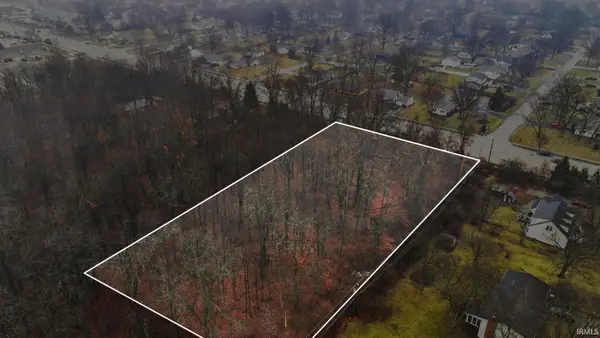 $250,000Coming Soon1.74 Acres
5325 Maplecrest (south Of) Road, Fort Wayne, IN 46835
MLS# 202645672Listed by: NORTH EASTERN GROUP REALTY - Coming Soon
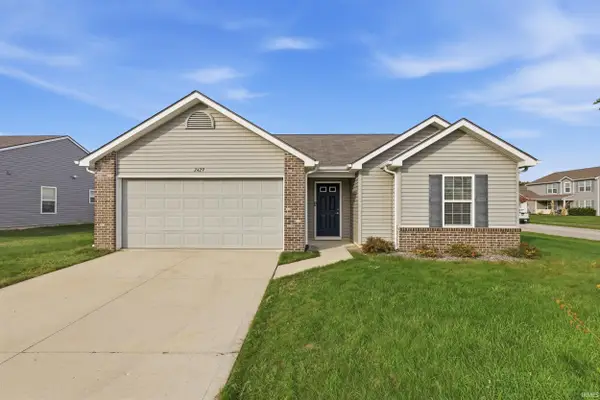 $239,000Coming Soon3 beds 2 baths1,388 sq. ft.
2429 Grand Canyon Corridor, Fort Wayne, IN 46808
MLS# 202645646Listed by: CENTURY 21 BRADLEY REALTY, INC - Coming Soon
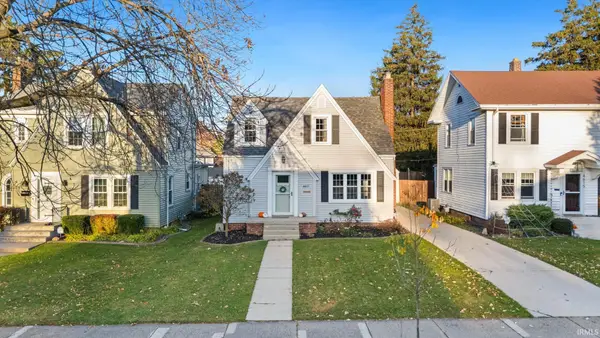 $217,500Coming Soon3 beds 1 baths1,784 sq. ft.
4611 Beaver Avenue, Fort Wayne, IN 46807
MLS# 202645505Listed by: ANTHONY REALTORS - Coming Soon
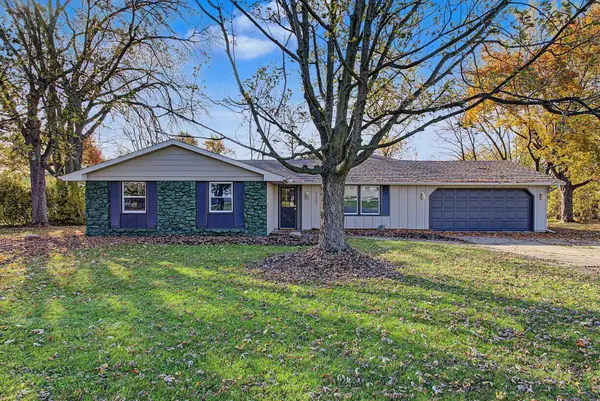 $264,900Coming Soon4 beds 2 baths1,682 sq. ft.
7001 Omaha Court, Fort Wayne, IN 46804
MLS# 202645410Listed by: COLDWELL BANKER REAL ESTATE GR - Coming Soon
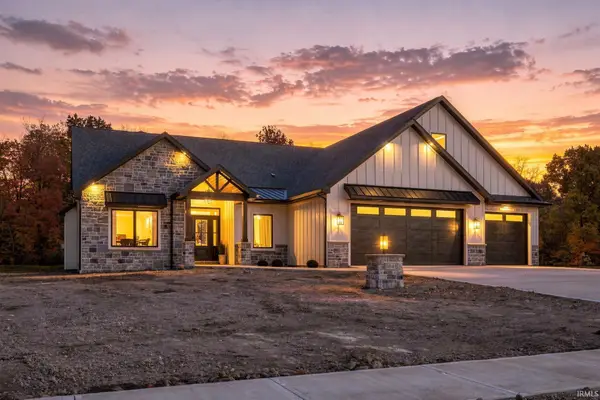 $1,099,900Coming Soon5 beds 5 baths5,581 sq. ft.
8848 Kepler Boulevard, Fort Wayne, IN 46825
MLS# 202645075Listed by: COLDWELL BANKER REAL ESTATE GR - Coming Soon
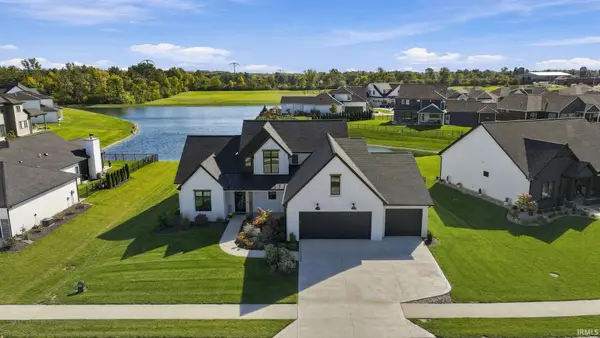 $874,500Coming Soon5 beds 4 baths3,439 sq. ft.
12371 Cassena Road, Fort Wayne, IN 46814
MLS# 202645021Listed by: COLDWELL BANKER REAL ESTATE GR - Coming Soon
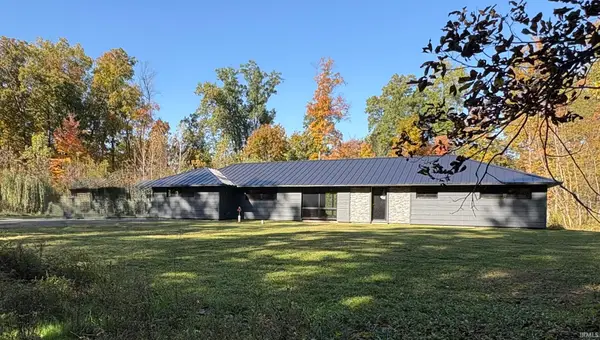 $299,900Coming Soon4 beds 2 baths2,360 sq. ft.
3424 Rosewood Drive, Fort Wayne, IN 46804
MLS# 202644745Listed by: CENTURY 21 BRADLEY REALTY, INC - New
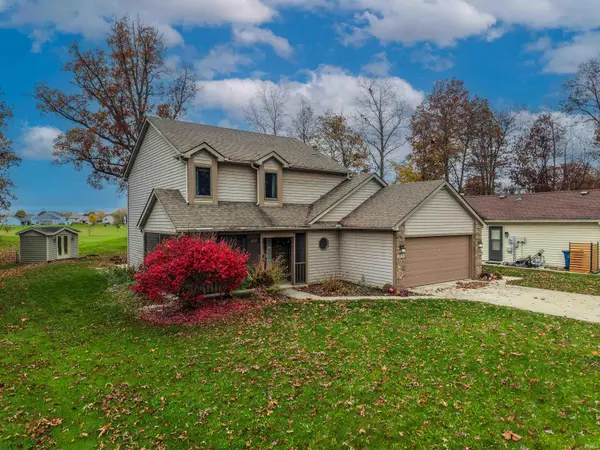 $279,900Active3 beds 3 baths1,934 sq. ft.
9225 Bridgewood Place, Fort Wayne, IN 46835
MLS# 202645742Listed by: NORTH EASTERN GROUP REALTY - New
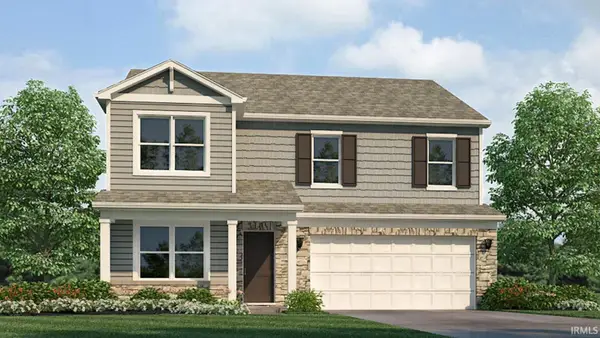 $360,340Active4 beds 3 baths2,346 sq. ft.
3297 Skywalker Pass, Fort Wayne, IN 46818
MLS# 202645698Listed by: DRH REALTY OF INDIANA, LLC - New
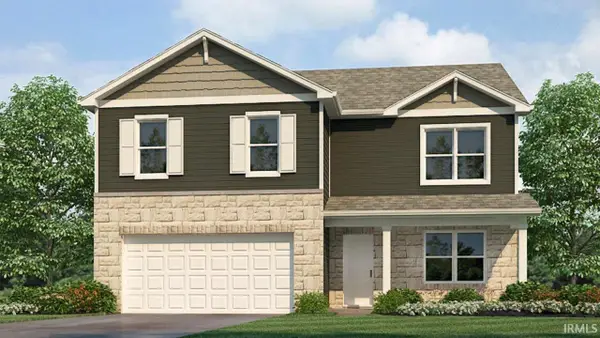 $362,130Active5 beds 3 baths2,600 sq. ft.
11225 Cabretta Cove, Fort Wayne, IN 46835
MLS# 202645700Listed by: DRH REALTY OF INDIANA, LLC


Protect your home and budget from life's surprises with an Assurant Home Warranty, backed by a partner that supports you through every step of homeownership. Explore Plans.
© 2023 - 2026 ERA Franchise Systems LLC. All rights reserved. ERA Franchise Systems LLC fully supports the principles of the Fair Housing Act and the Equal Opportunity Act. ERA, ERA Real Estate powered, and their respective logos are registered service marks of ERA Franchise Systems LLC. Each office is independently owned and operated.