
16519 T Tarn Trail, Fort Wayne, IN 46845
Local realty services provided by:Schuler Bauer Real Estate ERA Powered
16519 T Tarn Trail,Fort Wayne, IN 46845
$221,700
- 3 Beds
- 2 Baths
- 2,144 sq. ft.
- Single family
- Pending
Listed by: timothy mcculloch
Office: scheerer mcculloch auctioneers
MLS#:22104276
Source:IN_MIBOR
Price summary
- Price:$221,700
- Price per sq. ft.:$103.4
About this home
PUBLIC AUCTION: TUESDAY, JUNE 16TH, 6:00 PM EASTERN | OPEN HOUSES: TUESDAY, JUNE 2ND & MONDAY, JUNE 15TH, 5:00 - 6:30 PM EASTERN | | The price stated on this property is a guideline value | This property may sell for more or less than the guideline value, depending on the outcome of the auction bidding. | Winning bidder shall owe $7,500.00 night of the auction | For all terms, please visit our website. | Nestled on a scenic 1-acre lot that backs directly up to a peaceful creek, this spacious 3-bedroom, 2 bathroom home features classic mid-century details throughout and is situated in the highly desirable Northwest Allen County Schools district. The inviting layout begins with a 134 entryway leading to a spacious 1713 living room and an 1813 family room, seamlessly joined by a striking double-sided fireplace. Notable interior highlights include a dedicated 1312 dining room with a bay window, a kitchen equipped with a built-in stove and oven, and an unique 117 bonus room complete with built-in sauna. The primary bedroom measures 1713 and features a full bath with a walk-in shower and electric dryer hookups. Relaxation extends into the 1712 sunroom housing a private hot tub, offering views of the wooded backyard and creek. For vehicles, tools, and hobbies, the property boasts incredible storage options: a 2821 attached 2-car garage with pull down attic and storage area, a 2020 detached barn/garage with an electric overhead door, and an additional 46 utility shed....
Contact an agent
Home facts
- Year built:1960
- Listing ID #:22104276
- Added:43 day(s) ago
- Updated:July 09, 2026 at 09:00 AM
Rooms and interior
- Bedrooms:3
- Total bathrooms:2
- Full bathrooms:2
- Dining Description:Formal Dining Room
- Kitchen Description:Dishwasher, Electric Cooktop, Oven
- Living area:2,144 sq. ft.
Heating and cooling
- Cooling:Central Electric
- Heating:Electric
- Central air:Yes
Structure and exterior
- Year built:1960
- Building area:2,144 sq. ft.
- Lot area:1 Acres
- Architectural Style:Ranch
- Construction Materials:Block, Wood Siding
- Foundation Description:Slab
Schools
- High school:Carroll High School
- Middle school:Maple Creek Middle School
- Elementary school:Cedar Canyon Elementary School
Finances and disclosures
- Price:$221,700
- Price per sq. ft.:$103.4
Parking
- Garage:Yes
- Garage spaces:2
New listings near 16519 T Tarn Trail
- New
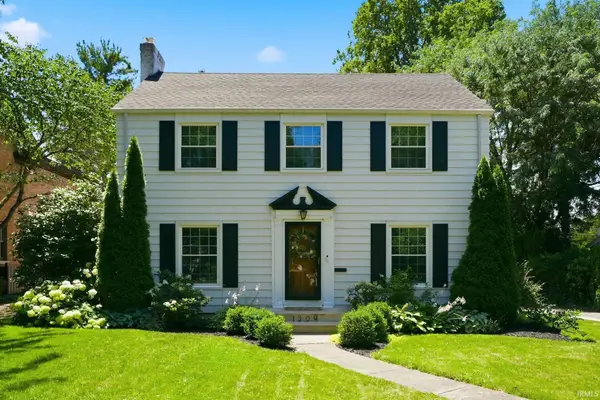 $285,000Active3 beds 2 baths2,171 sq. ft.
1309 Illsley Drive, Fort Wayne, IN 46807
MLS# 202627203Listed by: CENTURY 21 BRADLEY REALTY, INC - New
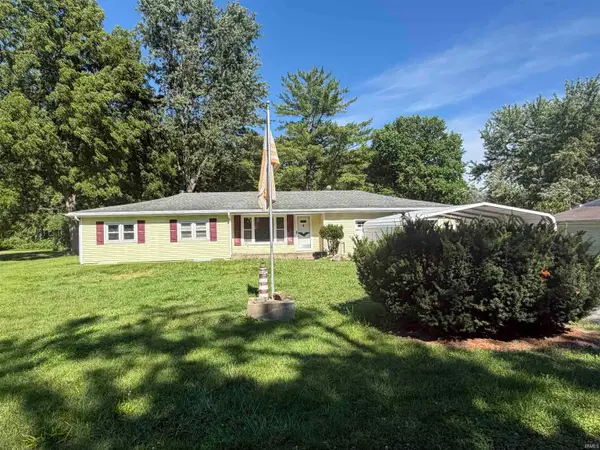 $118,100Active4 beds 1 baths1,160 sq. ft.
2401 Elyetta Street, Fort Wayne, IN 46802
MLS# 202627190Listed by: SCHEERER MCCULLOCH REAL ESTATE - New
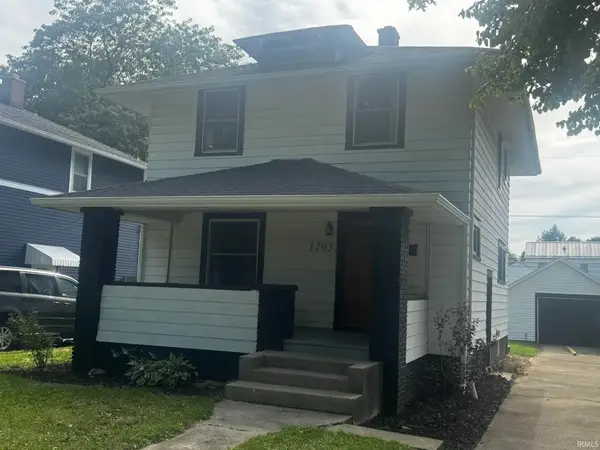 $234,900Active3 beds 3 baths1,872 sq. ft.
1205 Pemberton Drive, Fort Wayne, IN 46805
MLS# 202627193Listed by: EISAMAN REAL ESTATE INC - New
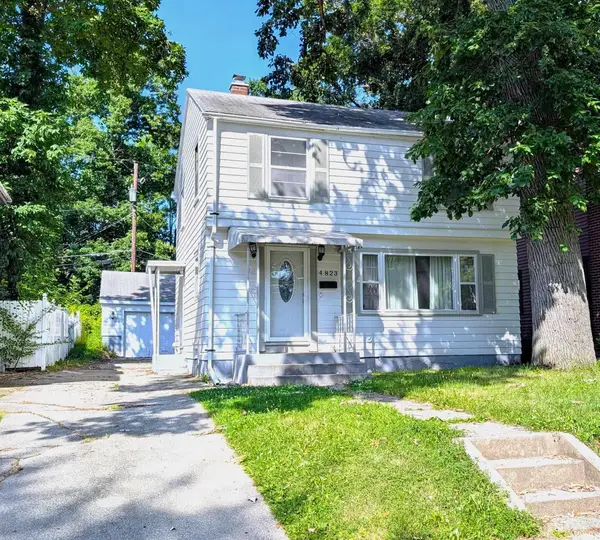 $169,900Active3 beds 2 baths1,442 sq. ft.
4823 Calumet Avenue, Fort Wayne, IN 46806
MLS# 202627182Listed by: SHAW REAL ESTATE & AUCTION - Open Fri, 5 to 7pmNew
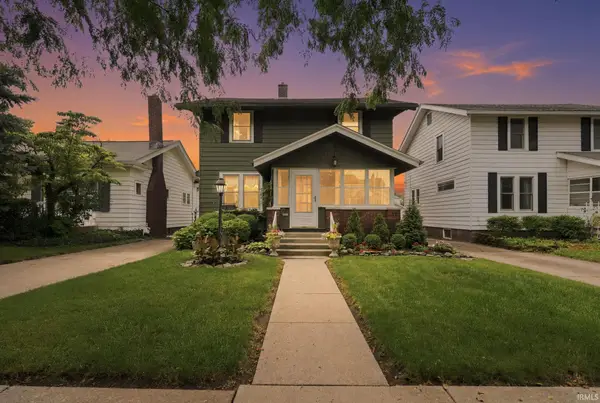 $329,900Active4 beds 2 baths2,320 sq. ft.
923 Pasadena Drive, Fort Wayne, IN 46807
MLS# 202627156Listed by: MIKE THOMAS ASSOC., INC - New
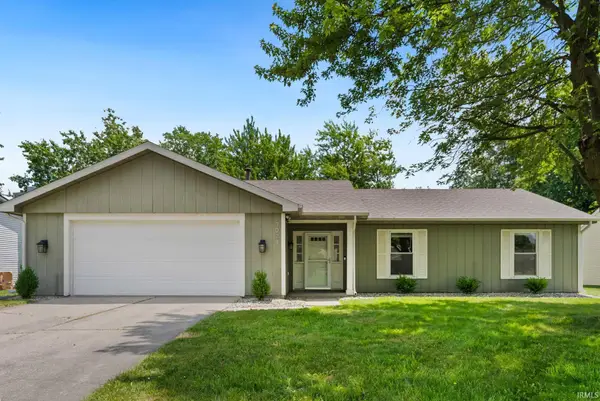 $255,000Active3 beds 2 baths1,477 sq. ft.
3024 Winslow Place, Fort Wayne, IN 46815
MLS# 202627169Listed by: NORTH EASTERN GROUP REALTY - Open Thu, 5 to 7pmNew
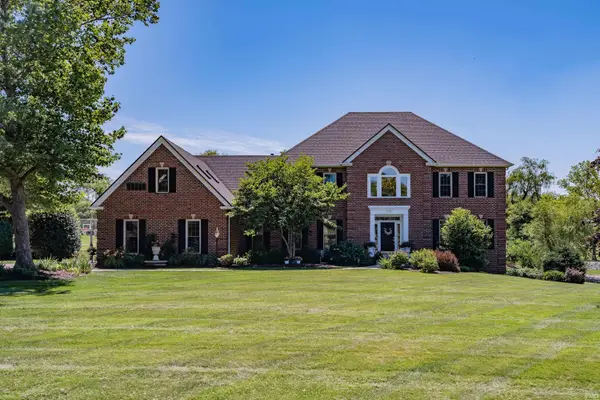 $839,900Active4 beds 6 baths6,091 sq. ft.
1710 Sycamore Hills Drive, Fort Wayne, IN 46814
MLS# 202627174Listed by: REGAN & FERGUSON GROUP - New
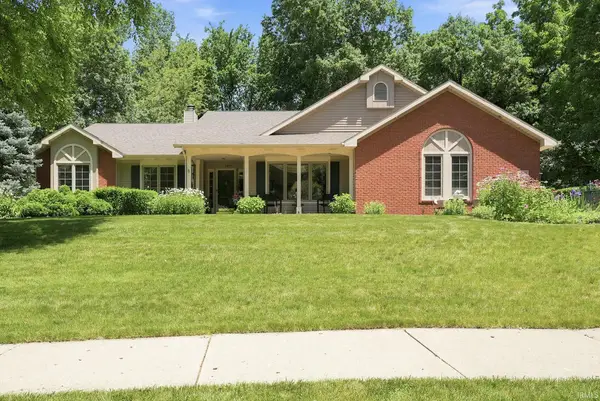 $359,900Active3 beds 3 baths2,309 sq. ft.
2815 Cliffwood Lane, Fort Wayne, IN 46825
MLS# 202627116Listed by: RE/MAX RESULTS - New
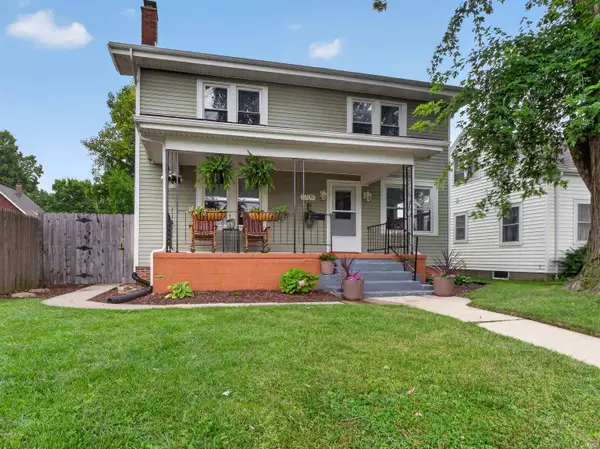 $245,000Active4 beds 2 baths1,680 sq. ft.
1709 Tilden Avenue, Fort Wayne, IN 46805
MLS# 202627075Listed by: NORTH EASTERN GROUP REALTY  $369,900Pending4 beds 4 baths3,180 sq. ft.
10501 Stellhorn Road, Fort Wayne, IN 46815
MLS# 22111690Listed by: F.C. TUCKER COMPANY


Protect your home and budget from life's surprises with an Assurant Home Warranty, backed by a partner that supports you through every step of homeownership. Explore Plans.
© 2023 - 2026 ERA Franchise Systems LLC. All rights reserved. ERA Franchise Systems LLC fully supports the principles of the Fair Housing Act and the Equal Opportunity Act. ERA, ERA Real Estate powered, and their respective logos are registered service marks of ERA Franchise Systems LLC. Each office is independently owned and operated.