
2264 Henry V Crossing, Fort Wayne, IN 46818
Local realty services provided by:ERA Crossroads
2264 Henry V Crossing,Fort Wayne, IN 46818
$274,900
- 3 Beds
- 2 Baths
- 1,300 sq. ft.
- Single family
- Coming Soon
Listed by: mary douglass, mary douglassdht.maryd@gmail.com
Office: the douglass home team, llc.
MLS#:202646209
Source:Indiana Regional MLS
Price summary
- Price:$274,900
- Price per sq. ft.:$211.46
- Monthly HOA dues:$18
About this home
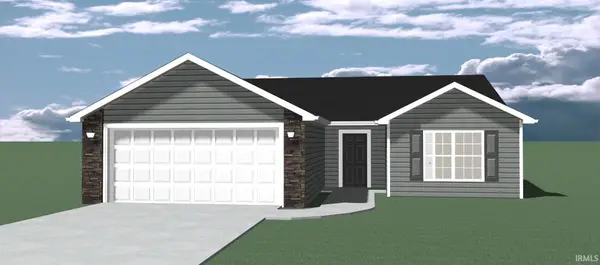
Start Showing Date: 11/30/2026 Move-in ready ranch on a quiet dead-end street in Stratford Forest. Built in 2014, this well-maintained home offers 1,300 square feet of comfortable living space, featuring 3 bedrooms and 2 full bathrooms. The great room offers a trey ceiling for architectural appeal, plus a cozy fireplace for warmth and ambiance during the cooler months. The fully-equipped, eat-in kitchen offers ample cabinetry and counterspace, plus a pass-thru window into the great room. The primary bedroom serves as a peaceful retreat, complete with a walk-in closet and an en-suite bathroom for added privacy. Two additional bedrooms provide flexibility for family members, guests, or a home office. Outside you are sure to enjoy the privacy of the fenced backyard and nice covered back patio for relaxation and/or outdoor entertaining. The attached garage provides secure parking and offers a very spacious, partially-floored attic for lots of extra storage. The A/C was replaced in 2020. Located in the Northwest Allen County School District, but only 10 minutes from all of Southwest Fort Wayne's shopping, dining, and entertainment....
Contact an agent
Home facts
- Year built:2014
- Subdivision & Development:Stratford Forest
- Listing ID #:202646209
- Updated:November 11, 2026 at 04:48 AM
Rooms and interior
- Bedrooms:3
- Total bathrooms:2
- Full bathrooms:2
- Rooms Total:6
- Kitchen Description:On Main Level, Range/Oven Hookup
- Basement Description:Slab
- Living area:1,300 sq. ft.
Heating and cooling
- Cooling:Central Air
- Heating:Forced Air, Gas
Structure and exterior
- Roof:Asphalt, Shingle
- Year built:2014
- Building area:1,300 sq. ft.
- Lot area:0.19 Acres
- Lot Features:Level, Slope
- Architectural Style:One Story, Ranch
- Construction Materials:Stone, Vinyl
- Exterior Features:Patio Covered
- Levels:1 Story
Schools
- High school:Carroll
- Middle school:Carroll
- Elementary school:Arcola
Utilities
- Water:City
- Sewer:City
Finances and disclosures
- Price:$274,900
- Price per sq. ft.:$211.46
- Tax amount:$1,672
Features and amenities
- Laundry features:Dryer Hook Up Electric
- Amenities:Attic Pull Down Stairs, Ceiling-Tray, Closet(s) Walk-in, Garage Door Opener, Sidewalks
Parking
- Parking description:Attached, Off Street Parking
- Garage spaces:2
New listings near 2264 Henry V Crossing
- Coming Soon
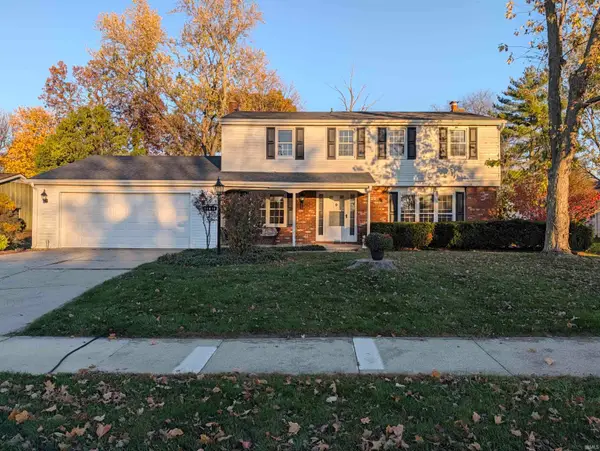 $319,900Coming Soon4 beds 3 baths2,174 sq. ft.
11616 Westwind Drive, Fort Wayne, IN 46845
MLS# 202646317Listed by: MIKE THOMAS ASSOC., INC - Coming Soon
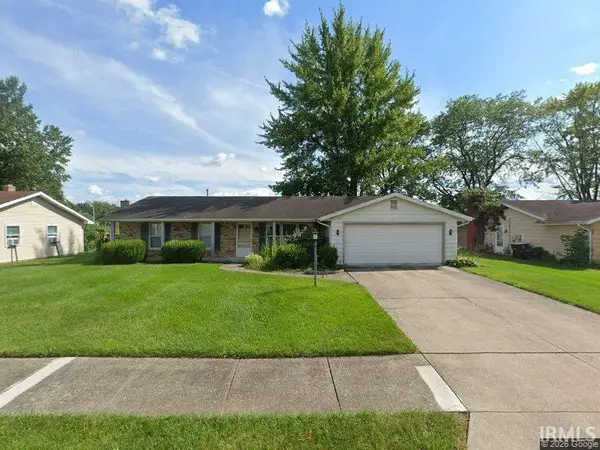 $225,000Coming Soon3 beds 2 baths1,520 sq. ft.
3318 Montagne Drive, Fort Wayne, IN 46816
MLS# 202646302Listed by: CENTURY 21 BRADLEY REALTY, INC - Coming Soon
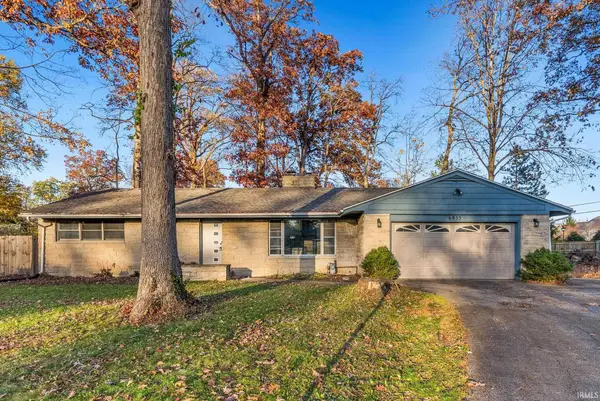 $239,900Coming Soon3 beds 3 baths1,588 sq. ft.
6853 Woodcrest Drive, Fort Wayne, IN 46815
MLS# 202646275Listed by: ANTHONY REALTORS - Coming Soon
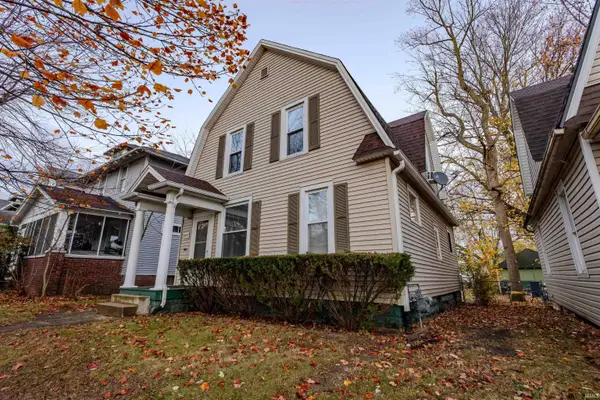 $168,000Coming Soon3 beds 2 baths1,440 sq. ft.
3425 Webster Street, Fort Wayne, IN 46807
MLS# 202646243Listed by: REALTY OF AMERICA LLC - Coming Soon
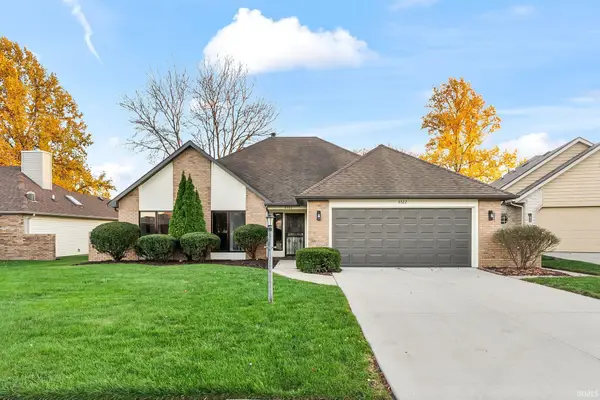 $299,900Coming Soon3 beds 2 baths1,659 sq. ft.
6322 Langley Court, Fort Wayne, IN 46815
MLS# 202646179Listed by: CENTURY 21 BRADLEY REALTY, INC - Coming Soon
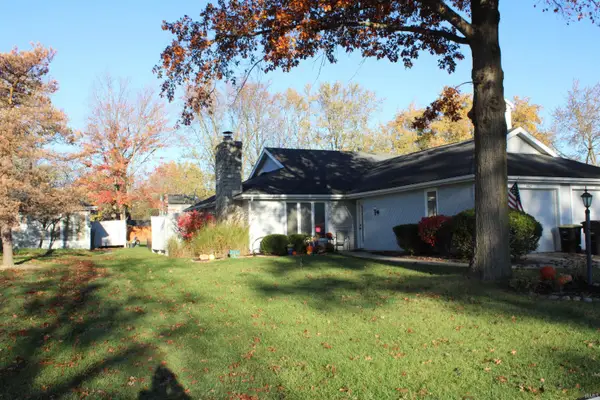 $215,000Coming Soon2 beds 2 baths1,056 sq. ft.
4607 S Arlington Parkway, Fort Wayne, IN 46835
MLS# 202646041Listed by: CENTURY 21 BRADLEY REALTY, INC - Coming Soon
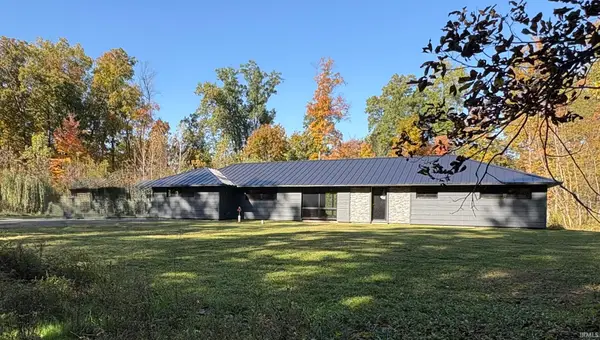 $299,900Coming Soon4 beds 2 baths2,360 sq. ft.
3424 Rosewood Drive, Fort Wayne, IN 46804
MLS# 202644745Listed by: CENTURY 21 BRADLEY REALTY, INC - New
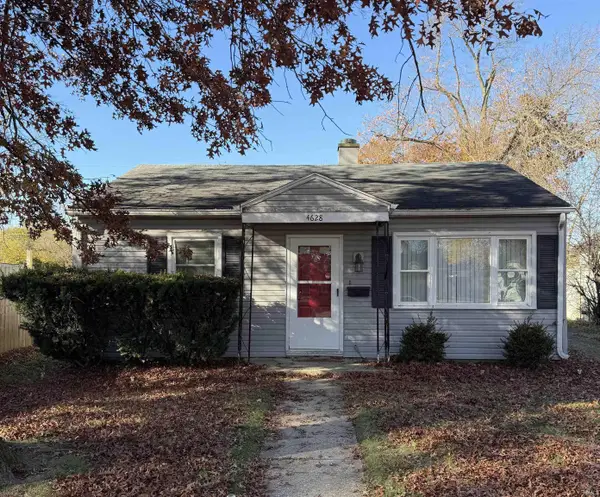 $79,400Active2 beds 1 baths696 sq. ft.
4628 Warsaw Street, Fort Wayne, IN 46806
MLS# 202646324Listed by: REAL HOOSIER - New
 $219,900Active3 beds 2 baths1,208 sq. ft.
4260 Werling Drive, Fort Wayne, IN 46806
MLS# 202646300Listed by: LIBERTY GROUP REALTY


Protect your home and budget from life's surprises with an Assurant Home Warranty, backed by a partner that supports you through every step of homeownership. Explore Plans.
© 2023 - 2026 ERA Franchise Systems LLC. All rights reserved. ERA Franchise Systems LLC fully supports the principles of the Fair Housing Act and the Equal Opportunity Act. ERA, ERA Real Estate powered, and their respective logos are registered service marks of ERA Franchise Systems LLC. Each office is independently owned and operated.