
2306 Longleaf Court, Fort Wayne, IN 46814
Local realty services provided by:ERA First Advantage Realty, Inc.
Listed by: katie rhinehart, katie rhinehartOff: 260-207-4648
Office: regan & ferguson group
MLS#:202630979
Source:Indiana Regional MLS
Price summary
- Price:$569,900
- Price per sq. ft.:$130.2
- Monthly HOA dues:$59.17
About this home
Tucked away at the end of a quiet cul-de-sac in the sought-after Westchester Lakes community, this beautifully appointed residence pairs a rare half-acre homesite with over 4,200 square feet of thoughtfully designed living. Spacious, welcoming, and built for the way life unfolds, every level offers room to gather & grow. Inside, timeless details & thoughtfully curated spaces create a home with both warmth & presence. The great room commands attention with floor-to-ceiling built-in bookcases framing a classic fireplace, creating an architectural focal point that feels suited for quiet evenings. Natural light pours through the surrounding windows, adding warmth & depth throughout the space. Privately positioned behind French doors, the home office is finished with rich hardwood flooring and offers a refined retreat for work, study, or a quiet sitting room. At the center of the home, the spacious eat-in kitchen was designed to be both hardworking and welcoming, featuring extensive cabinetry, granite countertops, a butcher block island, a dedicated coffee station, and convenient access to the laundry room. The adjoining dining & living spaces connect seamlessly, creating an effortless flow that adapts beautifully to everyday routines or holiday celebrations. Thoughtfully tucked away from the home's main spaces, the primary bedroom offers a welcome sense of quiet at the end of the day. Generous in size, it features a walk-in closet & an ensuite bath with dual vanities & a corner soaking tub, creating a space that feels comfortable, functional, & easy to settle into. A private ensuite bath serves one of the secondary bedrooms, while the other two are joined by a well-appointed Jack-N-Jill bath, creating a layout that comfortably adapts to family. The finished lower level adds another layer of versatility with a private room ideal as a fifth bedroom, fitness space, or guest suite, along with a full bath & an expansive recreation area complete with custom built-in sleeping accommodations perfect for memorable sleepovers. Outside, the backyard is a true luxury that is becoming increasingly difficult to find. The expansive half-acre lot offers a beautiful backdrop for summer gatherings, backyard games, gardening, or simply enjoying your own outdoor retreat surrounded by mature landscaping. Residents of Westchester Lakes enjoy access to the neighborhood pool & an exceptional SW location close to trails, shopping, schools, & dining....
Contact an agent
Home facts
- Year built:1996
- Subdivision & Development:Westchester Lakes
- Listing ID #:202630979
- Added:57 day(s) ago
- Updated:September 26, 2026 at 02:22 PM
Rooms and interior
- Bedrooms:4
- Total bathrooms:5
- Full bathrooms:4
- Rooms Total:12
- Flooring:Carpet, Tile
- Dining Description:Main Level
- Kitchen Description:Dishwasher, Eat-In Kitchen, Kitchen Island, Microwave, On Main Level, Range-Gas, Range/Oven Hookup, Refrigerator
- Basement Description:Daylight, Finished
- Living area:4,276 sq. ft.
Heating and cooling
- Cooling:Central Air
- Heating:Forced Air, Gas
Structure and exterior
- Roof:Shingle
- Year built:1996
- Building area:4,276 sq. ft.
- Lot area:0.48 Acres
- Lot Features:Cul-De-Sac, Level
- Architectural Style:Traditional, Two Story
- Construction Materials:Brick, Vinyl, Wood
- Exterior Features:Landscaped, Near Walking Trail, Patio Open, Porch Covered
- Levels:2 Stories
Schools
- High school:Homestead
- Middle school:Woodside
- Elementary school:Deer Ridge
Utilities
- Water:City
- Sewer:City
Finances and disclosures
- Price:$569,900
- Price per sq. ft.:$130.2
- Tax amount:$4,829
Features and amenities
- Laundry features:Dryer Hook Up Electric, Main Floor Laundry, Washer Hook-Up
- Amenities:Attic Storage, Built-In Bookcase, Ceiling Fan(s), Ceiling-Tray, Closet(s) Walk-in, Countertops-Solid Surf, Crown Molding, Detector-Smoke, Garage Door Opener, Great Room, Sidewalks, Sump Pump
- Pool features:Association
Parking
- Parking description:Attached, Concrete Driveway, Off Street Parking
- Garage spaces:3
New listings near 2306 Longleaf Court
- Coming Soon
 $699,900Coming Soon4 beds 4 baths4,132 sq. ft.
11334 Saint Joe Road, Fort Wayne, IN 46835
MLS# 202639717Listed by: COLDWELL BANKER REAL ESTATE GR - Coming Soon
 $360,000Coming Soon3 beds 2 baths1,900 sq. ft.
5321 San Georgio Cove, Fort Wayne, IN 46845
MLS# 202639211Listed by: CENTURY 21 BRADLEY REALTY, INC - Coming Soon
 $319,900Coming Soon4 beds 3 baths2,326 sq. ft.
8325 Deer Brook Place, Fort Wayne, IN 46825
MLS# 202639138Listed by: COLDWELL BANKER REAL ESTATE GR - Coming Soon
 $279,900Coming Soon3 beds 2 baths1,952 sq. ft.
3909 Saint Joe Center Road, Fort Wayne, IN 46835
MLS# 202638964Listed by: CENTURY 21 BRADLEY REALTY, INC - Coming Soon
 $335,000Coming Soon3 beds 2 baths1,805 sq. ft.
9524 Trellis Cove, Fort Wayne, IN 46835
MLS# 202638675Listed by: CENTURY 21 BRADLEY REALTY, INC - New
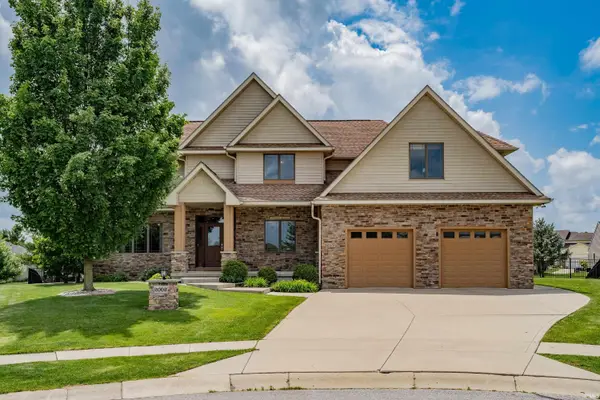 $495,000Active4 beds 4 baths3,641 sq. ft.
2002 Falcon Ridge Court, Fort Wayne, IN 46845
MLS# 202639985Listed by: REGAN & FERGUSON GROUP - New
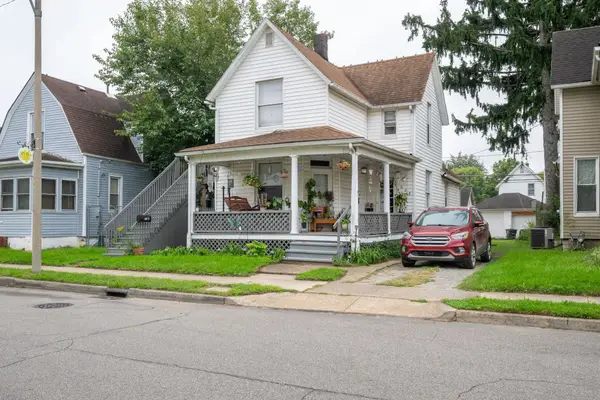 $165,000Active4 beds 2 baths1,620 sq. ft.
608 Anderson Avenue, Fort Wayne, IN 46805
MLS# 202639973Listed by: COLDWELL BANKER REAL ESTATE GR - New
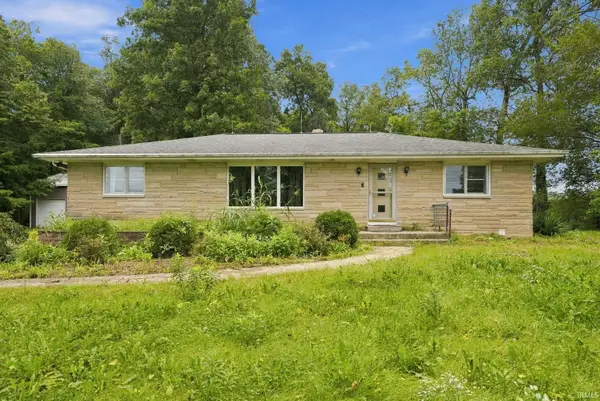 $329,900Active4 beds 2 baths2,129 sq. ft.
10335 Wayne Trace, Fort Wayne, IN 46816
MLS# 202639959Listed by: UPTOWN REALTY GROUP - New
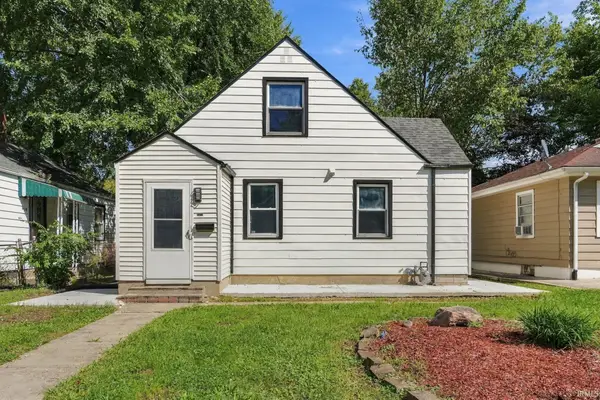 $149,900Active3 beds 1 baths1,488 sq. ft.
4023 Lillie Street, Fort Wayne, IN 46806
MLS# 202639960Listed by: UPTOWN REALTY GROUP - New
 $395,000Active4 beds 3 baths2,185 sq. ft.
4814 Whittlebury Drive, Fort Wayne, IN 46818
MLS# 202639948Listed by: UPTOWN REALTY GROUP


Protect your home and budget from life's surprises with an Assurant Home Warranty, backed by a partner that supports you through every step of homeownership. Explore Plans.
© 2023 - 2026 ERA Franchise Systems LLC. All rights reserved. ERA Franchise Systems LLC fully supports the principles of the Fair Housing Act and the Equal Opportunity Act. ERA, ERA Real Estate powered, and their respective logos are registered service marks of ERA Franchise Systems LLC. Each office is independently owned and operated.