
2702 Leroy Avenue, Fort Wayne, IN 46805
Local realty services provided by:ERA Crossroads
2702 Leroy Avenue,Fort Wayne, IN 46805
$194,900
- 3 Beds
- 1 Baths
- 1,152 sq. ft.
- Single family
- Coming Soon
Listed by: heidi haiflich, heidi haiflichCell: 260-433-3969
Office: north eastern group realty
MLS#:202633709
Source:Indiana Regional MLS
Price summary
- Price:$194,900
- Price per sq. ft.:$169.18
About this home
Start Showing Date: 8/26/2026 ***OPEN HOUSE Wednesday 8/26/2026 5-7 PM*** Beautifully maintained ranch home in the desirable 05! This inviting 3-bedroom, 1-bath home offers a versatile den, second family room, or flex space to fit your lifestyle. The bright and spacious interior features tons of natural light, updated lighting throughout, and a large living room complete with a cozy fireplace and built-in bookshelves. The updated kitchen features stainless steel appliances, with a gas range approximately 4 years old and refrigerator approximately 5 years old. New vinyl plank flooring adds a fresh, modern touch to both the kitchen and bathroom. Additional updates include a 5-year-old water heater, a new garage door and a brand-new AC unit in 2026. An oversized attached 2-car garage provides plenty of room for vehicles, storage, and hobbies. All appliances, including the washer and dryer, stay with the home for added convenience. And the location is hard to beat—Klug Park is right across the street, putting outdoor recreation just steps from your front door! A wonderful combination of comfort, updates, flexible living space, and an unbeatable location—don't miss this charming 05 ranch! Professional photos are coming!...
Contact an agent
Home facts
- Year built:1950
- Subdivision & Development:Grasmere Heights
- Listing ID #:202633709
- Updated:August 21, 2026 at 01:44 AM
Rooms and interior
- Bedrooms:3
- Total bathrooms:1
- Full bathrooms:1
- Rooms Total:6
- Flooring:Carpet, Laminate
- Kitchen Description:Dishwasher, On Main Level, Range-Gas, Range/Oven Hookup, Refrigerator
- Basement Description:Crawl
- Living area:1,152 sq. ft.
Heating and cooling
- Cooling:Central Air
- Heating:Forced Air, Gas
Structure and exterior
- Roof:Shingle
- Year built:1950
- Building area:1,152 sq. ft.
- Lot area:0.17 Acres
- Lot Features:Corner
- Architectural Style:One Story, Ranch
- Construction Materials:Vinyl
- Exterior Features:Patio Covered
- Levels:1 Story
Schools
- High school:North Side
- Middle school:Lakeside
- Elementary school:Forest Park
Utilities
- Water:City
- Sewer:City
Finances and disclosures
- Price:$194,900
- Price per sq. ft.:$169.18
- Tax amount:$1,678
Features and amenities
- Laundry features:Dryer Hook Up Electric, Main Floor Laundry
- Amenities:Built-In Bookcase, Countertops-Laminate, Garage Door Opener
Parking
- Parking description:Attached, Concrete Driveway, Off Street Parking
- Garage spaces:2
New listings near 2702 Leroy Avenue
- Coming Soon
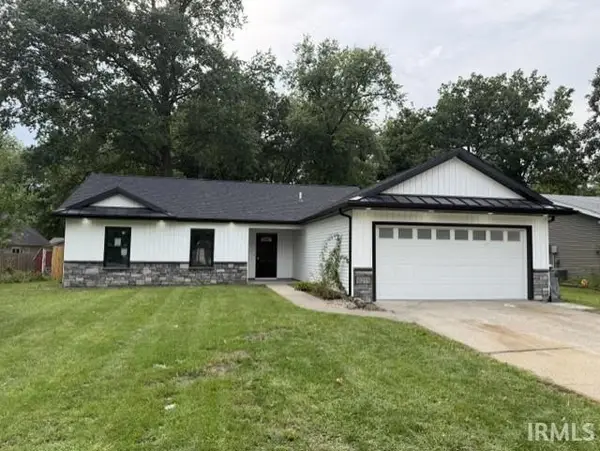 $264,900Coming Soon3 beds 2 baths1,196 sq. ft.
6211 Brandonwood Lane, Fort Wayne, IN 46835
MLS# 202634109Listed by: CENTURY 21 BRADLEY REALTY, INC - Coming Soon
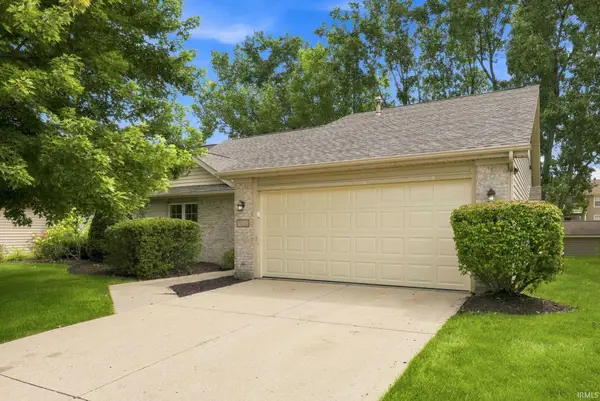 $239,900Coming Soon2 beds 2 baths1,349 sq. ft.
7405 Montclair Drive, Fort Wayne, IN 46804
MLS# 202634057Listed by: EXP REALTY, LLC - Coming Soon
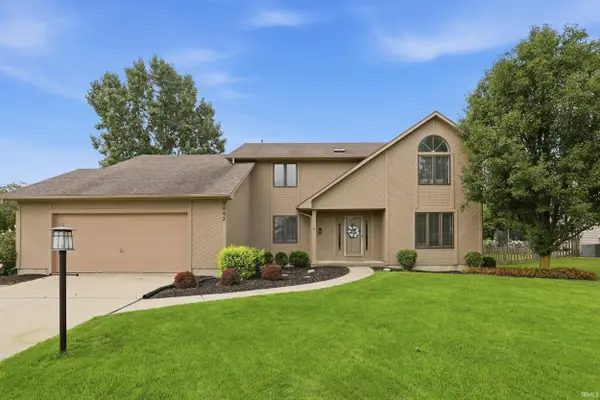 $364,900Coming Soon5 beds 3 baths2,832 sq. ft.
2002 Traders Crossing, Fort Wayne, IN 46845
MLS# 202633826Listed by: CENTURY 21 BRADLEY REALTY, INC - Coming Soon
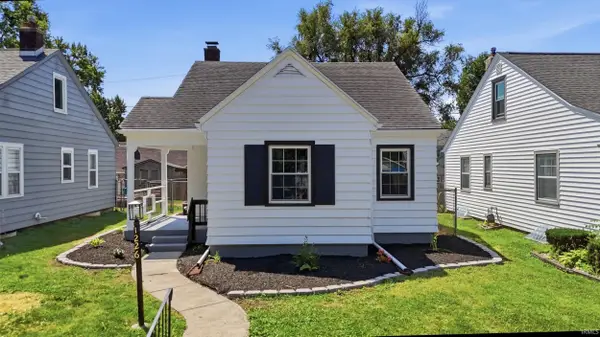 $189,000Coming Soon3 beds 1 baths1,214 sq. ft.
1226 Clara Avenue, Fort Wayne, IN 46805
MLS# 202633827Listed by: CENTURY 21 BRADLEY REALTY, INC - New
 $159,900Active3 beds 1 baths1,144 sq. ft.
1623 Kelly Drive, Fort Wayne, IN 46808
MLS# 202634162Listed by: CENTURY 21 BRADLEY REALTY, INC - New
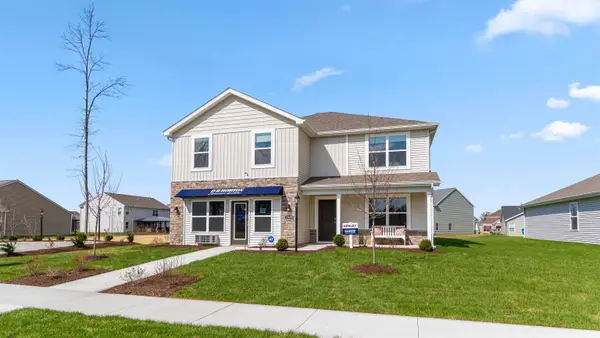 $369,900Active5 beds 3 baths2,600 sq. ft.
12635 Watts Drive, Fort Wayne, IN 46818
MLS# 202634128Listed by: DRH REALTY OF INDIANA, LLC - Open Sat, 12 to 2pmNew
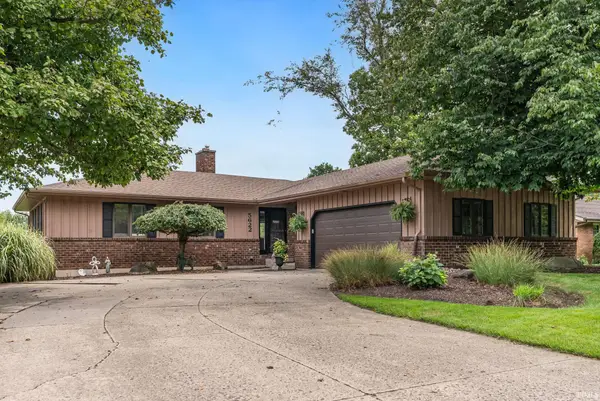 $280,000Active3 beds 3 baths2,302 sq. ft.
5622 Inland Trail, Fort Wayne, IN 46825
MLS# 202634133Listed by: CENTURY 21 BRADLEY REALTY, INC - New
 $352,440Active4 beds 3 baths2,346 sq. ft.
4412 Katfur Court, Fort Wayne, IN 46818
MLS# 202634135Listed by: DRH REALTY OF INDIANA, LLC - Open Sun, 1 to 3pmNew
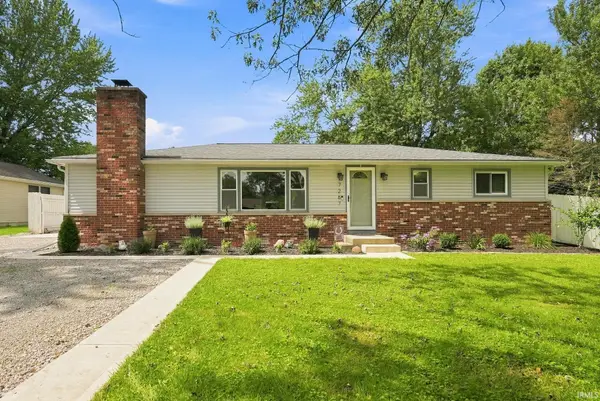 $239,900Active3 beds 1 baths1,404 sq. ft.
7267 Linda Drive, Fort Wayne, IN 46835
MLS# 202634141Listed by: UPTOWN REALTY GROUP


Protect your home and budget from life's surprises with an Assurant Home Warranty, backed by a partner that supports you through every step of homeownership. Explore Plans.
© 2023 - 2026 ERA Franchise Systems LLC. All rights reserved. ERA Franchise Systems LLC fully supports the principles of the Fair Housing Act and the Equal Opportunity Act. ERA, ERA Real Estate powered, and their respective logos are registered service marks of ERA Franchise Systems LLC. Each office is independently owned and operated.