
2811 Sanderling Drive, Fort Wayne, IN 46808
Local realty services provided by:ERA Crossroads
2811 Sanderling Drive,Fort Wayne, IN 46808
$354,900
- 4 Beds
- 3 Baths
- 3,022 sq. ft.
- Single family
- Pending
Listed by: anna marquardt, anna marquardtCell: 260-466-6741
Office: coldwell banker real estate gr
MLS#:202618383
Source:Indiana Regional MLS
Price summary
- Price:$354,900
- Price per sq. ft.:$104.38
- Monthly HOA dues:$8.33
About this home
Listed coming soon. This charming one-owner home sits on a beautiful, oversized lot with scenic views. It offers a spacious kitchen, formal dining and living rooms, three main-level bedrooms, and two full baths, including an ensuite in the primary bedroom. A deck off the living room leads to a gazebo with stunning wooded views, complemented by a wood fireplace. The attached two-car garage opens into the kitchen, which also features a small side deck. The daylight lower level is perfect for recreation, complete with a pool table, fourth bedroom, another full bath, and a bar with a minifridge and bar stools—all included in the sale, along with all appliances. The home is being sold as is, but the hot water heater, furnace, and central air are all newer within the last several years. While there are no known major defects, a home inspection is encouraged for peace of mind.
Contact an agent
Home facts
- Year built:1995
- Listing ID #:202618383
- Added:8 day(s) ago
- Updated:May 23, 2026 at 08:40 PM
Rooms and interior
- Bedrooms:4
- Total bathrooms:3
- Full bathrooms:3
- Rooms Total:12
- Flooring:Carpet, Laminate
- Dining Description:Main Level
- Kitchen Description:Dishwasher, Eat-In Kitchen, Microwave, On Main Level, Range-Gas, Range/Oven Hookup, Refrigerator
- Basement Description:Daylight, Finished
- Living area:3,022 sq. ft.
Heating and cooling
- Cooling:Central Air
- Heating:Forced Air, Gas
Structure and exterior
- Roof:Asphalt, Shingle
- Year built:1995
- Building area:3,022 sq. ft.
- Lot area:0.38 Acres
- Lot Features:Level
- Architectural Style:One Story
- Construction Materials:Brick, Vinyl
- Exterior Features:Deck Open, Landscaped
- Levels:1 Story
Schools
- High school:Northrop
- Middle school:Northwood
- Elementary school:Price
Utilities
- Water:City
- Sewer:City
Finances and disclosures
- Price:$354,900
- Price per sq. ft.:$104.38
- Tax amount:$3,782
Features and amenities
- Laundry features:Dryer Hook Up Gas, Main Floor Laundry
- Amenities:Ceiling-Cathedral, Countertops-Laminate, Garage Door Opener, Great Room, Six Panel Doors, Sump Pump
Parking
- Parking description:Attached, Concrete Driveway, Off Street Parking
- Garage spaces:2
New listings near 2811 Sanderling Drive
- New
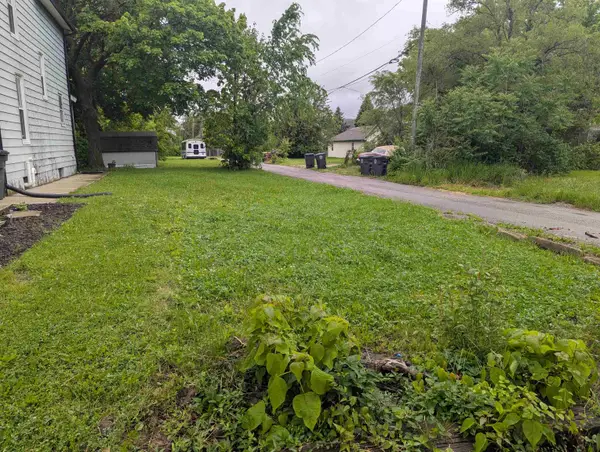 $15,500Active0.14 Acres
1144 Division Street, Fort Wayne, IN 46803
MLS# 202619845Listed by: COLDWELL BANKER REAL ESTATE GR - New
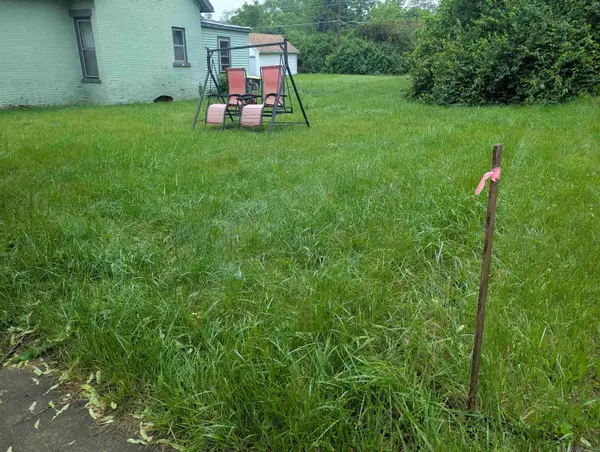 $15,500Active0.13 Acres
1418 Wabash Avenue, Fort Wayne, IN 46803
MLS# 202619846Listed by: COLDWELL BANKER REAL ESTATE GR 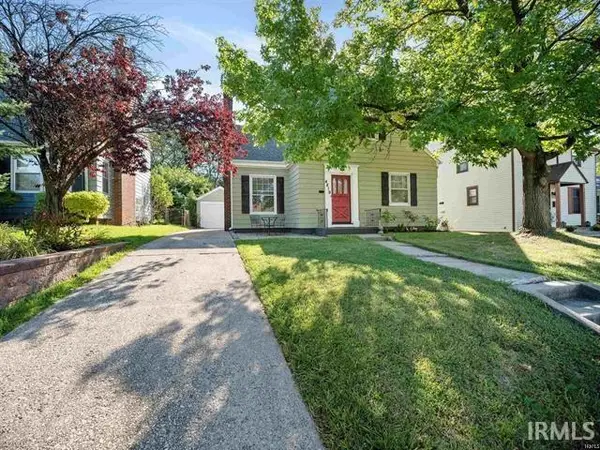 $196,000Pending3 beds 1 baths1,710 sq. ft.
4819 S Wayne Avenue, Fort Wayne, IN 46807
MLS# 202619844Listed by: UPTOWN REALTY GROUP- New
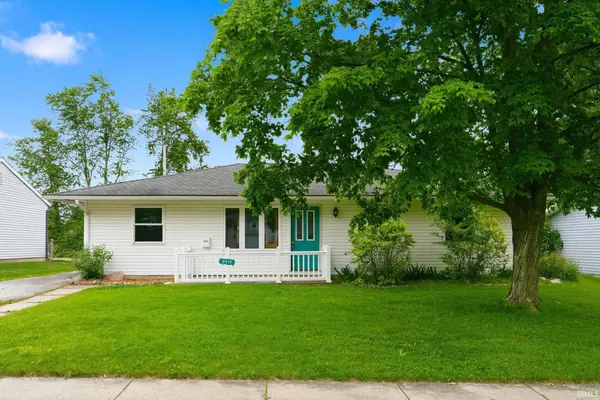 $184,900Active3 beds 1 baths1,305 sq. ft.
6414 Bayberry Drive, Fort Wayne, IN 46825
MLS# 202619832Listed by: CENTURY 21 BRADLEY REALTY, INC - New
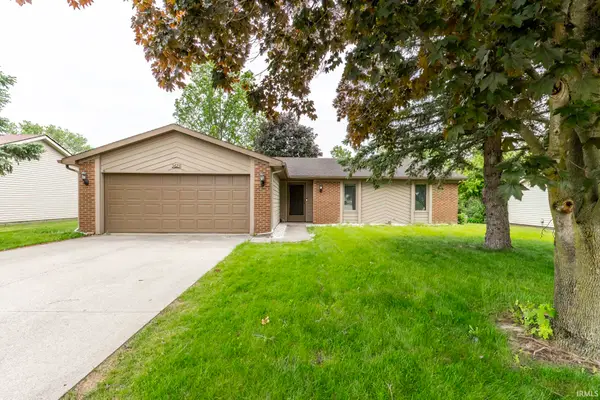 $235,000Active3 beds 2 baths1,218 sq. ft.
5625 Breconshire Drive, Fort Wayne, IN 46804
MLS# 202619834Listed by: F.C. TUCKER FORT WAYNE - New
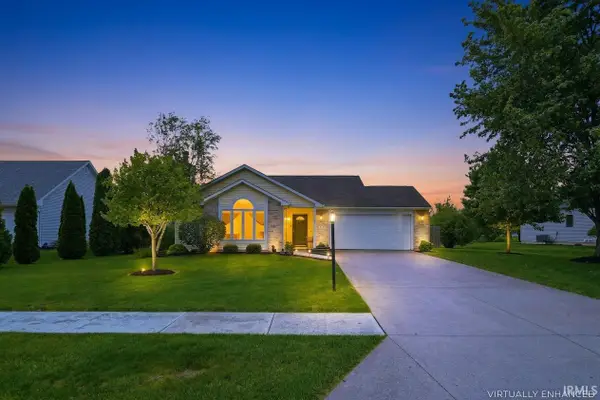 $279,900Active3 beds 2 baths1,257 sq. ft.
7814 Fibia Place 92, Fort Wayne, IN 46818
MLS# 202619843Listed by: REMAX INTEGRITY - New
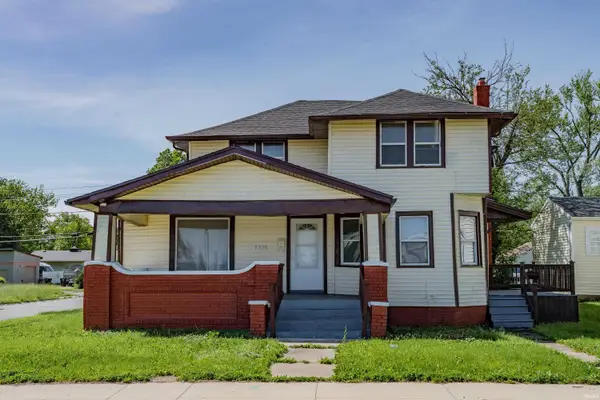 $230,000Active5 beds 3 baths2,500 sq. ft.
2336 E Pontiac Street, Fort Wayne, IN 46803
MLS# 202619819Listed by: ALLURE REALTY LLC - New
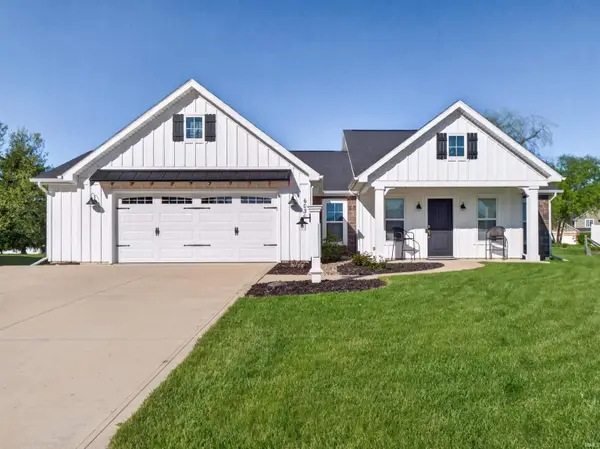 $349,900Active3 beds 2 baths1,580 sq. ft.
6030 Hemingway Run, Fort Wayne, IN 46814
MLS# 202619821Listed by: COLDWELL BANKER REAL ESTATE GR - New
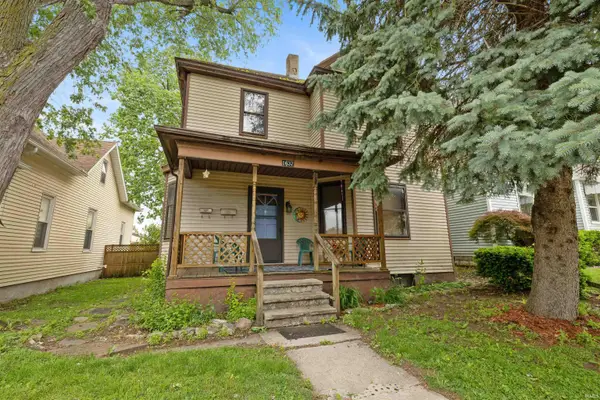 $179,900Active4 beds 3 baths1,649 sq. ft.
1637 Short Street, Fort Wayne, IN 46808
MLS# 202619826Listed by: NORTH EASTERN GROUP REALTY 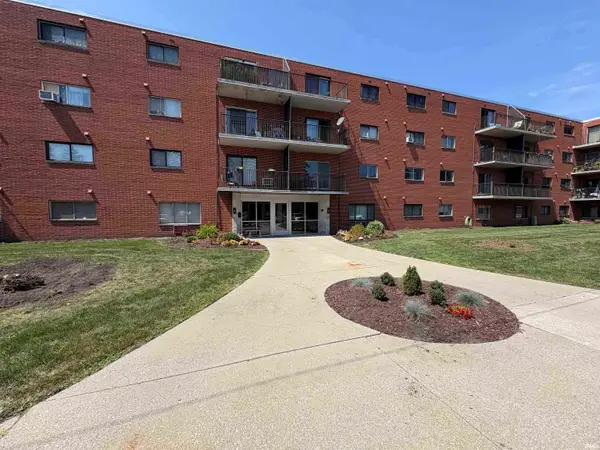 $68,000Pending1 beds 1 baths535 sq. ft.
2937 Westbrook Drive #A113, Fort Wayne, IN 46805
MLS# 202619807Listed by: UPTOWN REALTY GROUP


Protect your home and budget from life's surprises with an Assurant Home Warranty, backed by a partner that supports you through every step of homeownership. Explore Plans.
© 2023 - 2026 ERA Franchise Systems LLC. All rights reserved. ERA Franchise Systems LLC fully supports the principles of the Fair Housing Act and the Equal Opportunity Act. ERA, ERA Real Estate powered, and their respective logos are registered service marks of ERA Franchise Systems LLC. Each office is independently owned and operated.