
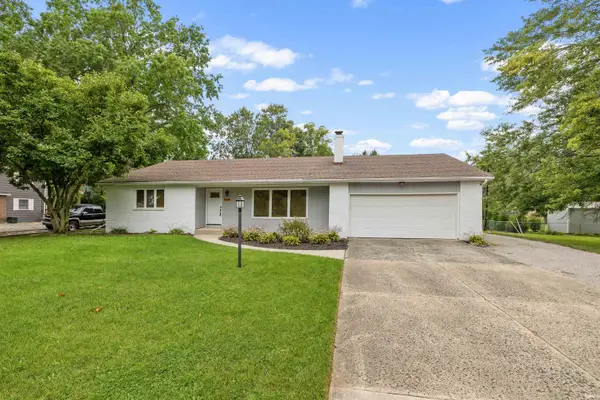
310 Caperiole Place, Fort Wayne, IN 46825
Local realty services provided by:ERA Crossroads
Listed by: ashley wagner, ashley wagner
Office: mike thomas assoc., inc
MLS#:202637485
Source:Indiana Regional MLS
Price summary
- Price:$275,000
- Price per sq. ft.:$176.74
- Monthly HOA dues:$13.17
About this home
Welcome to 310 Caperiole Place, a beautifully situated villa in Saddlebrook subdivision! This inviting 3-bedroom, 2-bath home offers a spacious floor plan featuring a large family room, generously sized kitchen, and a versatile den that’s perfect for a home office, study, or additional living space. A large 3-season sunroom provides the perfect spot to relax and enjoy the views of the expansive backyard. Step outside to discover a huge, privacy-fenced yard with plenty of room for entertaining, gardening, pets, or simply enjoying your own private outdoor retreat. Located on a quiet dead-end street, this home offers a peaceful setting with minimal traffic. The finished and insulated garage adds valuable year-round functionality. Enjoy the ease of villa living while still having the space, privacy, and outdoor amenities you’ve been looking for!
Contact an agent
Home facts
- Year built:2005
- Subdivision & Development:Saddle Brook / Saddlebrook
- Listing ID #:202637485
- Added:3 day(s) ago
- Updated:September 14, 2026 at 03:59 PM
Rooms and interior
- Bedrooms:3
- Total bathrooms:2
- Full bathrooms:2
- Rooms Total:8
- Flooring:Carpet, Ceramic Tile, Laminate
- Kitchen Description:Dishwasher, Microwave, On Main Level, Range-Electric, Range/Oven Hookup, Refrigerator
- Basement Description:Slab
- Living area:1,556 sq. ft.
Heating and cooling
- Cooling:Central Air
- Heating:Forced Air
Structure and exterior
- Roof:Shingle
- Year built:2005
- Building area:1,556 sq. ft.
- Lot area:0.29 Acres
- Lot Features:Level
- Architectural Style:One Story, Ranch
- Construction Materials:Brick, Shingle, Vinyl
- Exterior Features:Landscaped, Near Walking Trail, Porch Enclosed
- Levels:1 Story
Schools
- High school:Northrop
- Middle school:Shawnee
- Elementary school:Lincoln
Utilities
- Water:City
- Sewer:City
Finances and disclosures
- Price:$275,000
- Price per sq. ft.:$176.74
- Tax amount:$1,498
Features and amenities
- Laundry features:Dryer Hook Up Electric
- Amenities:Attic Storage, Ceiling-9+, Closet(s) Walk-in, Garage Door Opener
Parking
- Parking description:Attached, Off Street Parking
- Garage spaces:2
New listings near 310 Caperiole Place
- Coming Soon
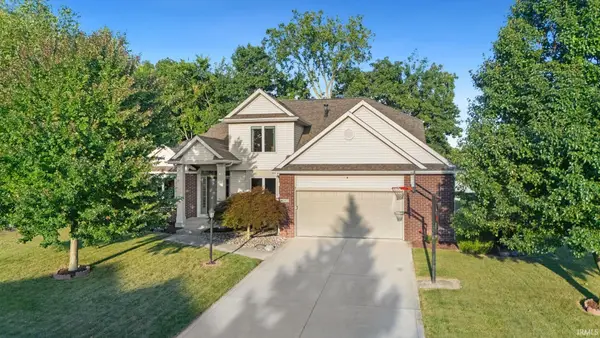 $415,000Coming Soon3 beds 3 baths3,165 sq. ft.
6302 Treasure Cove, Fort Wayne, IN 46835
MLS# 202637815Listed by: NORTH EASTERN GROUP REALTY - Coming Soon
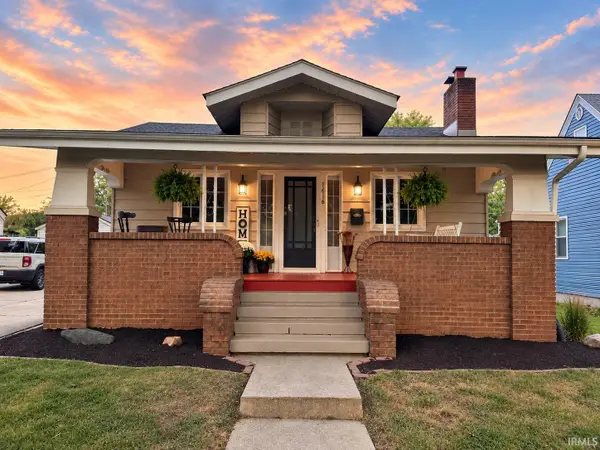 $185,000Coming Soon2 beds 1 baths1,678 sq. ft.
1616 Rumsey Avenue, Fort Wayne, IN 46808
MLS# 202637819Listed by: COLDWELL BANKER REAL ESTATE GR - Coming Soon
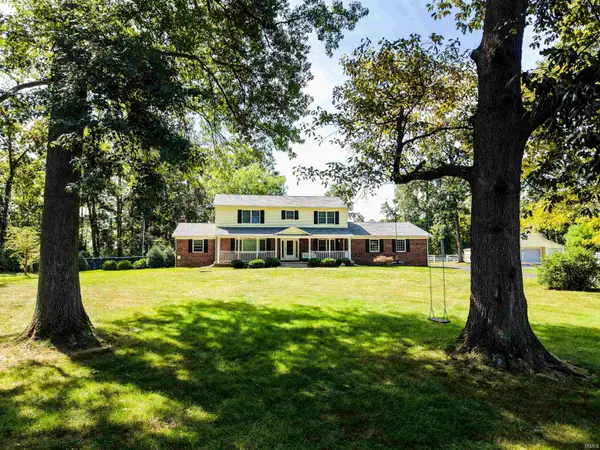 $599,900Coming Soon5 beds 4 baths3,217 sq. ft.
9209 S Goldspur Drive, Fort Wayne, IN 46804
MLS# 202637773Listed by: NORTH EASTERN GROUP REALTY - Coming Soon
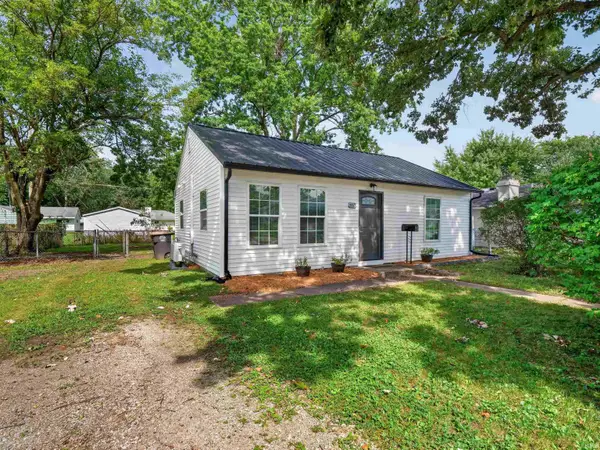 $159,000Coming Soon3 beds 1 baths768 sq. ft.
2517 Vance Avenue, Fort Wayne, IN 46805
MLS# 202637737Listed by: RE/MAX RESULTS - Coming Soon
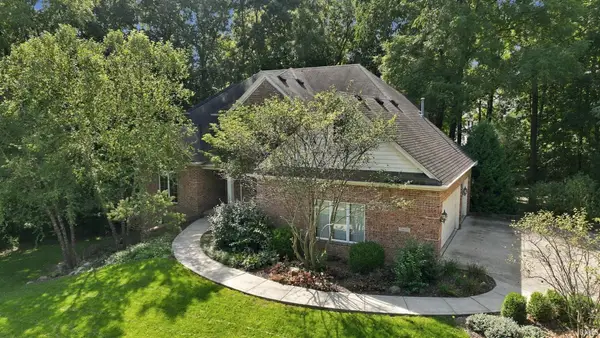 $594,900Coming Soon5 beds 5 baths4,624 sq. ft.
11405 Bittersweet Creek Run, Fort Wayne, IN 46814
MLS# 202637744Listed by: RE/MAX RESULTS - Coming Soon
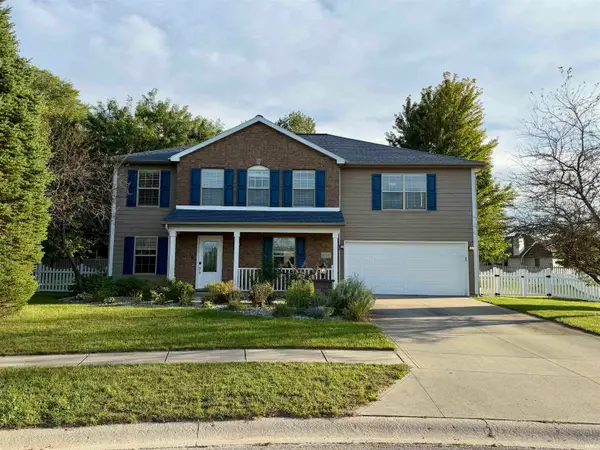 $449,800Coming Soon4 beds 3 baths3,168 sq. ft.
1209 Obsidian Lane, Fort Wayne, IN 46845
MLS# 202637707Listed by: ADT REALTY - Coming Soon
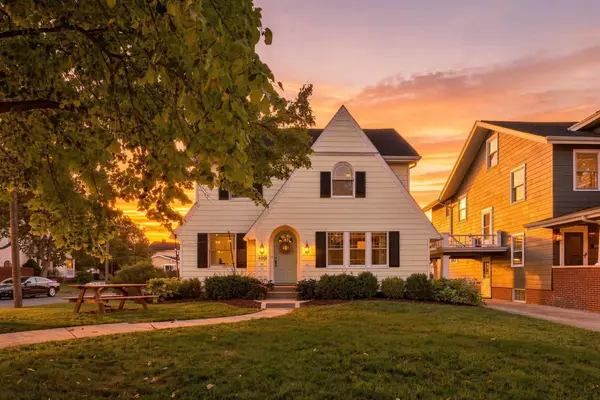 $246,000Coming Soon3 beds 2 baths1,454 sq. ft.
4001 Indiana Avenue, Fort Wayne, IN 46807
MLS# 202637529Listed by: COLDWELL BANKER REAL ESTATE GR - Coming Soon
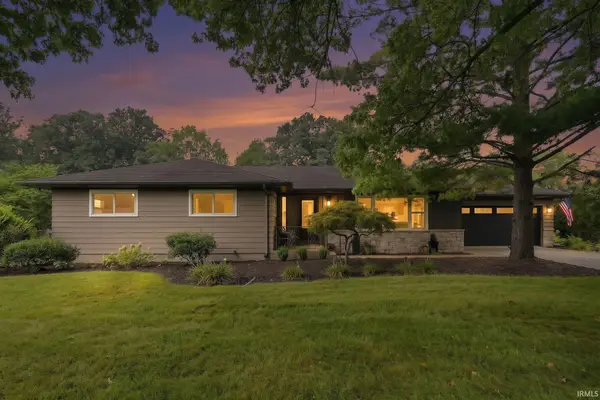 $324,900Coming Soon3 beds 2 baths1,921 sq. ft.
6216 W Hills Road, Fort Wayne, IN 46804
MLS# 202637497Listed by: COLDWELL BANKER REAL ESTATE GR - Coming Soon
 $374,900Coming Soon3 beds 3 baths3,101 sq. ft.
3845 Buesching Drive, Fort Wayne, IN 46835
MLS# 202637306Listed by: CENTURY 21 BRADLEY REALTY, INC - Coming Soon
 $185,000Coming Soon3 beds 1 baths1,100 sq. ft.
2726 Parnell Avenue, Fort Wayne, IN 46805
MLS# 202635739Listed by: RE/MAX RESULTS


Protect your home and budget from life's surprises with an Assurant Home Warranty, backed by a partner that supports you through every step of homeownership. Explore Plans.
© 2023 - 2026 ERA Franchise Systems LLC. All rights reserved. ERA Franchise Systems LLC fully supports the principles of the Fair Housing Act and the Equal Opportunity Act. ERA, ERA Real Estate powered, and their respective logos are registered service marks of ERA Franchise Systems LLC. Each office is independently owned and operated.