
3125 Troutwood Drive, Fort Wayne, IN 46818
Local realty services provided by:ERA Crossroads
Listed by: justin smallwood, justin smallwood
Office: indiana flat fee realty
MLS#:202619188
Source:Indiana Regional MLS
Price summary
- Price:$310,000
- Price per sq. ft.:$158.73
About this home
Back on the market!!! The buyers contingency fell through. Beautiful 4-bedroom, 2.5-bath home located in the highly sought-after Northwest Allen County School District. This wonderfully maintained home offers a warm and inviting layout with plenty of space for everyday living and entertaining. Inside, you’ll appreciate the thoughtful details throughout, including crown molding in the primary bedroom, den, and living room, custom blinds, and a cozy gas fireplace that creates the perfect gathering space. The home also features a spacious 3-season room, ideal for relaxing with morning coffee or enjoying extra entertaining space throughout the year. Step outside to the large stamped concrete patio, already equipped with an electric service hookup for a future hot tub. The attached garage includes an 18’ garage door, providing added convenience and functionality. Major updates offer peace of mind, including a new furnace and A/C installed in 2024 and a new roof in 2025. Neighborhood pool access is included with the annual association dues, and the pool is only about a 5-minute walk away. Conveniently located just minutes from Eel River Elementary, Carroll Middle School, and Carroll High School, this home combines comfort, updates, location, and neighborhood amenities all in one exceptional package....
Contact an agent
Home facts
- Year built:2004
- Subdivision & Development:Lakes of Carroll Creek
- Listing ID #:202619188
- Added:83 day(s) ago
- Updated:August 12, 2026 at 07:53 AM
Rooms and interior
- Bedrooms:4
- Total bathrooms:3
- Full bathrooms:2
- Rooms Total:5
- Flooring:Carpet, Tile, Vinyl
- Dining Description:Main Level
- Kitchen Description:Dishwasher, On Main Level, Oven-Electric, Refrigerator
- Living area:1,953 sq. ft.
Heating and cooling
- Cooling:Central Air
- Heating:Forced Air, Gas
Structure and exterior
- Roof:Asphalt, Shingle
- Year built:2004
- Building area:1,953 sq. ft.
- Lot area:0.3 Acres
- Lot Features:Level
- Architectural Style:Traditional, Two Story
- Construction Materials:Brick, Vinyl
- Levels:2 Stories
Schools
- High school:Carroll
- Middle school:Carroll
- Elementary school:Eel River
Utilities
- Water:Public
Finances and disclosures
- Price:$310,000
- Price per sq. ft.:$158.73
- Tax amount:$2,166
Features and amenities
- Amenities:Countertops-Solid Surf
Parking
- Parking description:Attached, Concrete Driveway
- Garage spaces:2
New listings near 3125 Troutwood Drive
- New
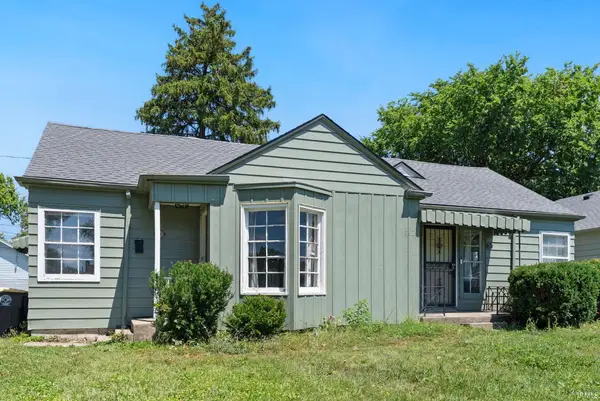 $179,900Active4 beds 2 baths1,707 sq. ft.
1619-1621 E Rudisill Boulevard, Fort Wayne, IN 46806
MLS# 202632670Listed by: NOLL TEAM REAL ESTATE - New
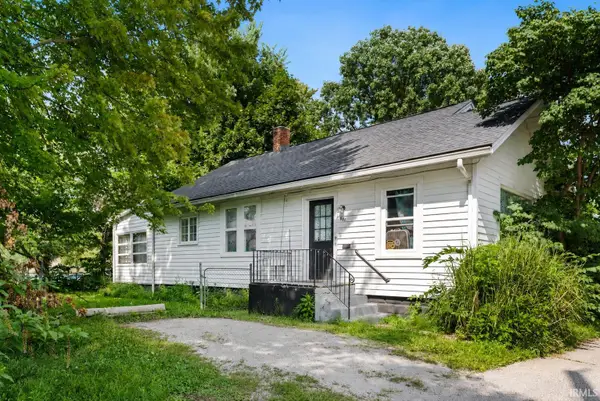 $149,900Active2 beds 1 baths1,616 sq. ft.
921 Emmett Lane, Fort Wayne, IN 46805
MLS# 202632672Listed by: NOLL TEAM REAL ESTATE - New
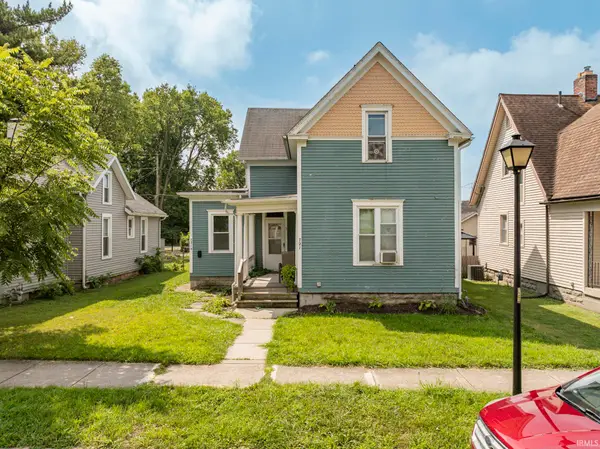 $160,000Active4 beds 2 baths1,812 sq. ft.
721 Putnam Street, Fort Wayne, IN 46808
MLS# 202632650Listed by: CENTURY 21 BRADLEY REALTY, INC 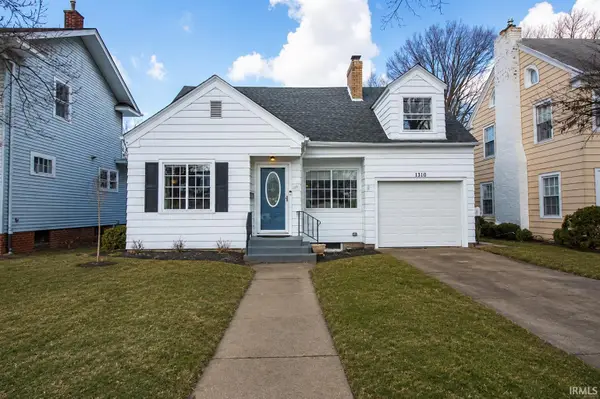 $225,000Pending3 beds 1 baths1,950 sq. ft.
1310 Sheridan Court, Fort Wayne, IN 46807
MLS# 202632637Listed by: ANTHONY REALTORS- New
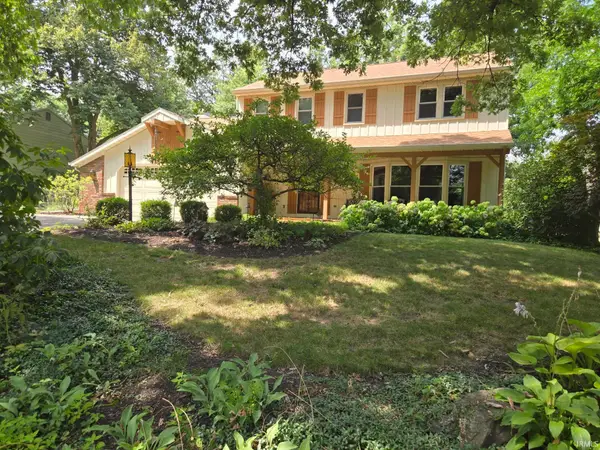 $379,900Active4 beds 3 baths2,128 sq. ft.
4908 Oak Mast Trail, Fort Wayne, IN 46804
MLS# 202632634Listed by: TREE CITY REALTY - New
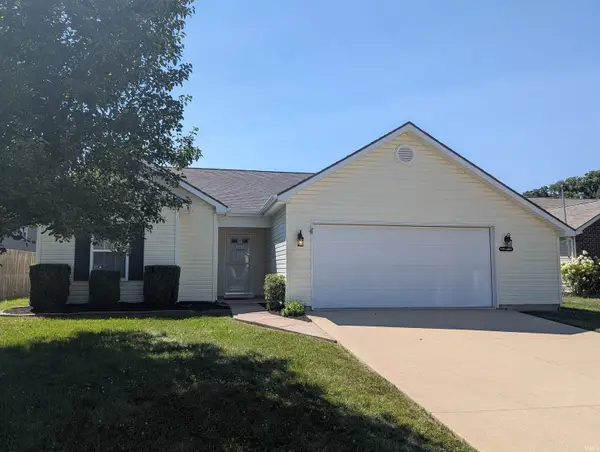 $259,000Active3 beds 2 baths12,394 sq. ft.
7308 Tayside Trail, Fort Wayne, IN 46814
MLS# 202632636Listed by: SELECT REALTY, LLC - New
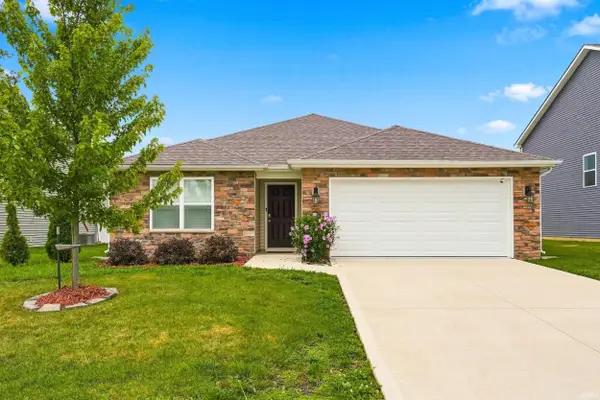 $309,900Active4 beds 2 baths1,768 sq. ft.
14401 Andina Trail, Fort Wayne, IN 46845
MLS# 202632638Listed by: MIKE THOMAS ASSOC., INC - New
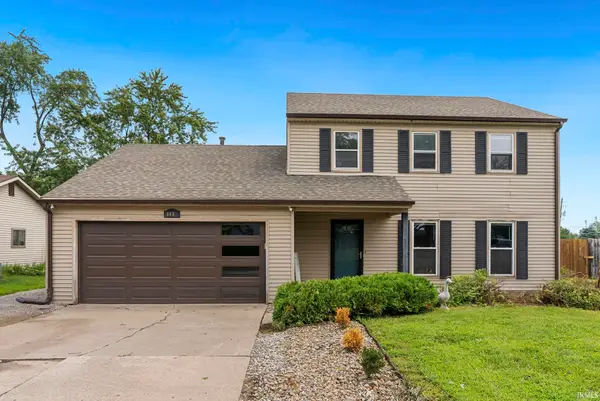 $265,000Active5 beds 3 baths2,184 sq. ft.
3806 Willshire Estates Drive, Fort Wayne, IN 46815
MLS# 202632586Listed by: NOLL TEAM REAL ESTATE - New
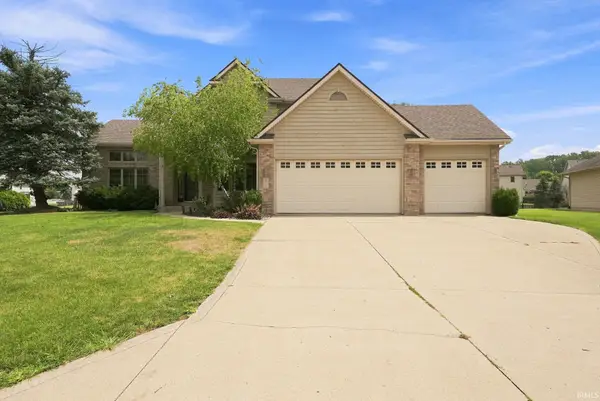 $365,000Active4 beds 3 baths3,084 sq. ft.
811 Blackthorn Cove, Fort Wayne, IN 46804
MLS# 202632591Listed by: CENTURY 21 BRADLEY REALTY, INC - New
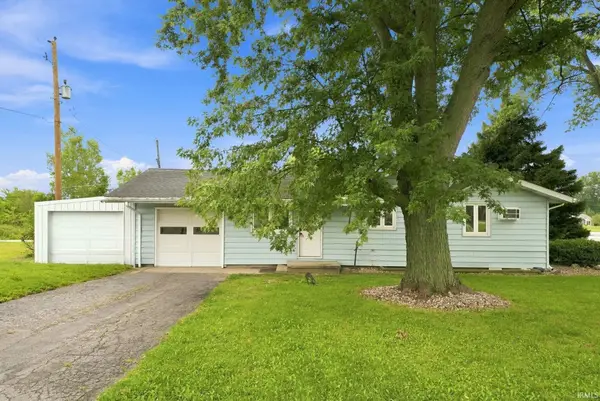 $249,000Active3 beds 2 baths1,500 sq. ft.
10814 Kathy Drive, Fort Wayne, IN 46835
MLS# 202632593Listed by: CENTURY 21 BRADLEY REALTY, INC


Protect your home and budget from life's surprises with an Assurant Home Warranty, backed by a partner that supports you through every step of homeownership. Explore Plans.
© 2023 - 2026 ERA Franchise Systems LLC. All rights reserved. ERA Franchise Systems LLC fully supports the principles of the Fair Housing Act and the Equal Opportunity Act. ERA, ERA Real Estate powered, and their respective logos are registered service marks of ERA Franchise Systems LLC. Each office is independently owned and operated.