
3222 Harvester Avenue, Fort Wayne, IN 46803
Local realty services provided by:ERA Crossroads
Listed by: steven mcguire, steven mcguireCell: 260-239-1588
Office: century 21 bradley realty, inc
MLS#:202639113
Source:Indiana Regional MLS
Price summary
- Price:$149,900
- Price per sq. ft.:$156.15
About this home
*This home is eligible for 0% down conventional financing with no PMI and is also eligible for a grant to be used towards buyer's closing costs depending on buyer qualifications!! DON’T MISS THIS ONE! This charming 3-bedroom home sits on a spacious 1/4-acre lot and offers a beautiful yard, privacy fence, and plenty of outdoor living space! Relax on the covered front porch or enjoy the covered back patio overlooking the private backyard. Additional highlights include a 2-car carport, lifetime-warranty epoxy sidewalks, a 2-year-old split heating and cooling system, a roof approximately 6 years old, and numerous other improvements throughout. Inside, you’ll find a welcoming living room, a functional kitchen, a full bath, a convenient laundry room, and three comfortable bedrooms. The spacious primary bedroom features a great walk-in closet! With its generous lot, impressive updates, and inviting indoor and outdoor spaces, this home has so much to offer. Schedule your showing today!
Contact an agent
Home facts
- Year built:1940
- Subdivision & Development:East Wood / Eastwood
- Listing ID #:202639113
- Added:42 day(s) ago
- Updated:November 03, 2026 at 06:46 PM
Rooms and interior
- Bedrooms:3
- Total bathrooms:1
- Full bathrooms:1
- Rooms Total:7
- Kitchen Description:Microwave, Oven-Electric, Range-Electric, Range/Oven Hookup, Refrigerator
- Basement Description:Slab
- Living area:960 sq. ft.
Heating and cooling
- Heating:Electric
Structure and exterior
- Roof:Shingle
- Year built:1940
- Building area:960 sq. ft.
- Lot area:0.25 Acres
- Lot Features:Level, Partially Wooded
- Architectural Style:One Story
- Construction Materials:Vinyl
- Exterior Features:Patio Covered, Porch Covered
- Levels:1 Story
Schools
- High school:Snider
- Middle school:Blackhawk
- Elementary school:Adams
Utilities
- Water:Public
- Sewer:City
Finances and disclosures
- Price:$149,900
- Price per sq. ft.:$156.15
- Tax amount:$370
Features and amenities
- Laundry features:Dryer Hook Up Electric, Washer Hook-Up
- Amenities:Detector-Carbon Monoxide, Detector-Smoke, Sidewalks
Parking
- Parking description:Carport, Off Street Parking
- Garage spaces:2
New listings near 3222 Harvester Avenue
- Coming Soon
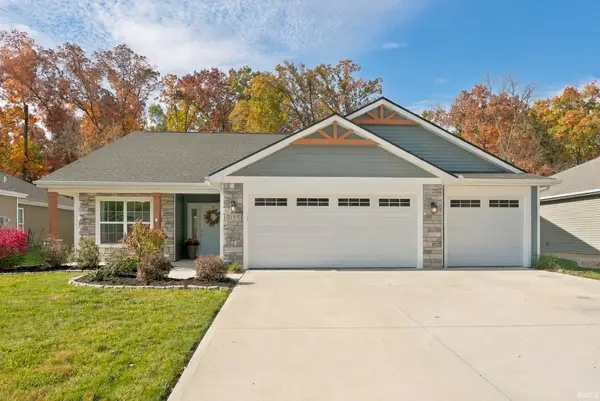 $350,000Coming Soon3 beds 2 baths1,708 sq. ft.
2155 Caesar Trail, Fort Wayne, IN 46818
MLS# 202645097Listed by: COLDWELL BANKER REAL ESTATE GR - Coming Soon
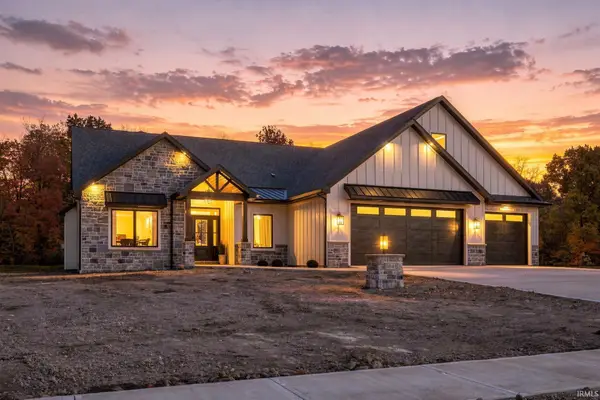 $1,099,900Coming Soon5 beds 5 baths5,581 sq. ft.
8848 Kepler Boulevard, Fort Wayne, IN 46825
MLS# 202645075Listed by: COLDWELL BANKER REAL ESTATE GR - Coming Soon
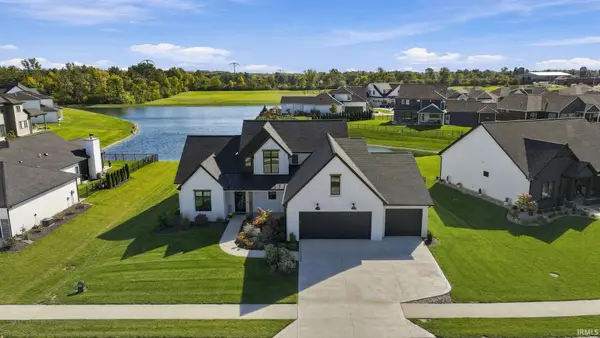 $874,500Coming Soon5 beds 4 baths3,439 sq. ft.
12371 Cassena Road, Fort Wayne, IN 46814
MLS# 202645021Listed by: COLDWELL BANKER REAL ESTATE GR - Coming Soon
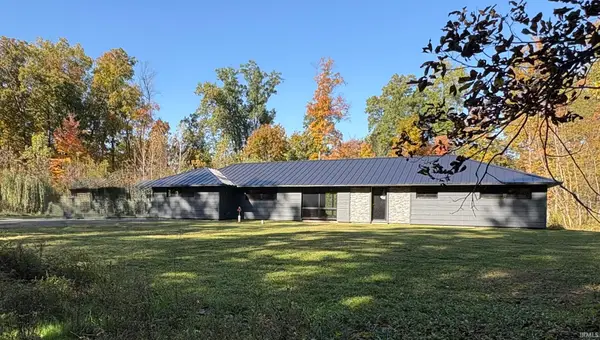 $299,900Coming Soon4 beds 2 baths2,240 sq. ft.
3424 Rosewood Drive, Fort Wayne, IN 46804
MLS# 202644745Listed by: CENTURY 21 BRADLEY REALTY, INC - New
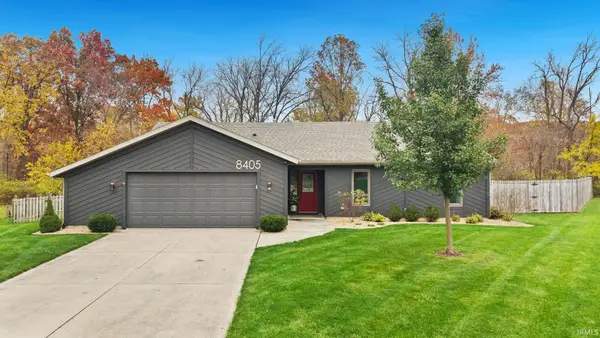 $310,000Active3 beds 2 baths1,495 sq. ft.
8405 Creekside Place, Fort Wayne, IN 46804
MLS# 202645313Listed by: AGENCY & CO. REAL ESTATE - New
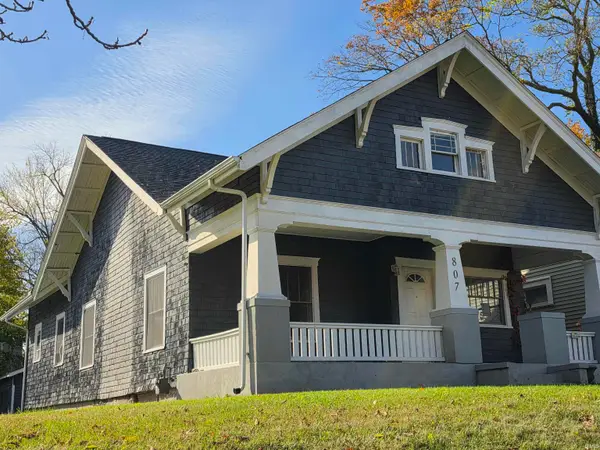 $165,000Active3 beds 1 baths1,300 sq. ft.
807 W Creighton Avenue, Fort Wayne, IN 46807
MLS# 202645252Listed by: CENTURY 21 BRADLEY REALTY, INC - New
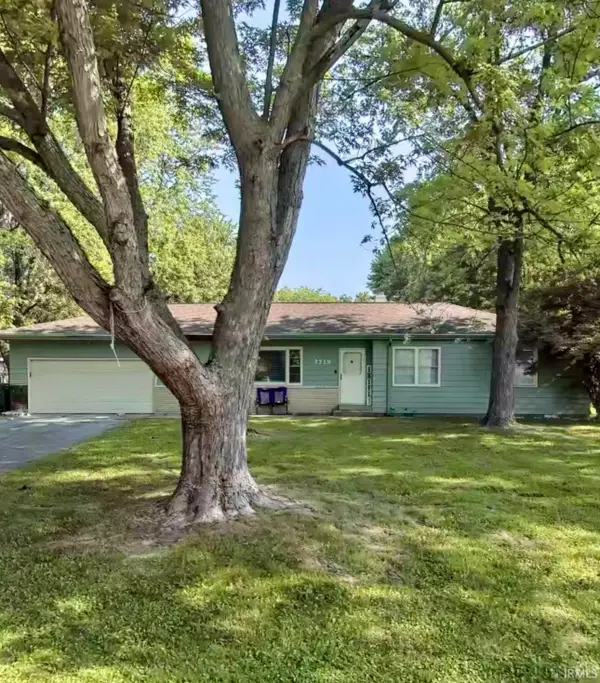 $234,900Active3 beds 2 baths1,536 sq. ft.
3719 South Drive, Fort Wayne, IN 46815
MLS# 202645263Listed by: EXP REALTY, LLC - New
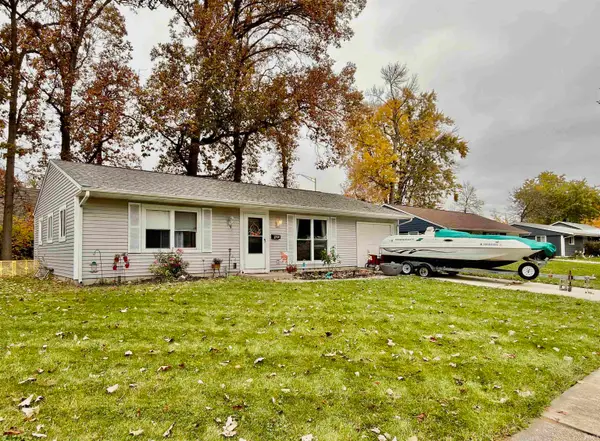 $189,000Active3 beds 1 baths1,108 sq. ft.
925 Tulip Tree Road, Fort Wayne, IN 46825
MLS# 202645287Listed by: CENTURY 21 BRADLEY REALTY, INC - Open Sat, 1 to 3pmNew
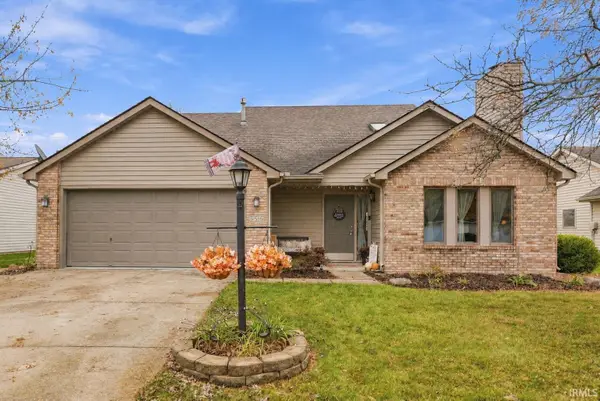 $285,000Active3 beds 3 baths1,556 sq. ft.
9516 Briarcrest Court, Fort Wayne, IN 46835
MLS# 202645231Listed by: UPTOWN REALTY GROUP - New
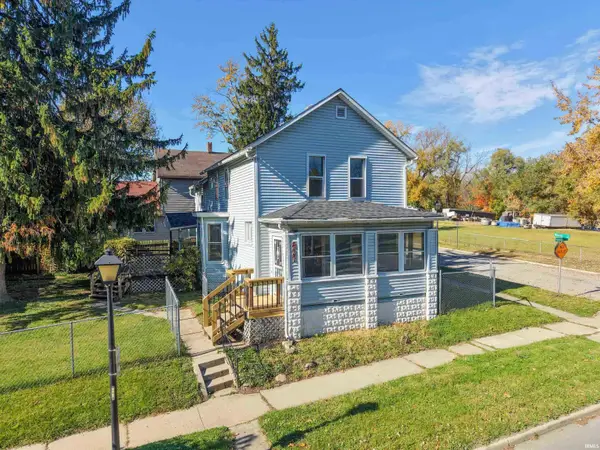 Listed by ERA$179,900Active3 beds 2 baths1,782 sq. ft.
827 Runnion Avenue, Fort Wayne, IN 46808
MLS# 202645233Listed by: ERA CROSSROADS


Protect your home and budget from life's surprises with an Assurant Home Warranty, backed by a partner that supports you through every step of homeownership. Explore Plans.
© 2023 - 2026 ERA Franchise Systems LLC. All rights reserved. ERA Franchise Systems LLC fully supports the principles of the Fair Housing Act and the Equal Opportunity Act. ERA, ERA Real Estate powered, and their respective logos are registered service marks of ERA Franchise Systems LLC. Each office is independently owned and operated.