
3354 Garland Avenue, Fort Wayne, IN 46805
Local realty services provided by:ERA Crossroads
3354 Garland Avenue,Fort Wayne, IN 46805
$339,000
- 4 Beds
- 2 Baths
- - sq. ft.
- Single family
- Sold
Listed by: matt meinema, matt meinemaCell: 260-376-0561
Office: north eastern group realty
MLS#:202620541
Source:Indiana Regional MLS
Sorry, we are unable to map this address
Price summary
- Price:$339,000
About this home
This beautifully updated 4-bedroom, 2-bath Cape Cod offers approximately 2,400 square feet of thoughtfully renovated living space with exceptional craftsmanship throughout. Step inside to find refinished original hardwood floors on the main level, complemented by fresh interior and exterior paint, new lighting fixtures, and elegant architectural details including graceful arches and distinctive glass door handles. The kitchen has been completely refreshed with new granite countertops, new appliances, and new tile flooring. Both bathrooms feature new granite countertops, new tile, and a stunning new tiled shower. The second floor provides a private primary bedroom along with an additional bedroom that share a full bath. A spacious walk-in cedar closet adds excellent storage and makes the upper level an ideal guest suite or family retreat. The newly finished basement is a standout feature, offering a large versatile room perfect for a home theater, playroom, or recreation space. You’ll also find a spacious laundry area, room for a workshop, and a convenient walk-in pantry providing abundant extra storage. Enjoy the charming Florida room off the living room — an ideal sunny spot for reading or relaxing — and the breezeway off the kitchen, perfect for morning coffee or summer evenings. This home sits on a large, picturesque double lot on a quiet, tree-lined street. Brand new concrete driveway. Move-in ready and perfectly located near downtown with easy access to everything you need. A true turnkey gem that combines classic Cape Cod character with modern updates and thoughtful details. (More pictures coming)....
Contact an agent
Home facts
- Year built:1935
- Listing ID #:202620541
- Added:53 day(s) ago
- Updated:July 21, 2026 at 04:43 PM
Rooms and interior
- Bedrooms:4
- Total bathrooms:2
- Full bathrooms:2
- Rooms Total:9
- Dining Description:Main Level
- Kitchen Description:On Main Level
- Basement Description:Partially Finished
Heating and cooling
- Cooling:Central Air
- Heating:Forced Air
Structure and exterior
- Year built:1935
- Lot Features:Level
- Architectural Style:Two Story
- Construction Materials:Aluminum
- Levels:2 Stories
Schools
- High school:North Side
- Middle school:Northwood
- Elementary school:Franke Park
Utilities
- Water:City
- Sewer:City
Finances and disclosures
- Price:$339,000
- Tax amount:$5,936
Features and amenities
- Laundry features:In Basement
Parking
- Parking description:Attached
- Garage spaces:2
New listings near 3354 Garland Avenue
- New
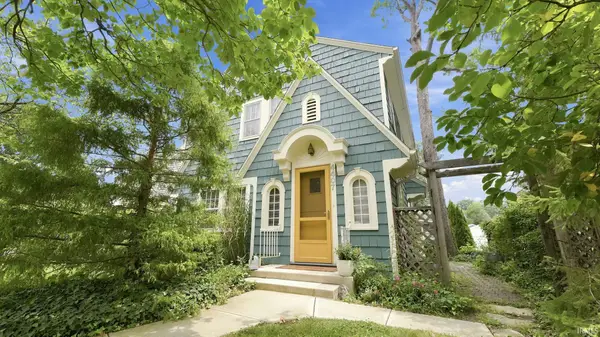 $227,900Active3 beds 1 baths1,262 sq. ft.
4407 Drury Lane, Fort Wayne, IN 46807
MLS# 202629242Listed by: RE/MAX RESULTS - Open Sat, 12 to 2pmNew
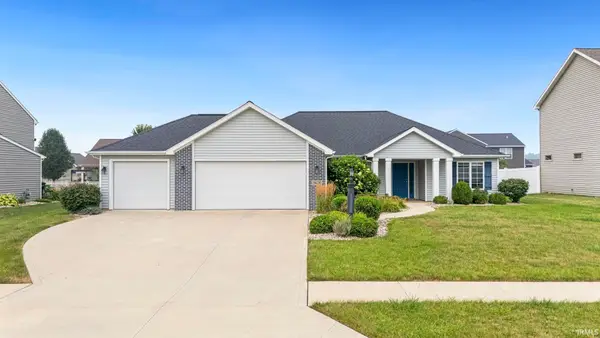 $324,900Active3 beds 2 baths1,684 sq. ft.
9628 Abbington Trail, Fort Wayne, IN 46818
MLS# 202629225Listed by: ANTHONY REALTORS - New
 $89,000Active3 beds 1 baths880 sq. ft.
3222 Winter Street, Fort Wayne, IN 46806
MLS# 202629200Listed by: METRO REALTY - New
 $274,900Active3 beds 2 baths1,637 sq. ft.
1019 Woodland Springs Place, Fort Wayne, IN 46825
MLS# 202629206Listed by: COLDWELL BANKER REAL ESTATE GR - New
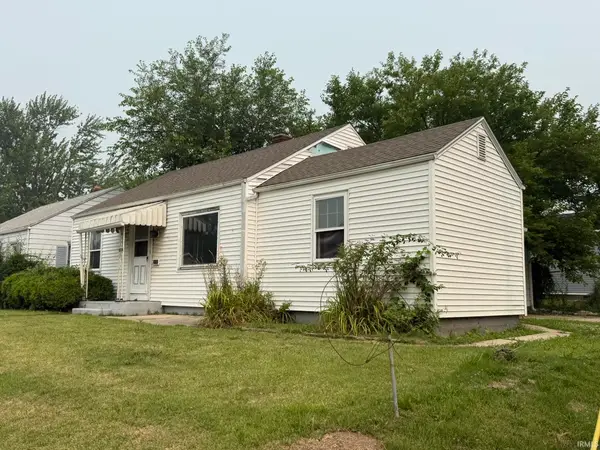 $96,000Active3 beds 1 baths1,010 sq. ft.
1209 Oxford Street, Fort Wayne, IN 46806
MLS# 202629207Listed by: METRO REALTY - New
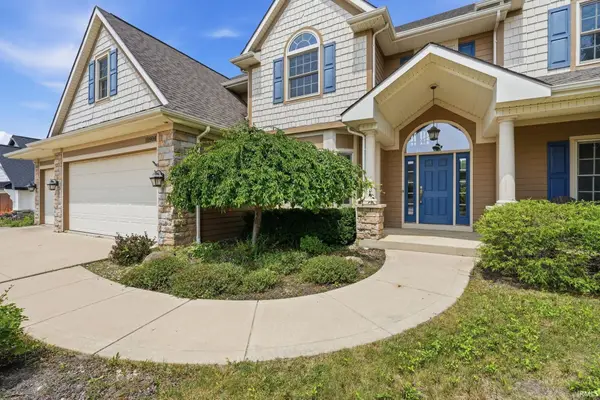 $599,000Active4 beds 4 baths4,851 sq. ft.
10904 Baldham Pass, Fort Wayne, IN 46845
MLS# 202629209Listed by: CEDAR CREEK REALTY P.C. - New
 $185,000Active2 beds 2 baths1,181 sq. ft.
5418 Thornbriar Lane, Fort Wayne, IN 46835
MLS# 202629215Listed by: CENTURY 21 BRADLEY REALTY, INC - New
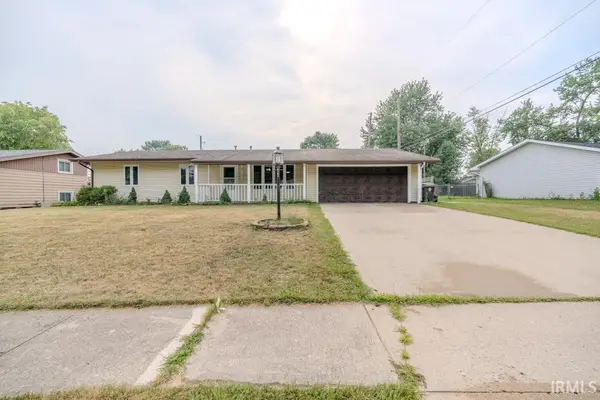 $230,000Active3 beds 2 baths1,340 sq. ft.
6103 Beaumont Drive, Fort Wayne, IN 46825
MLS# 202629177Listed by: HORNBILL REALTY GROUP - New
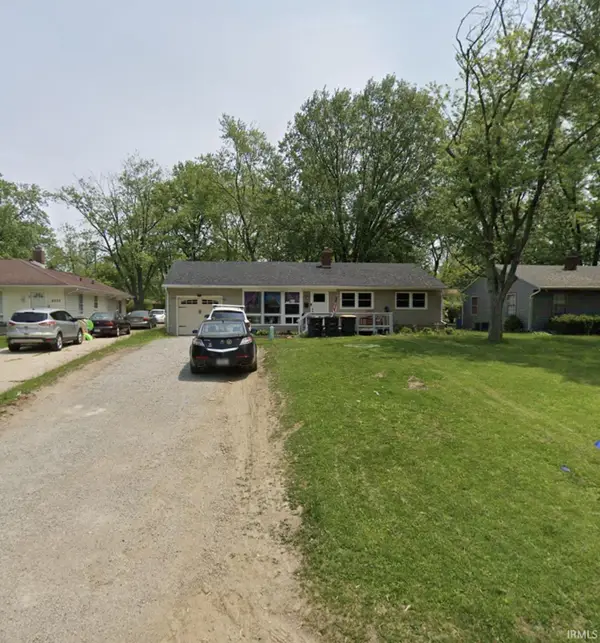 $214,900Active3 beds 2 baths2,240 sq. ft.
4507 Mcmillen Park Drive, Fort Wayne, IN 46806
MLS# 202629184Listed by: JM REALTY ASSOCIATES, INC. - New
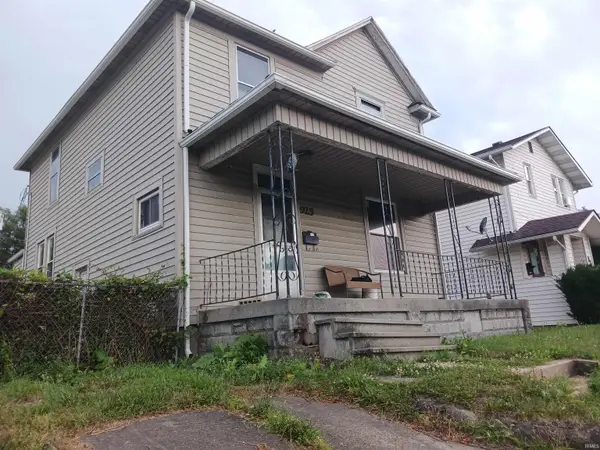 $100,000Active4 beds 2 baths1,598 sq. ft.
925 Burgess Street, Fort Wayne, IN 46808
MLS# 202629103Listed by: CENTURY 21 BRADLEY REALTY, INC


Protect your home and budget from life's surprises with an Assurant Home Warranty, backed by a partner that supports you through every step of homeownership. Explore Plans.
© 2023 - 2026 ERA Franchise Systems LLC. All rights reserved. ERA Franchise Systems LLC fully supports the principles of the Fair Housing Act and the Equal Opportunity Act. ERA, ERA Real Estate powered, and their respective logos are registered service marks of ERA Franchise Systems LLC. Each office is independently owned and operated.