
3406 Van Orman Drive, Fort Wayne, IN 46804
Local realty services provided by:ERA Crossroads
Listed by: emily harris, emily harrisOff: 260-207-4648
Office: regan & ferguson group
MLS#:202637582
Source:Indiana Regional MLS
Price summary
- Price:$324,900
- Price per sq. ft.:$178.13
About this home
*OPEN HOUSE- SUNDAY 9/13 12-2 PM* Situated on nearly an acre lot, a top-to-bottom transformation, and a 40x30 pole barn give this sprawling Langford Oaks ranch a personality all its own. Completely reimagined with an open-concept layout and a fresh, curated aesthetic, the home feels new at every turn. Wood beams draw the eye across the great room, where porcelain tile flooring and a dramatic floor-to-ceiling fireplace create a striking focal point. Massive new sliding doors open to a newly finished stone patio, extending the living space into the expansive backyard. The immaculate kitchen centers around a substantial island with granite countertops, stainless steel appliances, and plenty of room to gather. A separate family room adds valuable flexibility as a playroom, rec room, media space, or oversized second living area. Three charming bedrooms, beautifully remodeled bathrooms, and a main-floor laundry room complete the one-level floor plan. Even the garage received a full rebuild with new concrete, drywall, and an access door. Outside, the 40x30 pole barn offers incredible potential for tools, lawn equipment, hobbies, recreational use, or a future pool house. Tucked into the quiet Langford Oaks community yet minutes from Coventry, Jefferson Pointe, and Lutheran Hospital, this is not simply an updated ranch. It is a full-scale reinvention with the land, outbuilding, and craftsmanship to set it apart....
Contact an agent
Home facts
- Year built:1965
- Subdivision & Development:Langford Oaks
- Listing ID #:202637582
- Added:3 day(s) ago
- Updated:September 14, 2026 at 08:57 PM
Rooms and interior
- Bedrooms:3
- Total bathrooms:2
- Full bathrooms:1
- Rooms Total:6
- Flooring:Carpet, Tile
- Kitchen Description:Breakfast Bar, Dishwasher, Eat-In Kitchen, Kitchen Island, Microwave, On Main Level, Range-Electric, Range/Oven Hookup, Refrigerator
- Basement Description:Slab
- Living area:1,824 sq. ft.
Heating and cooling
- Cooling:Central Air
- Heating:Forced Air, Gas
Structure and exterior
- Roof:Shingle
- Year built:1965
- Building area:1,824 sq. ft.
- Lot area:0.86 Acres
- Lot Features:Cul-De-Sac, Level, Partially Wooded
- Architectural Style:One Story, Ranch
- Construction Materials:Fiber Cement
- Exterior Features:Landscaped, Patio Open, Porch Covered
- Levels:1 Story
Schools
- High school:South Side
- Middle school:Kekionga
- Elementary school:Indian Village
Utilities
- Water:Well
- Sewer:City
Finances and disclosures
- Price:$324,900
- Price per sq. ft.:$178.13
- Tax amount:$2,672
Features and amenities
- Laundry features:Dryer Hook Up Electric, Main Floor Laundry, Washer Hook-Up
- Amenities:Ceilings-Beamed, Ceilings-Vaulted, Countertops-Solid Surf, Detector-Smoke, Garage Door Opener, Great Room, Pocket Doors
Parking
- Parking description:Attached, Concrete Driveway, Off Street Parking
- Garage spaces:2
New listings near 3406 Van Orman Drive
- Coming Soon
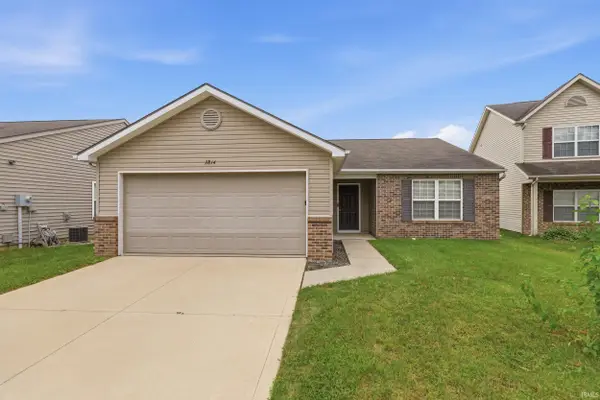 $229,900Coming Soon3 beds 2 baths1,214 sq. ft.
3814 Stanton Hall Parkway, Fort Wayne, IN 46815
MLS# 202637954Listed by: CENTURY 21 BRADLEY REALTY, INC - Coming Soon
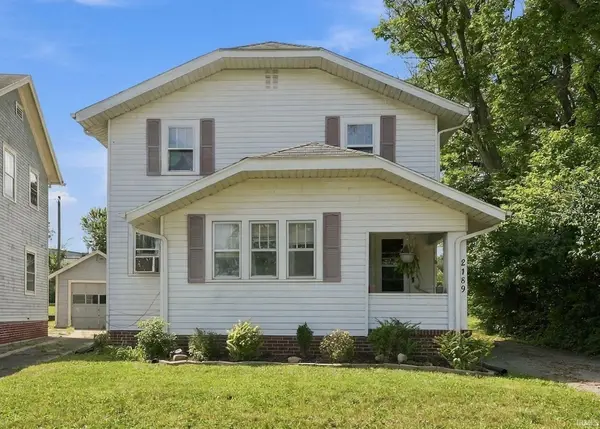 $150,000Coming Soon3 beds 1 baths1,138 sq. ft.
2189 Westbrook Drive, Fort Wayne, IN 46805
MLS# 202637944Listed by: RE/MAX RESULTS - Coming Soon
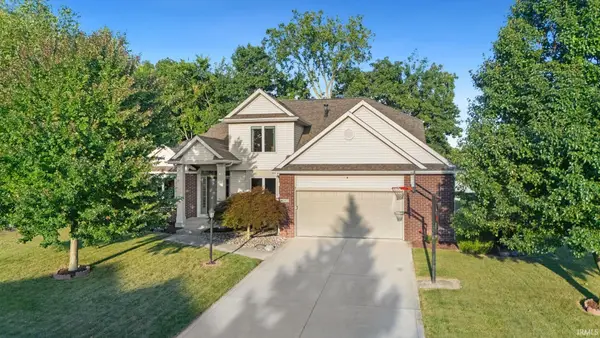 $415,000Coming Soon3 beds 3 baths3,165 sq. ft.
6302 Treasure Cove, Fort Wayne, IN 46835
MLS# 202637815Listed by: NORTH EASTERN GROUP REALTY - Coming Soon
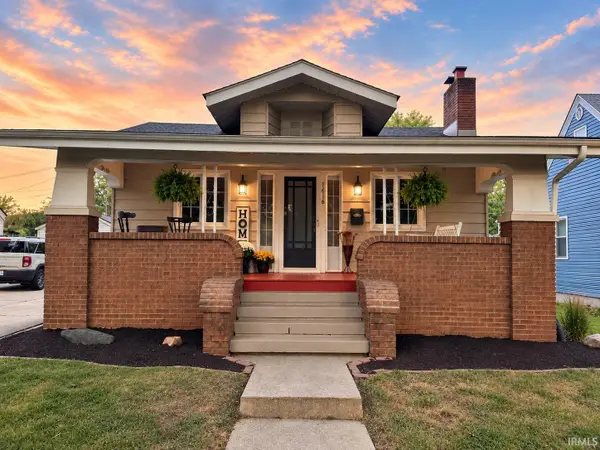 $185,000Coming Soon2 beds 1 baths1,678 sq. ft.
1616 Rumsey Avenue, Fort Wayne, IN 46808
MLS# 202637819Listed by: COLDWELL BANKER REAL ESTATE GR - Coming Soon
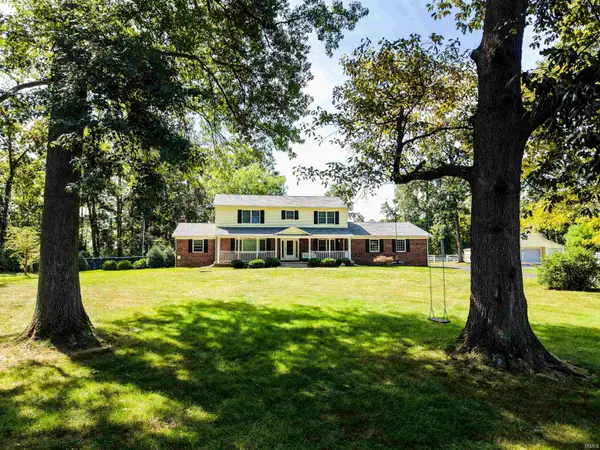 $599,900Coming Soon5 beds 4 baths3,217 sq. ft.
9209 S Goldspur Drive, Fort Wayne, IN 46804
MLS# 202637773Listed by: NORTH EASTERN GROUP REALTY - Coming Soon
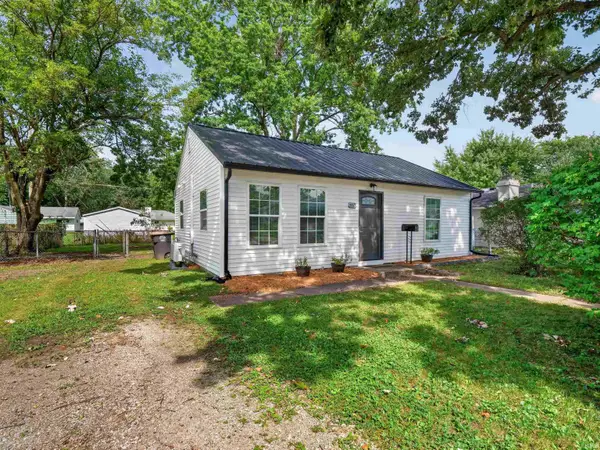 $159,000Coming Soon3 beds 1 baths768 sq. ft.
2517 Vance Avenue, Fort Wayne, IN 46805
MLS# 202637737Listed by: RE/MAX RESULTS - Coming Soon
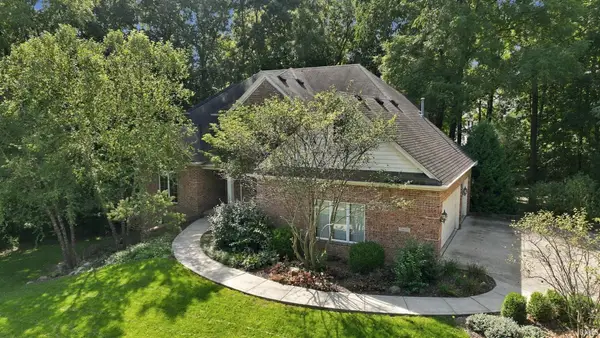 $594,900Coming Soon5 beds 5 baths4,624 sq. ft.
11405 Bittersweet Creek Run, Fort Wayne, IN 46814
MLS# 202637744Listed by: RE/MAX RESULTS - Coming Soon
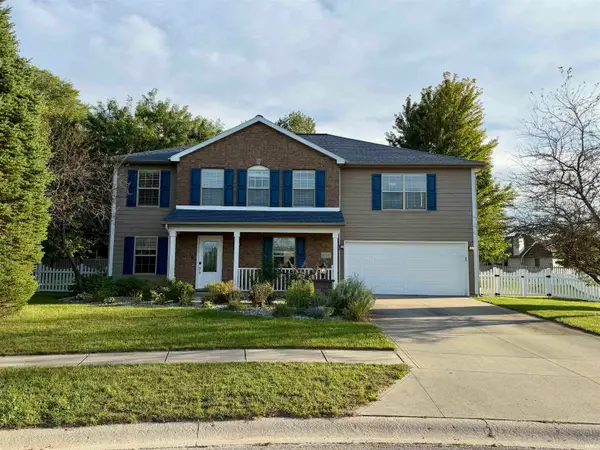 $449,800Coming Soon4 beds 3 baths3,168 sq. ft.
1209 Obsidian Lane, Fort Wayne, IN 46845
MLS# 202637707Listed by: ADT REALTY - Coming Soon
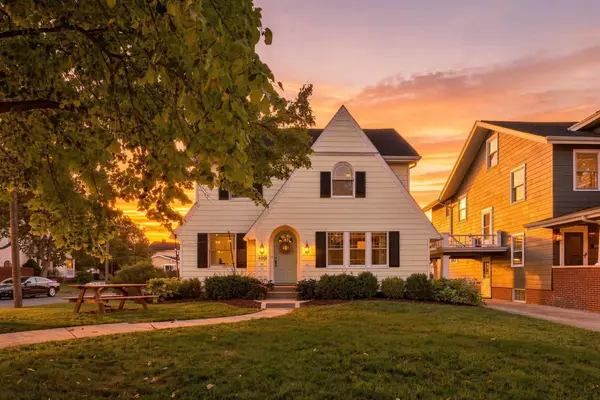 $246,000Coming Soon3 beds 2 baths1,454 sq. ft.
4001 Indiana Avenue, Fort Wayne, IN 46807
MLS# 202637529Listed by: COLDWELL BANKER REAL ESTATE GR - Coming Soon
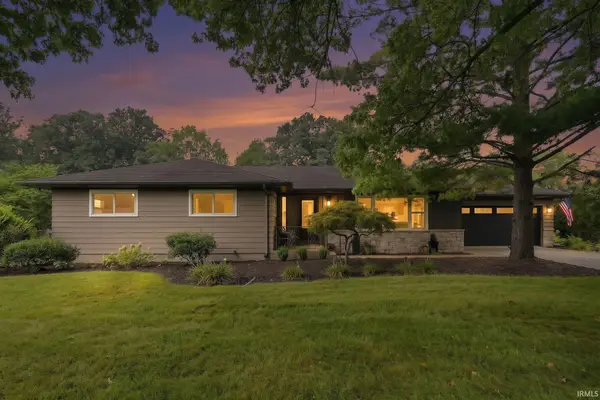 $324,900Coming Soon3 beds 2 baths1,921 sq. ft.
6216 W Hills Road, Fort Wayne, IN 46804
MLS# 202637497Listed by: COLDWELL BANKER REAL ESTATE GR


Protect your home and budget from life's surprises with an Assurant Home Warranty, backed by a partner that supports you through every step of homeownership. Explore Plans.
© 2023 - 2026 ERA Franchise Systems LLC. All rights reserved. ERA Franchise Systems LLC fully supports the principles of the Fair Housing Act and the Equal Opportunity Act. ERA, ERA Real Estate powered, and their respective logos are registered service marks of ERA Franchise Systems LLC. Each office is independently owned and operated.