
3611 Colorado Court, Fort Wayne, IN 46815
Local realty services provided by:ERA First Advantage Realty, Inc.
3611 Colorado Court,Fort Wayne, IN 46815
$210,000
- 3 Beds
- 1 Baths
- 1,018 sq. ft.
- Single family
- Coming Soon
Listed by: brandon ferrell, brandon ferrellbferrell@kw.com
Office: keller williams realty group
MLS#:202639435
Source:Indiana Regional MLS
Price summary
- Price:$210,000
- Price per sq. ft.:$206.29
- Monthly HOA dues:$1.67
About this home
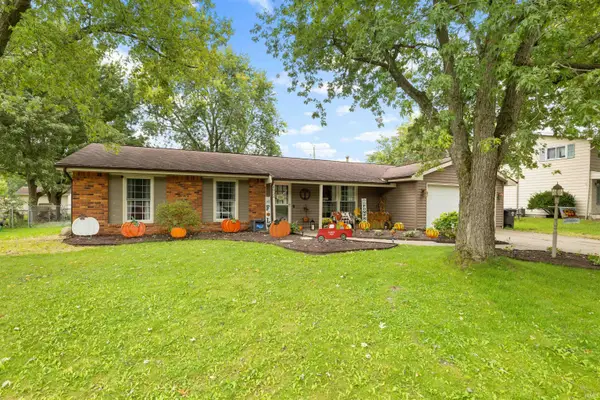
Start Showing Date: 9/25/2026 Super cute, updated and move-in ready! Tucked away on a quiet cul-de-sac, this 3-bedroom home offers a great mix of comfortable living space, thoughtful updates and a backyard made for enjoying. The front room is currently set up as a dining space but could easily be used as a second living area, home office or whatever best fits your needs. Solid surface flooring and plenty of natural light make this a versatile space. The kitchen features updated cabinets, lighting and appliances, including a newer gas range and dishwasher. Just off the kitchen, the dedicated laundry room adds convenient storage and functionality. The second living area offers a cozy place to relax with a wood-burning fireplace and patio doors leading to the fenced backyard. Outside, you'll find a great backyard hangout spot, mature trees and a garden shed, creating a comfortable space to entertain, unwind or enjoy the outdoors. The updated bathroom and three bedrooms complete the home with each bedroom offering comfortable space and flexibility for family, guests or a home office. The major updates have been taken care of, including a 7-year-old metal roof, 6-year-old furnace, 9-year-old A/C and 2-year-old water heater. The exterior was completely painted in July 2025, a new front door was added in October 2025, and gutter guards were installed on the back of the home in 2023. The updates are done, the big-ticket items are in place, and this one is ready for its next owner. Come take a look at 3611 Colorado Ct and make it yours!...
Contact an agent
Home facts
- Year built:1975
- Subdivision & Development:Park State East
- Listing ID #:202639435
- Updated:September 24, 2026 at 02:36 PM
Rooms and interior
- Bedrooms:3
- Total bathrooms:1
- Full bathrooms:1
- Rooms Total:6
- Flooring:Carpet, Laminate
- Dining Description:Main Level
- Kitchen Description:Dishwasher, Eat-In Kitchen, Microwave, On Main Level, Range-Gas, Range/Oven Hookup, Refrigerator
- Basement Description:Slab
- Living area:1,018 sq. ft.
Heating and cooling
- Cooling:Central Air
- Heating:Forced Air, Gas
Structure and exterior
- Roof:Metal
- Year built:1975
- Building area:1,018 sq. ft.
- Lot area:0.23 Acres
- Lot Features:Cul-De-Sac, Level
- Architectural Style:One Story, Ranch
- Construction Materials:Wood
- Exterior Features:Landscaped, Patio Open, Porch Covered
- Levels:1 Story
Schools
- High school:Snider
- Middle school:Blackhawk
- Elementary school:Haley
Utilities
- Water:City
- Sewer:City
Finances and disclosures
- Price:$210,000
- Price per sq. ft.:$206.29
- Tax amount:$1,790
Features and amenities
- Laundry features:Dryer Hook Up Electric, Main Floor Laundry
- Amenities:Built-In Bookcase, Cable Available, Countertops-Laminate, Detector-Smoke, Sidewalks
Parking
- Parking description:Attached, Concrete Driveway, Off Street Parking
- Garage spaces:2
New listings near 3611 Colorado Court
- Coming Soon
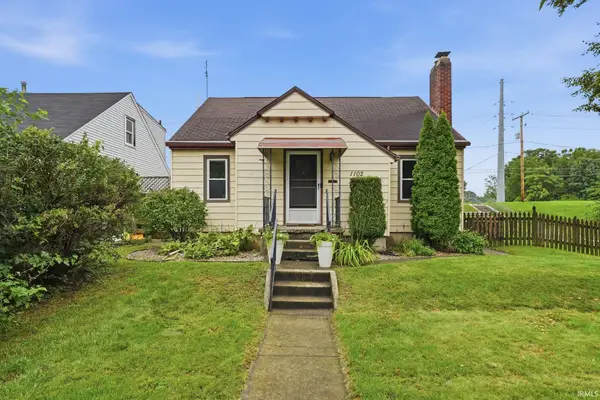 $214,900Coming Soon3 beds 2 baths1,630 sq. ft.
1102 Pemberton Drive, Fort Wayne, IN 46805
MLS# 202639413Listed by: EXP REALTY, LLC - Coming Soon
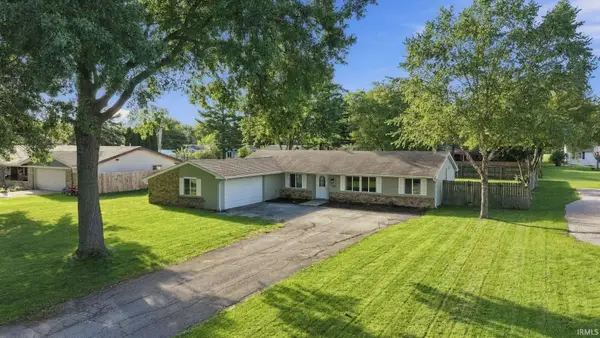 $279,000Coming Soon4 beds 3 baths1,682 sq. ft.
1303 Ludwig Park Drive, Fort Wayne, IN 46825
MLS# 202639374Listed by: COLDWELL BANKER REAL ESTATE GR - Coming Soon
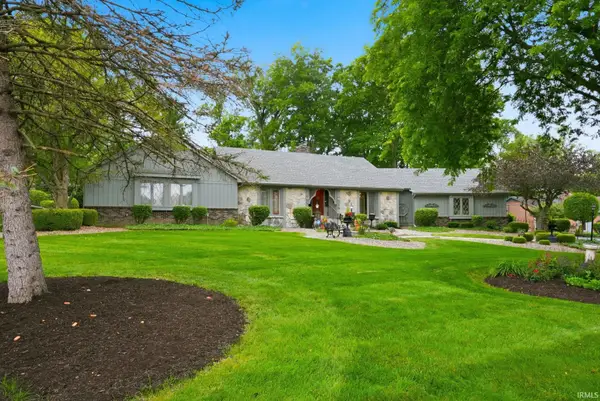 $415,000Coming Soon3 beds 3 baths4,158 sq. ft.
7003 Balmoral Drive, Fort Wayne, IN 46804
MLS# 202639404Listed by: MIKE THOMAS ASSOC., INC - Coming Soon
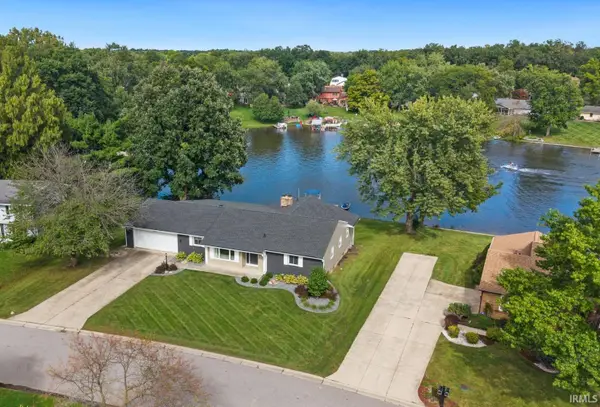 $575,000Coming Soon3 beds 4 baths3,092 sq. ft.
5225 Chippewa Trail, Fort Wayne, IN 46804
MLS# 202639311Listed by: NORTH EASTERN GROUP REALTY - Coming Soon
 $360,000Coming Soon3 beds 2 baths1,900 sq. ft.
5321 San Georgio Cove, Fort Wayne, IN 46845
MLS# 202639211Listed by: CENTURY 21 BRADLEY REALTY, INC - Coming Soon
 $319,900Coming Soon4 beds 3 baths2,326 sq. ft.
8325 Deer Brook Place, Fort Wayne, IN 46825
MLS# 202639138Listed by: COLDWELL BANKER REAL ESTATE GR - Coming Soon
 $279,900Coming Soon3 beds 2 baths1,952 sq. ft.
3909 Saint Joe Center Road, Fort Wayne, IN 46835
MLS# 202638964Listed by: CENTURY 21 BRADLEY REALTY, INC - Coming Soon
 $335,000Coming Soon3 beds 2 baths1,805 sq. ft.
9524 Trellis Cove, Fort Wayne, IN 46835
MLS# 202638675Listed by: CENTURY 21 BRADLEY REALTY, INC - New
 $234,900Active3 beds 2 baths1,384 sq. ft.
4932 Starwood Drive, Fort Wayne, IN 46835
MLS# 202639536Listed by: CENTURY 21 BRADLEY REALTY, INC


Protect your home and budget from life's surprises with an Assurant Home Warranty, backed by a partner that supports you through every step of homeownership. Explore Plans.
© 2023 - 2026 ERA Franchise Systems LLC. All rights reserved. ERA Franchise Systems LLC fully supports the principles of the Fair Housing Act and the Equal Opportunity Act. ERA, ERA Real Estate powered, and their respective logos are registered service marks of ERA Franchise Systems LLC. Each office is independently owned and operated.