
3632 Cardinal Lane, Fort Wayne, IN 46815
Local realty services provided by:ERA Crossroads
Listed by: ken richardson, ken richardsonCell: 260-413-6058
Office: ken richardson realty company
MLS#:202632391
Source:Indiana Regional MLS
Price summary
- Price:$245,000
- Price per sq. ft.:$139.84
About this home
This northeast third-of-an-acre 3-bedroom, 2 bath home is nestled on a quiet hidden country-like Lane that you may have driven past and didn’t even realize the street was there. From the Formal Living Room and Dining Room to the open concept Kitchen and spacious Family Room (with Fireplace) You will have plenty of space to relax or entertain. Hardwood flooring, separate laundry room, 2 car attached garage with workspace cabinets and sink, gas forced air heat and central air-conditioning, patio off the family room, garden shed, and heavy steel fencing surrounding the back and side yards, are what this gem has to offer. Strategically convenient to Fort Wayne and New Haven activities, schools, shopping, and restaurants. Located west of the roundabout for the intersection of Maysville Road, Trier Road and Landin Road.
Contact an agent
Home facts
- Year built:1967
- Subdivision & Development:Audobon Park
- Listing ID #:202632391
- Added:47 day(s) ago
- Updated:September 26, 2026 at 03:27 PM
Rooms and interior
- Bedrooms:3
- Total bathrooms:2
- Full bathrooms:2
- Rooms Total:10
- Flooring:Carpet, Hardwood Floors
- Dining Description:Main Level
- Kitchen Description:Cooktop-Electric, Dishwasher, Kitchen Island, On Main Level, Oven-Built-In, Refrigerator
- Basement Description:Slab
- Living area:1,752 sq. ft.
Heating and cooling
- Cooling:Central Air
- Heating:Forced Air, Gas
Structure and exterior
- Roof:Asphalt
- Year built:1967
- Building area:1,752 sq. ft.
- Lot area:0.35 Acres
- Lot Features:Level
- Architectural Style:One Story, Ranch
- Construction Materials:Brick, Vinyl
- Levels:1 Story
Schools
- High school:Snider
- Middle school:Blackhawk
- Elementary school:Haley
Utilities
- Water:City
- Sewer:City
Finances and disclosures
- Price:$245,000
- Price per sq. ft.:$139.84
- Tax amount:$2,135
Features and amenities
- Laundry features:Main Floor Laundry
- Amenities:Great Room
Parking
- Parking description:Attached, Concrete Driveway
- Garage spaces:2
New listings near 3632 Cardinal Lane
- Coming Soon
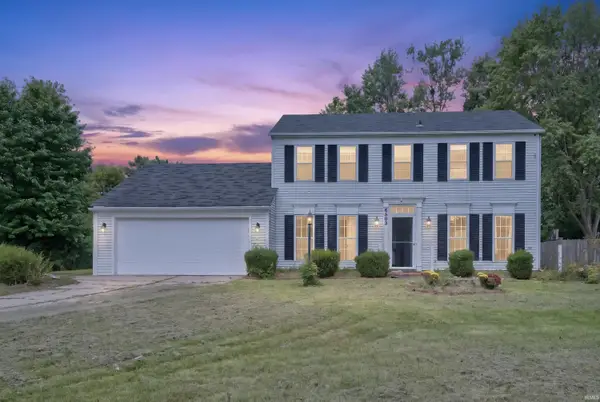 $285,000Coming Soon5 beds 3 baths2,112 sq. ft.
6503 Winnebago Drive, Fort Wayne, IN 46815
MLS# 202639982Listed by: ALLURE REALTY LLC - Coming Soon
 $699,900Coming Soon4 beds 4 baths4,132 sq. ft.
11334 Saint Joe Road, Fort Wayne, IN 46835
MLS# 202639717Listed by: COLDWELL BANKER REAL ESTATE GR - Coming Soon
 $360,000Coming Soon3 beds 2 baths1,900 sq. ft.
5321 San Georgio Cove, Fort Wayne, IN 46845
MLS# 202639211Listed by: CENTURY 21 BRADLEY REALTY, INC - Coming Soon
 $319,900Coming Soon4 beds 3 baths2,326 sq. ft.
8325 Deer Brook Place, Fort Wayne, IN 46825
MLS# 202639138Listed by: COLDWELL BANKER REAL ESTATE GR - Coming Soon
 $279,900Coming Soon3 beds 2 baths1,952 sq. ft.
3909 Saint Joe Center Road, Fort Wayne, IN 46835
MLS# 202638964Listed by: CENTURY 21 BRADLEY REALTY, INC - Coming Soon
 $335,000Coming Soon3 beds 2 baths1,805 sq. ft.
9524 Trellis Cove, Fort Wayne, IN 46835
MLS# 202638675Listed by: CENTURY 21 BRADLEY REALTY, INC - New
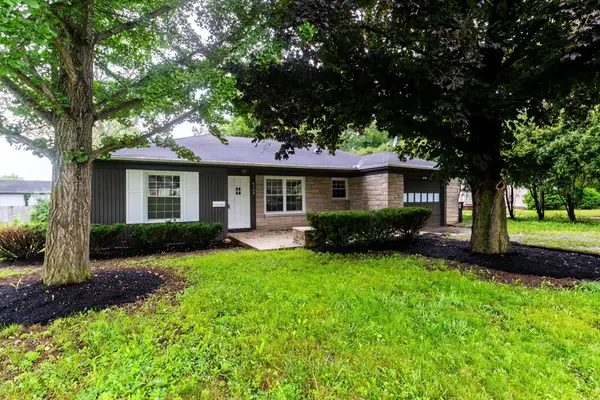 $179,900Active3 beds 1 baths1,110 sq. ft.
6708 S Calhoun Street, Fort Wayne, IN 46807
MLS# 202639989Listed by: COLDWELL BANKER REAL ESTATE GR - New
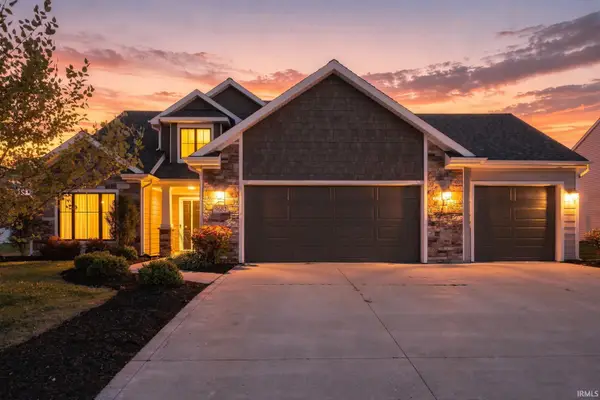 $405,000Active4 beds 3 baths2,409 sq. ft.
9682 Banbury Trail, Fort Wayne, IN 46818
MLS# 202639993Listed by: UPTOWN REALTY GROUP - New
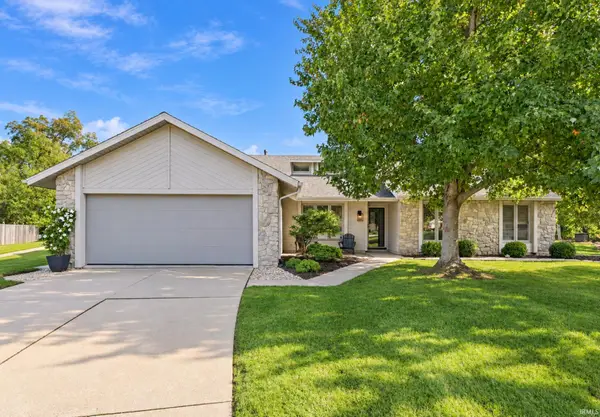 $310,000Active3 beds 2 baths1,590 sq. ft.
8415 Creekside Place, Fort Wayne, IN 46804
MLS# 202639997Listed by: GOLD HOUSE LLC - New
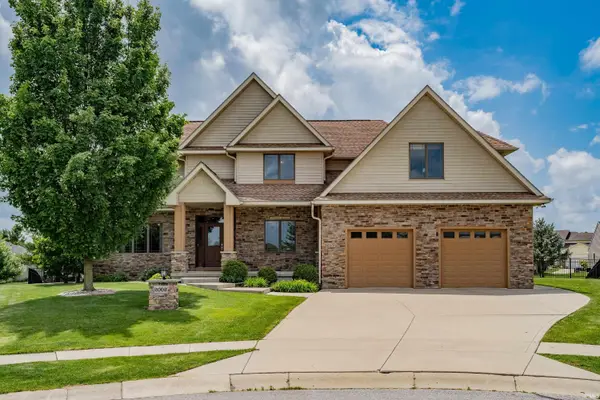 $495,000Active4 beds 4 baths3,641 sq. ft.
2002 Falcon Ridge Court, Fort Wayne, IN 46845
MLS# 202639985Listed by: REGAN & FERGUSON GROUP


Protect your home and budget from life's surprises with an Assurant Home Warranty, backed by a partner that supports you through every step of homeownership. Explore Plans.
© 2023 - 2026 ERA Franchise Systems LLC. All rights reserved. ERA Franchise Systems LLC fully supports the principles of the Fair Housing Act and the Equal Opportunity Act. ERA, ERA Real Estate powered, and their respective logos are registered service marks of ERA Franchise Systems LLC. Each office is independently owned and operated.