
4010 S Harrison Street, Fort Wayne, IN 46807
Local realty services provided by:ERA Crossroads
Listed by: james fanger, james fanger
Office: cash for keys, llc.
MLS#:202645033
Source:Indiana Regional MLS
Price summary
- Price:$288,900
- Price per sq. ft.:$110.94
About this home
Highly desirable & appealing home in the '07 with many new updates, upgrades and improvements inside & out! Plus, what could be a 'Studio/Man Cave/Home office' type outbuilding that is nicely finished out back & awaits your creativity - Home has a brand new roof, new windows & doors, new 90% Furnace & Central air for these hot Summer days - Newly updated kitchen & bathrooms - All new flooring - Freshly painted interior - All new lighting - Appealing floor plan with living room, formal dining room, den, and fireplace to relax & enjoy in the colder months - Many closets for all your stuff & storage - Partial basement for possible extra living space & additional storage - Spacious new deck to enjoy in the large back yard in the warmer months - Long, newly asphalted driveway - Walking distance to schools, shopping, parks and everyday needs for the most part - Take a look today & make your best offer - Hurry, this will go fast! Taxes may change based on exemptions or lack thereof.
Contact an agent
Home facts
- Year built:1918
- Subdivision & Development:Harrison Hill
- Listing ID #:202645033
- Added:2 day(s) ago
- Updated:November 03, 2026 at 06:46 PM
Rooms and interior
- Bedrooms:3
- Total bathrooms:2
- Full bathrooms:1
- Rooms Total:7
- Flooring:Carpet, Vinyl
- Dining Description:Main Level
- Kitchen Description:Dishwasher, Microwave, On Main Level, Refrigerator
- Basement Description:Crawl, Partial Basement
- Living area:1,806 sq. ft.
Heating and cooling
- Cooling:Central Air
- Heating:Forced Air
Structure and exterior
- Roof:Dimensional Shingles
- Year built:1918
- Building area:1,806 sq. ft.
- Lot area:0.3 Acres
- Lot Features:Level
- Architectural Style:Traditional, Two Story
- Construction Materials:Brick, Vinyl, Wood
- Exterior Features:Deck Open, Porch Covered, Porch Open
- Levels:2 Stories
Schools
- High school:South Side
- Middle school:Kekionga
- Elementary school:Harrison Hill
Utilities
- Water:City
- Sewer:City
Finances and disclosures
- Price:$288,900
- Price per sq. ft.:$110.94
- Tax amount:$2,433
Features and amenities
- Laundry features:Main Floor Laundry
- Amenities:Ceiling Fan(s), Detector-Smoke, Six Panel Doors, Sump Pump
Parking
- Parking description:Asphalt Driveway, Off Street Parking
New listings near 4010 S Harrison Street
- Coming Soon
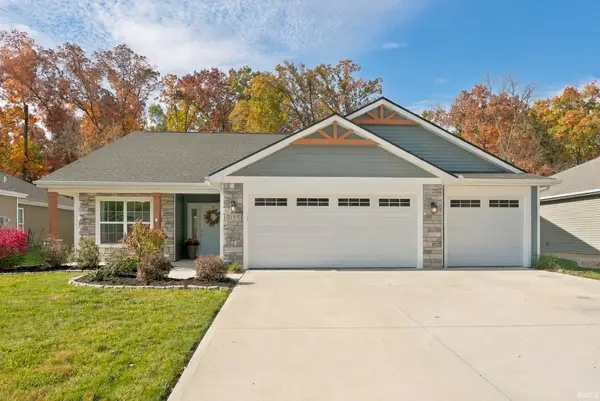 $350,000Coming Soon3 beds 2 baths1,708 sq. ft.
2155 Caesar Trail, Fort Wayne, IN 46818
MLS# 202645097Listed by: COLDWELL BANKER REAL ESTATE GR - Coming Soon
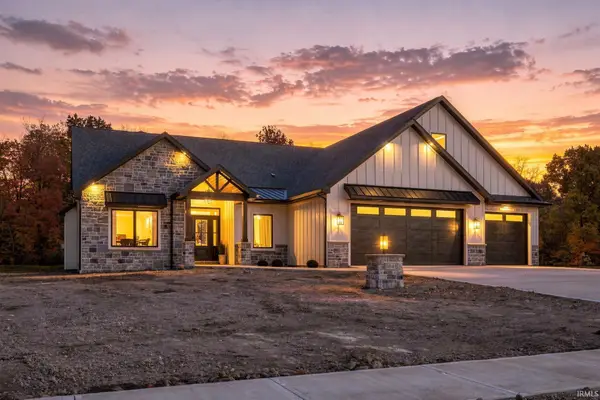 $1,099,900Coming Soon5 beds 5 baths5,581 sq. ft.
8848 Kepler Boulevard, Fort Wayne, IN 46825
MLS# 202645075Listed by: COLDWELL BANKER REAL ESTATE GR - Coming Soon
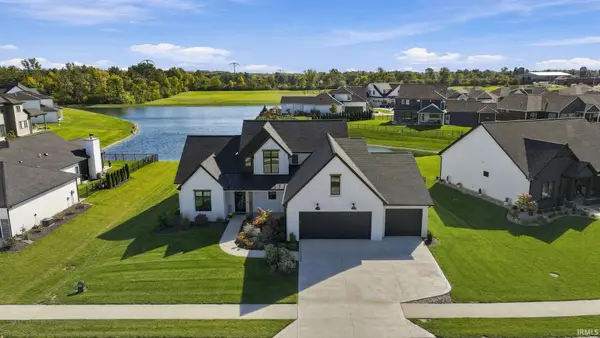 $874,500Coming Soon5 beds 4 baths3,439 sq. ft.
12371 Cassena Road, Fort Wayne, IN 46814
MLS# 202645021Listed by: COLDWELL BANKER REAL ESTATE GR - Coming Soon
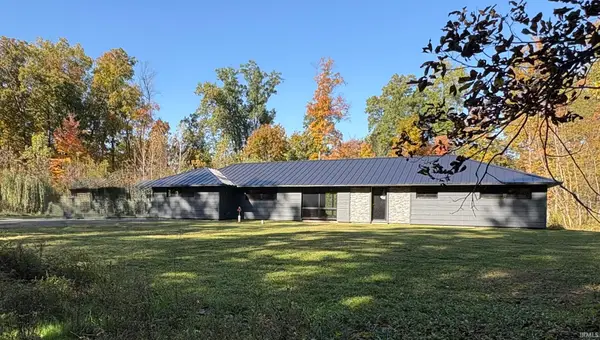 $299,900Coming Soon4 beds 2 baths2,240 sq. ft.
3424 Rosewood Drive, Fort Wayne, IN 46804
MLS# 202644745Listed by: CENTURY 21 BRADLEY REALTY, INC - New
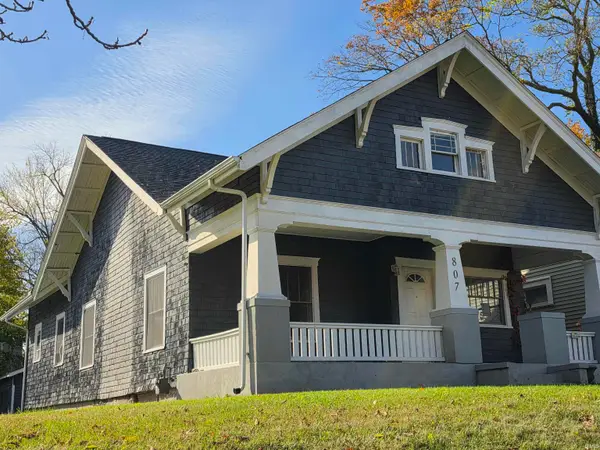 $165,000Active3 beds 1 baths1,300 sq. ft.
807 W Creighton Avenue, Fort Wayne, IN 46807
MLS# 202645252Listed by: CENTURY 21 BRADLEY REALTY, INC - New
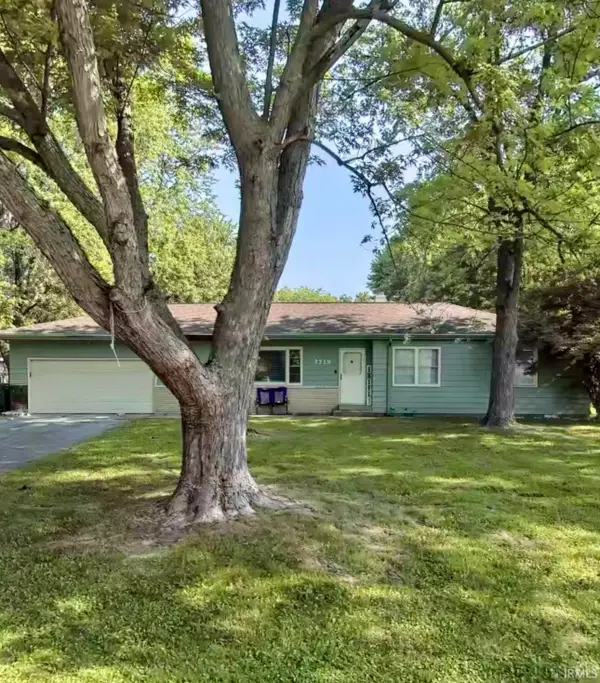 $234,900Active3 beds 2 baths1,536 sq. ft.
3719 South Drive, Fort Wayne, IN 46815
MLS# 202645263Listed by: EXP REALTY, LLC - New
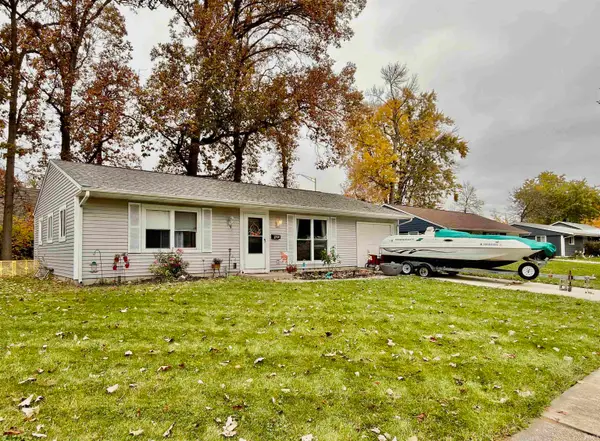 $189,000Active3 beds 1 baths1,108 sq. ft.
925 Tulip Tree Road, Fort Wayne, IN 46825
MLS# 202645287Listed by: CENTURY 21 BRADLEY REALTY, INC - Open Sat, 1 to 3pmNew
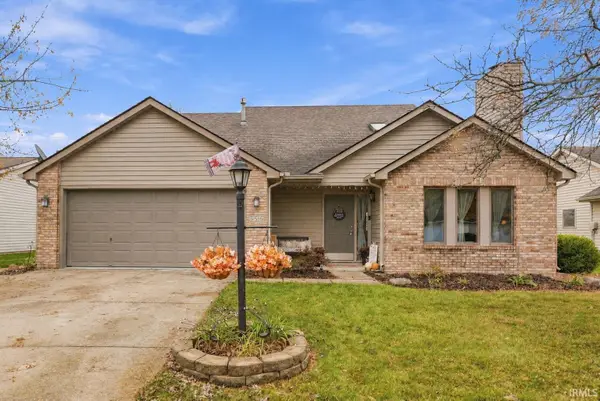 $285,000Active3 beds 3 baths1,556 sq. ft.
9516 Briarcrest Court, Fort Wayne, IN 46835
MLS# 202645231Listed by: UPTOWN REALTY GROUP - New
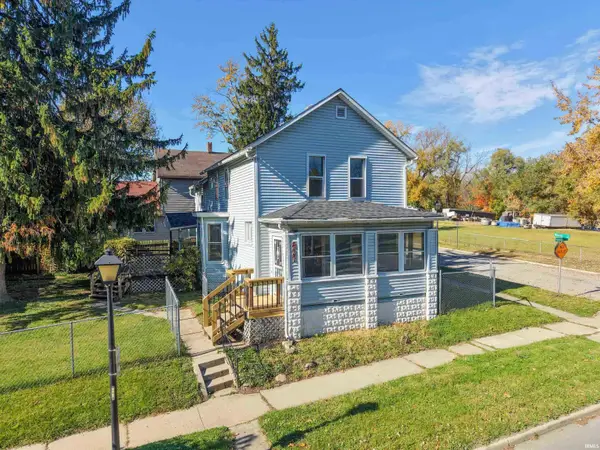 Listed by ERA$179,900Active3 beds 2 baths1,782 sq. ft.
827 Runnion Avenue, Fort Wayne, IN 46808
MLS# 202645233Listed by: ERA CROSSROADS - New
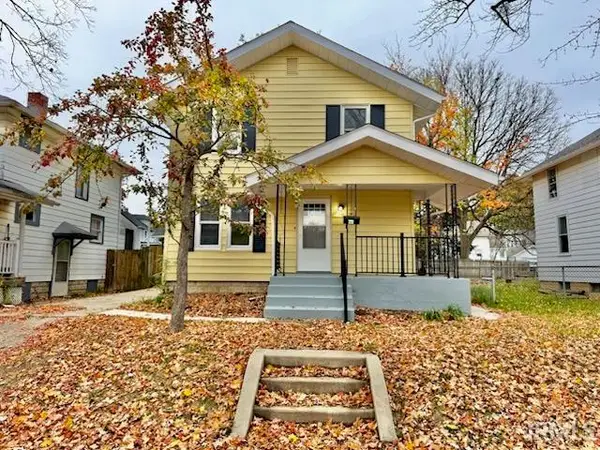 $209,900Active3 beds 2 baths1,214 sq. ft.
1315 Dodge Avenue, Fort Wayne, IN 46805
MLS# 202645216Listed by: CENTURY 21 BRADLEY REALTY, INC


Protect your home and budget from life's surprises with an Assurant Home Warranty, backed by a partner that supports you through every step of homeownership. Explore Plans.
© 2023 - 2026 ERA Franchise Systems LLC. All rights reserved. ERA Franchise Systems LLC fully supports the principles of the Fair Housing Act and the Equal Opportunity Act. ERA, ERA Real Estate powered, and their respective logos are registered service marks of ERA Franchise Systems LLC. Each office is independently owned and operated.