
4031 Hedwig Drive, Fort Wayne, IN 46815
Local realty services provided by:ERA Crossroads
Listed by: michael vandegrift, michael vandegriftmichaeldoesrealty@gmail.com
Office: keller williams realty group
MLS#:202637906
Source:Indiana Regional MLS
Price summary
- Price:$180,000
- Price per sq. ft.:$64.15
About this home
Contingent accepting back up offers! SHORT SALE – SUBJECT TO BANK/LENDER APPROVAL OF ALL OFFERS. Starting at $180,000. Opportunity for an investor, contractor, or buyer looking for a substantial renovation project. This spacious 5-bedroom, 3-full-bath home offers approximately 2,806 square feet of living space and plenty of potential for the right buyer. Property needs significant repairs and is being sold AS-IS. A broken pipe caused flooding/water damage throughout portions of the home, and the property will require extensive renovation. Buyer should perform their own inspections and due diligence regarding the condition and scope of repairs. The generous floor plan features five bedrooms, three full bathrooms, including a primary bedroom, and plenty of space for everyday living and entertaining. With more than 2,800 square feet, there is flexibility for bedrooms, home office space, guests, or additional living areas. Located in Fort Wayne in an established neighborhood with convenient access to area amenities. Bring your vision and your contractor—this could be an opportunity to restore a large home and build equity. Short sale. All offers and terms are subject to lender approval. Property is being sold AS-IS. Seller will make no repairs....
Contact an agent
Home facts
- Year built:1974
- Subdivision & Development:Bullerman Park Forest
- Listing ID #:202637906
- Added:56 day(s) ago
- Updated:November 10, 2026 at 08:47 AM
Rooms and interior
- Bedrooms:5
- Total bathrooms:3
- Full bathrooms:3
- Rooms Total:10
- Flooring:Carpet
- Dining Description:Main Level
- Kitchen Description:On Main Level
- Basement Description:Slab
- Living area:2,806 sq. ft.
Heating and cooling
- Cooling:Central Air
- Heating:Baseboard, Hot Water
Structure and exterior
- Roof:Asphalt, Shingle
- Year built:1974
- Building area:2,806 sq. ft.
- Lot area:0.27 Acres
- Lot Features:Level
- Architectural Style:Two Story
- Construction Materials:Brick, Vinyl
- Levels:2 Stories
Schools
- High school:Snider
- Middle school:Lane
- Elementary school:Harris
Utilities
- Water:Public
- Sewer:Public
Finances and disclosures
- Price:$180,000
- Price per sq. ft.:$64.15
- Tax amount:$3,233
Parking
- Parking description:Attached, Concrete Driveway
- Garage spaces:2
New listings near 4031 Hedwig Drive
- Coming Soon
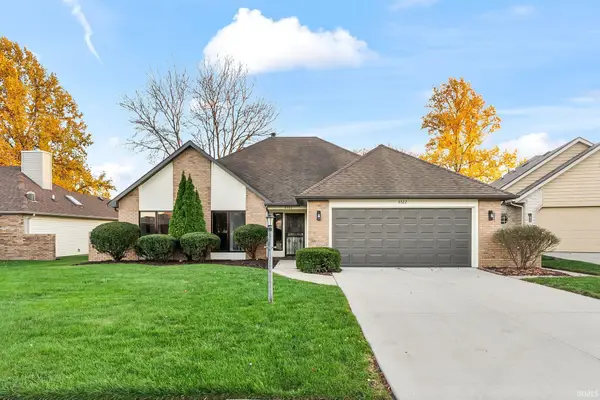 $299,900Coming Soon3 beds 2 baths1,659 sq. ft.
6322 Langley Court, Fort Wayne, IN 46815
MLS# 202646179Listed by: CENTURY 21 BRADLEY REALTY, INC - Coming Soon
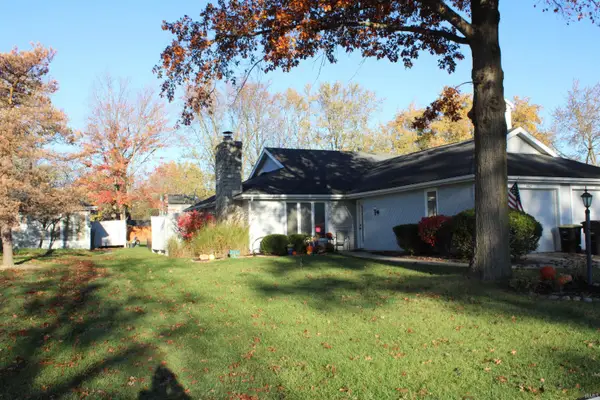 $215,000Coming Soon2 beds 2 baths1,056 sq. ft.
4607 S Arlington Parkway, Fort Wayne, IN 46835
MLS# 202646041Listed by: CENTURY 21 BRADLEY REALTY, INC - Coming Soon
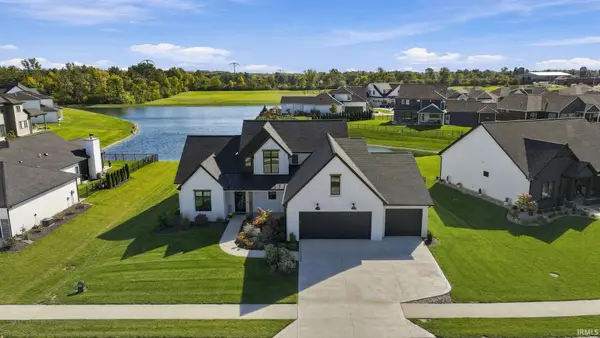 $874,500Coming Soon5 beds 4 baths3,439 sq. ft.
12371 Cassena Road, Fort Wayne, IN 46814
MLS# 202645021Listed by: COLDWELL BANKER REAL ESTATE GR - Coming Soon
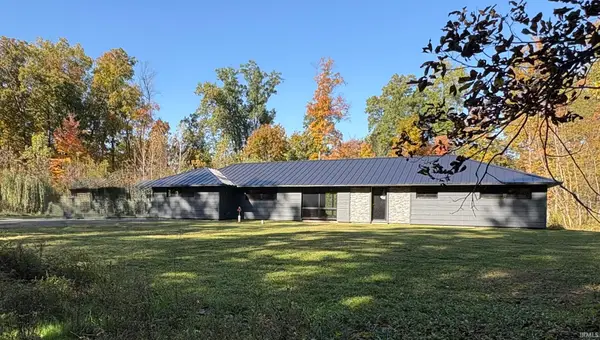 $299,900Coming Soon4 beds 2 baths2,360 sq. ft.
3424 Rosewood Drive, Fort Wayne, IN 46804
MLS# 202644745Listed by: CENTURY 21 BRADLEY REALTY, INC - New
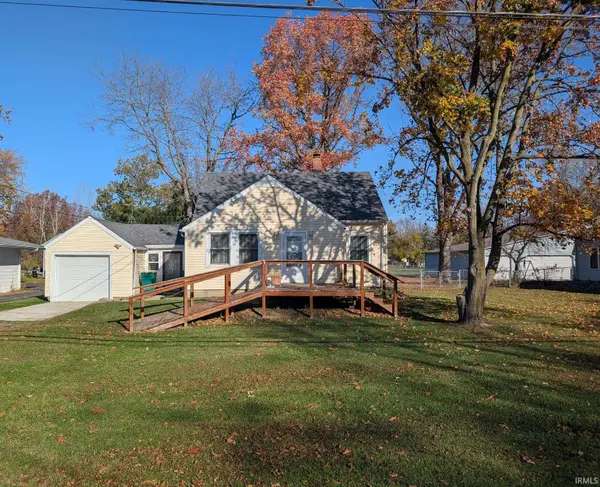 Listed by ERA$168,000Active3 beds 1 baths1,211 sq. ft.
4317 E Paulding Road, Fort Wayne, IN 46816
MLS# 202646199Listed by: ERA CROSSROADS - New
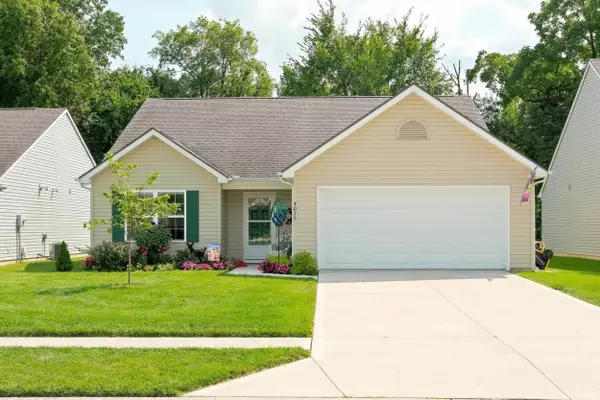 $269,900Active3 beds 2 baths1,590 sq. ft.
4015 Winter Raven Trail, Fort Wayne, IN 46818
MLS# 202646194Listed by: MIKE THOMAS ASSOC., INC - New
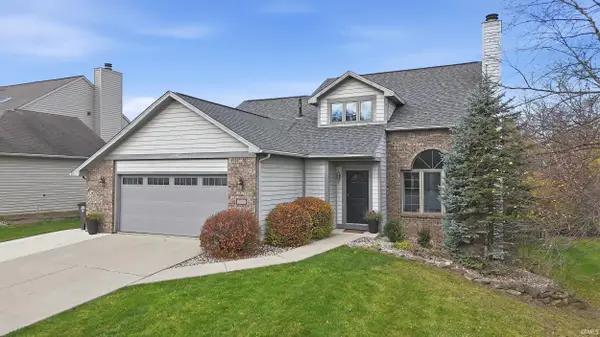 $350,000Active4 beds 3 baths3,066 sq. ft.
2814 Sweet Cider Road, Fort Wayne, IN 46818
MLS# 202646175Listed by: MIKE THOMAS ASSOC., INC - New
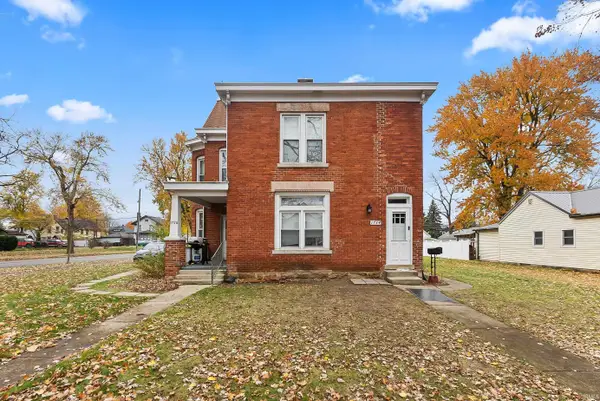 $299,999Active6 beds 3 baths3,792 sq. ft.
1102 Runnion Avenue, Fort Wayne, IN 46808
MLS# 202646169Listed by: AG RENTALS & MANAGEMENT LLC - Open Sun, 11am to 2pmNew
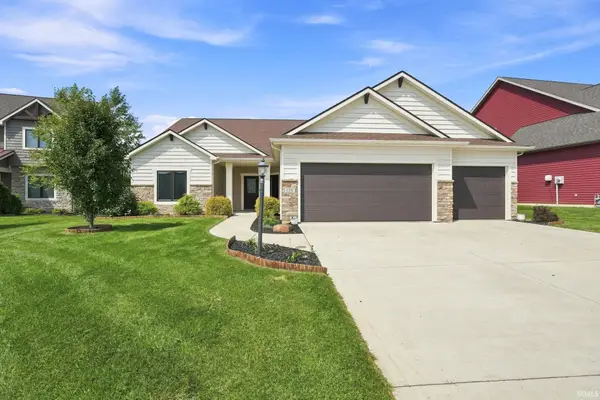 $399,900Active3 beds 2 baths1,910 sq. ft.
178 Begonia Court, Fort Wayne, IN 46814
MLS# 202646133Listed by: SELECT PROPERTY MANAGEMENT - New
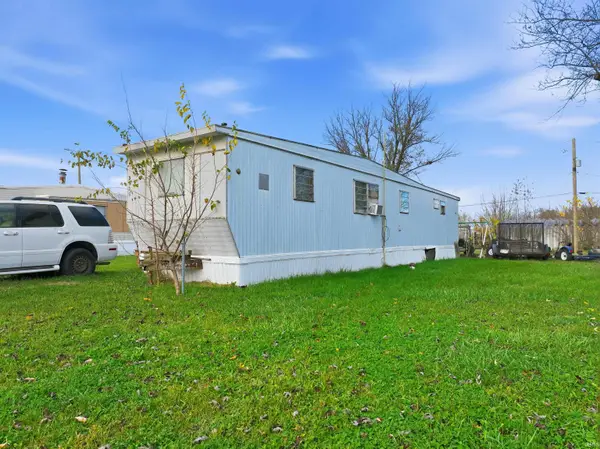 $30,000Active2 beds 1 baths480 sq. ft.
9106 Goshen Road, Fort Wayne, IN 46818
MLS# 202646153Listed by: THE LT GROUP REAL ESTATE


Protect your home and budget from life's surprises with an Assurant Home Warranty, backed by a partner that supports you through every step of homeownership. Explore Plans.
© 2023 - 2026 ERA Franchise Systems LLC. All rights reserved. ERA Franchise Systems LLC fully supports the principles of the Fair Housing Act and the Equal Opportunity Act. ERA, ERA Real Estate powered, and their respective logos are registered service marks of ERA Franchise Systems LLC. Each office is independently owned and operated.