
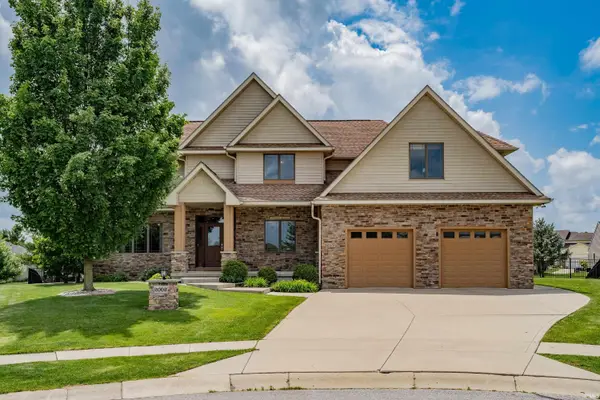
4814 Whittlebury Drive, Fort Wayne, IN 46818
Local realty services provided by:ERA First Advantage Realty, Inc.
Listed by: nathan smith, nathan smithCell: 260-585-5404
Office: uptown realty group
MLS#:202639948
Source:Indiana Regional MLS
Price summary
- Price:$395,000
- Price per sq. ft.:$180.78
- Monthly HOA dues:$37.5
About this home
Welcome to the latest Tom Schmucker and Sons build! Located in the heart of the new Silverstone subdivision, right off Hand Road in NWAC schools! Immediately upon entry, you're greeted by an open and airy living room complete with a vaulted ceiling and plenty of windows for tons of natural light! Stay warm this winter by the fireplace! As you continue, you'll find a large dining room connected to the open kitchen. The kitchen features custom cabinetry, an island, refrigerator, and dishwasher. Off the kitchen is the generously sized primary suite, complete with a tray ceiling. The primary en-suite includes a tiled shower, double vanity, and an impressively sized walk-in closet! Upstairs you'll find a mixed-use loft, perfect for a second entertaining space, playroom, or office. Thanks to the split floor plan, the upstairs also offers three large bedrooms and a full bath. Park your vehicle in the 22x23 2-car garage, which also includes a nice-sized bump-out for additional storage. Enjoy your morning coffee or evening sunset under the 12x13 covered patio! Additional Tom Schmucker and Sons standards include Anderson windows, a high-efficiency gas furnace, 50-gallon HWH, rounded drywall finishing, and pull-down attic access! Conveniently located near shopping, dining, and with quick access to I-69!...
Contact an agent
Home facts
- Year built:2026
- Subdivision & Development:Silverstone
- Listing ID #:202639948
- Added:1 day(s) ago
- Updated:September 26, 2026 at 03:27 PM
Rooms and interior
- Bedrooms:4
- Total bathrooms:3
- Full bathrooms:2
- Rooms Total:8
- Kitchen Description:On Main Level
- Basement Description:Slab
- Living area:2,185 sq. ft.
Heating and cooling
- Cooling:Central Air
- Heating:Forced Air, Gas
Structure and exterior
- Year built:2026
- Building area:2,185 sq. ft.
- Lot area:0.22 Acres
- Lot Features:Level
- Architectural Style:Two Story
- Construction Materials:Vinyl
- Levels:2 Stories
Schools
- High school:Carroll
- Middle school:Carroll
- Elementary school:Eel River
Utilities
- Water:City
- Sewer:City
Finances and disclosures
- Price:$395,000
- Price per sq. ft.:$180.78
Parking
- Parking description:Attached
- Garage spaces:2
New listings near 4814 Whittlebury Drive
- Coming Soon
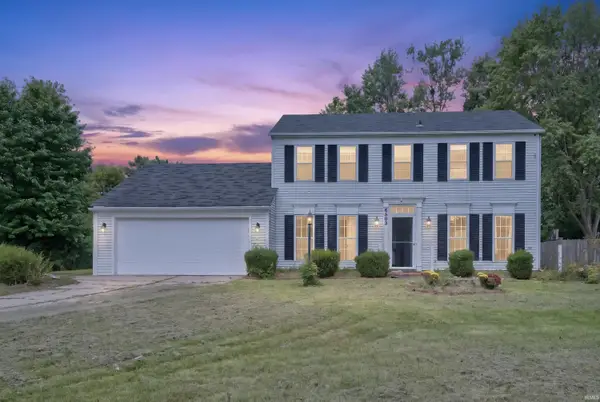 $285,000Coming Soon5 beds 3 baths2,112 sq. ft.
6503 Winnebago Drive, Fort Wayne, IN 46815
MLS# 202639982Listed by: ALLURE REALTY LLC - Coming Soon
 $699,900Coming Soon4 beds 4 baths4,132 sq. ft.
11334 Saint Joe Road, Fort Wayne, IN 46835
MLS# 202639717Listed by: COLDWELL BANKER REAL ESTATE GR - Coming Soon
 $360,000Coming Soon3 beds 2 baths1,900 sq. ft.
5321 San Georgio Cove, Fort Wayne, IN 46845
MLS# 202639211Listed by: CENTURY 21 BRADLEY REALTY, INC - Coming Soon
 $319,900Coming Soon4 beds 3 baths2,326 sq. ft.
8325 Deer Brook Place, Fort Wayne, IN 46825
MLS# 202639138Listed by: COLDWELL BANKER REAL ESTATE GR - Coming Soon
 $279,900Coming Soon3 beds 2 baths1,952 sq. ft.
3909 Saint Joe Center Road, Fort Wayne, IN 46835
MLS# 202638964Listed by: CENTURY 21 BRADLEY REALTY, INC - Coming Soon
 $335,000Coming Soon3 beds 2 baths1,805 sq. ft.
9524 Trellis Cove, Fort Wayne, IN 46835
MLS# 202638675Listed by: CENTURY 21 BRADLEY REALTY, INC - New
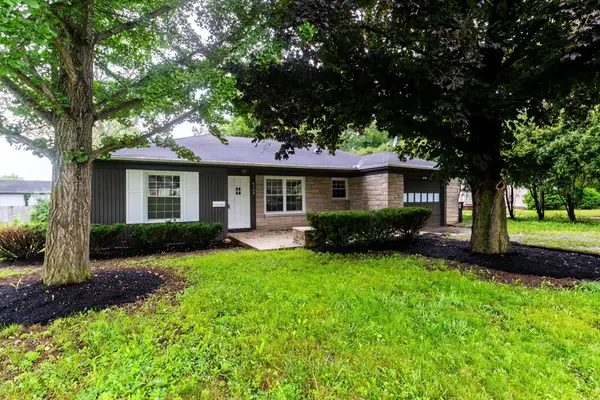 $179,900Active3 beds 1 baths1,110 sq. ft.
6708 S Calhoun Street, Fort Wayne, IN 46807
MLS# 202639989Listed by: COLDWELL BANKER REAL ESTATE GR - New
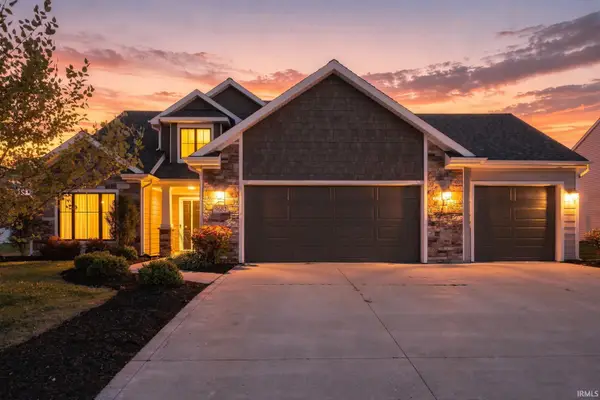 $405,000Active4 beds 3 baths2,409 sq. ft.
9682 Banbury Trail, Fort Wayne, IN 46818
MLS# 202639993Listed by: UPTOWN REALTY GROUP - New
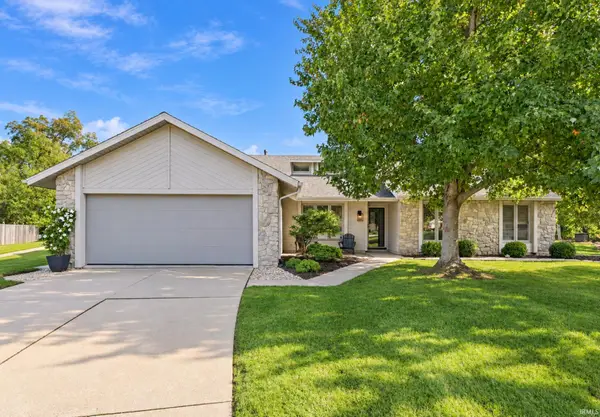 $310,000Active3 beds 2 baths1,590 sq. ft.
8415 Creekside Place, Fort Wayne, IN 46804
MLS# 202639997Listed by: GOLD HOUSE LLC - New
 $495,000Active4 beds 4 baths3,641 sq. ft.
2002 Falcon Ridge Court, Fort Wayne, IN 46845
MLS# 202639985Listed by: REGAN & FERGUSON GROUP


Protect your home and budget from life's surprises with an Assurant Home Warranty, backed by a partner that supports you through every step of homeownership. Explore Plans.
© 2023 - 2026 ERA Franchise Systems LLC. All rights reserved. ERA Franchise Systems LLC fully supports the principles of the Fair Housing Act and the Equal Opportunity Act. ERA, ERA Real Estate powered, and their respective logos are registered service marks of ERA Franchise Systems LLC. Each office is independently owned and operated.