
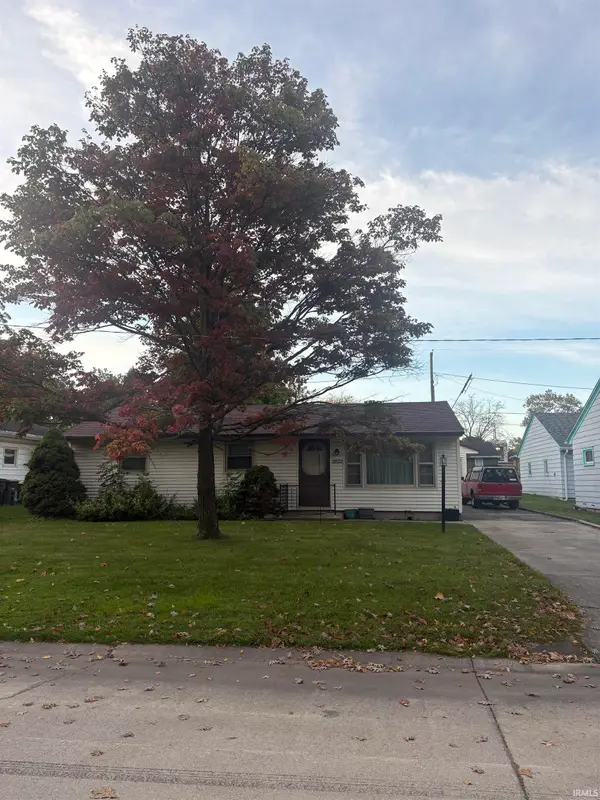
4815 Maples Road, Fort Wayne, IN 46816
Local realty services provided by:ERA First Advantage Realty, Inc.
Listed by: timothy mcculloch, timothy mcculloch
Office: scheerer mcculloch real estate
MLS#:202643709
Source:Indiana Regional MLS
Price summary
- Price:$125,000
- Price per sq. ft.:$93.84
About this home
PUBLIC AUCTION: TUESDAY, NOVEMBER 17TH, 6:00 PM EASTERN | OPEN HOUSES: MONDAY, NOVEMBER 9TH & MONDAY, NOVEMBER 16TH, [TIME] EASTERN | The price stated on this property is a guideline value | This property may sell for more or less than the guideline value, depending on the outcome of the auction bidding. | Winning bidder shall owe $7,500.00 night of the auction | For all terms, please visit our website. | Escape to the country with this incredible 5+/- acre property offering wide-open space, mature surroundings, and freedom to build, renovate, or create your dream homestead. If you are looking for a property where the land is the star of the show, this is it. The premier feature of this property is the sprawling acreage, providing the perfect canvas for your outdoor plans, animals, or a custom build. Adding massive functional value to the land is a 20×12 large shed built in 2017, engineered with a heavy, professional concrete base—ideal for equipment storage, tools, or recreational gear. A second smaller utility shed sits nearby for extra storage convenience. The property includes an existing home structure featuring a living room (21×13), an eat-in kitchen (17×11), a family room with a fireplace (19×12), two bedrooms with lighted ceiling fans, and a full bathroom. A dedicated 9×8 laundry/utility room houses the well pressure tank and a 40-gallon electric water heater, offering direct access to the back acreage. An attached 22×19 two-car garage provides additional storage space and features pull-down attic access. While the home itself is in rough, original condition and requires extensive renovations, the upside here is entirely in the acreage and the large shed. Bring your vision, your tools, or your building plans to unlock the true value of this beautiful piece of land....
Contact an agent
Home facts
- Year built:1955
- Subdivision & Development:None
- Listing ID #:202643709
- Added:1 day(s) ago
- Updated:October 23, 2026 at 04:49 AM
Rooms and interior
- Bedrooms:2
- Total bathrooms:1
- Full bathrooms:1
- Rooms Total:3
- Flooring:Carpet, Hardwood Floors, Vinyl
- Kitchen Description:Eat-In Kitchen, On Main Level
- Basement Description:Crawl
- Living area:1,332 sq. ft.
Heating and cooling
- Heating:Baseboard, Electric, Wall Heater
Structure and exterior
- Roof:Asphalt
- Year built:1955
- Building area:1,332 sq. ft.
- Lot area:5 Acres
- Lot Features:Partially Wooded, Rolling
- Architectural Style:One Story, Ranch
- Construction Materials:Limestone, Masonite
- Exterior Features:Patio Open, Porch Covered
- Levels:1 Story
Schools
- High school:New Haven
- Middle school:Paul Harding
- Elementary school:Southwick
Utilities
- Water:Well
- Sewer:Septic
Finances and disclosures
- Price:$125,000
- Price per sq. ft.:$93.84
- Tax amount:$2,427
Features and amenities
- Laundry features:Main Floor Laundry, Washer Hook-Up
- Amenities:Attic Pull Down Stairs, Ceiling Fan(s), Countertops-Laminate, Garage Door Opener
Parking
- Parking description:Attached
- Garage spaces:2
New listings near 4815 Maples Road
- Coming Soon
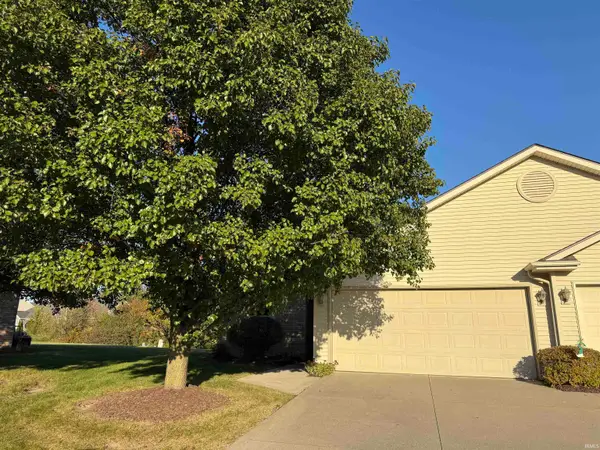 $199,900Coming Soon2 beds 2 baths1,084 sq. ft.
2022 Blue Sage Cove, Fort Wayne, IN 46808
MLS# 202643736Listed by: CENTURY 21 BRADLEY REALTY, INC - Coming Soon
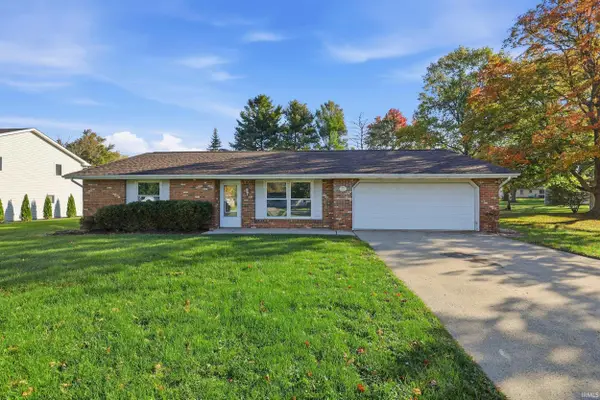 $259,000Coming Soon4 beds 3 baths1,700 sq. ft.
715 Blake Drive, Fort Wayne, IN 46804
MLS# 202643667Listed by: CENTURY 21 BRADLEY REALTY, INC - Coming Soon
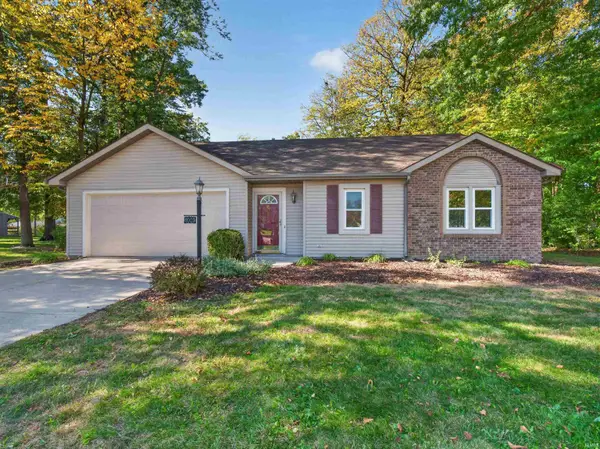 $235,000Coming Soon3 beds 2 baths1,232 sq. ft.
8003 Pepperwood Court, Fort Wayne, IN 46818
MLS# 202643512Listed by: CENTURY 21 BRADLEY REALTY, INC - Coming Soon
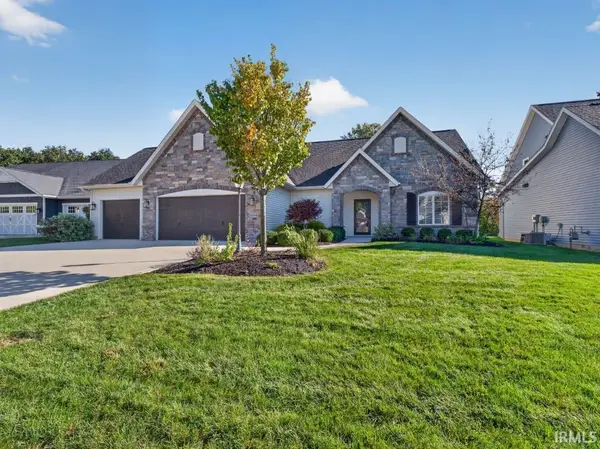 $515,000Coming Soon3 beds 2 baths2,138 sq. ft.
10364 Cottage Park Cove, Fort Wayne, IN 46835
MLS# 202643500Listed by: NORTH EASTERN GROUP REALTY - Coming Soon
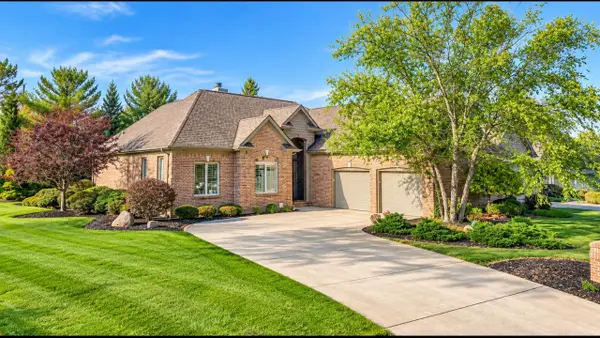 $574,900Coming Soon3 beds 4 baths4,049 sq. ft.
12034 Sycamore Lakes Court, Fort Wayne, IN 46814
MLS# 202643457Listed by: COLDWELL BANKER REAL ESTATE GR - Coming Soon
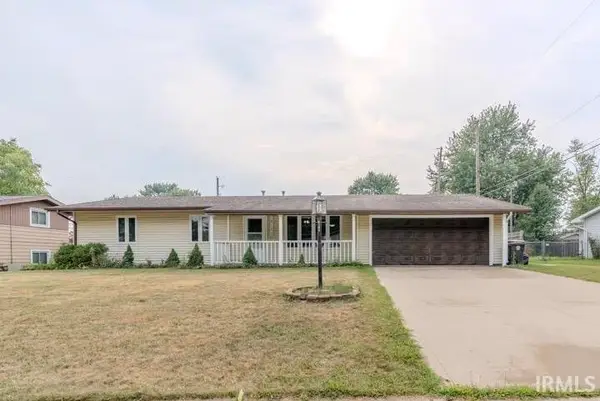 $210,000Coming Soon3 beds 2 baths1,340 sq. ft.
6103 Beaumont Drive, Fort Wayne, IN 46825
MLS# 202643431Listed by: ALLURE REALTY LLC - Coming Soon
 $284,900Coming Soon3 beds 3 baths2,532 sq. ft.
8508 Ramshire Lane, Fort Wayne, IN 46835
MLS# 202643363Listed by: ENCORE SOTHEBY'S INTERNATIONAL REALTY - Coming Soon
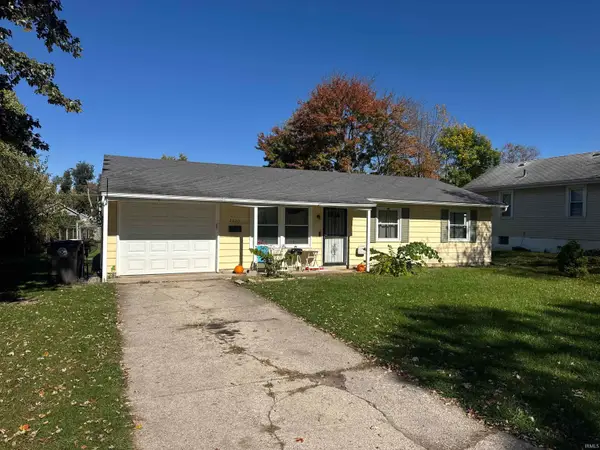 $134,900Coming Soon3 beds 1 baths864 sq. ft.
2020 Ellen Avenue, Fort Wayne, IN 46808
MLS# 202643324Listed by: RE/MAX RESULTS - Coming Soon
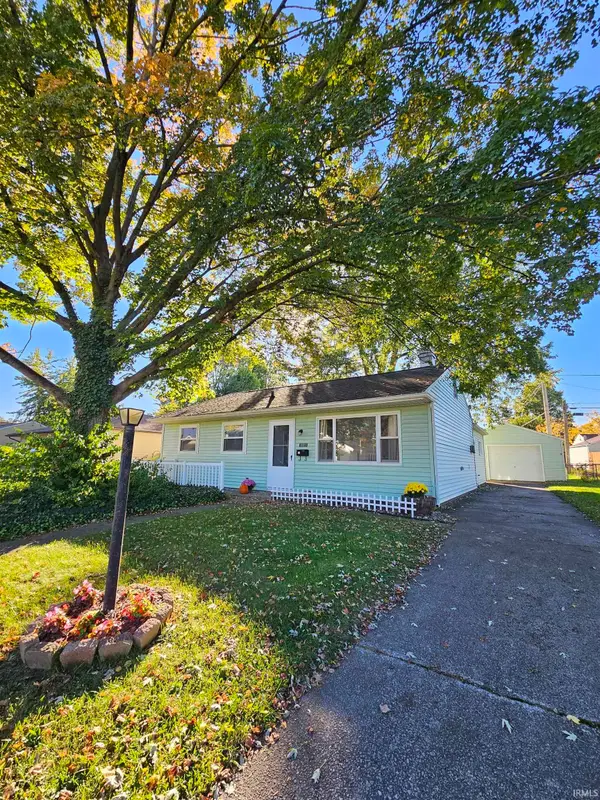 $174,500Coming Soon2 beds 2 baths1,120 sq. ft.
1601 Bayer Avenue, Fort Wayne, IN 46805
MLS# 202642518Listed by: RE/MAX RESULTS - Coming Soon
 $185,000Coming Soon3 beds 1 baths1,104 sq. ft.
2822 Glenwood Avenue, Fort Wayne, IN 46805
MLS# 202642253Listed by: COLDWELL BANKER REAL ESTATE GR


Protect your home and budget from life's surprises with an Assurant Home Warranty, backed by a partner that supports you through every step of homeownership. Explore Plans.
© 2023 - 2026 ERA Franchise Systems LLC. All rights reserved. ERA Franchise Systems LLC fully supports the principles of the Fair Housing Act and the Equal Opportunity Act. ERA, ERA Real Estate powered, and their respective logos are registered service marks of ERA Franchise Systems LLC. Each office is independently owned and operated.