
5124 Pin Tail Place, Fort Wayne, IN 46818
Local realty services provided by:ERA Crossroads
Upcoming open houses
- Sat, Oct 2411:00 am - 12:00 pm
- Sun, Oct 2501:00 pm - 03:00 pm
Listed by: raylene webb, raylene webbCell: 260-715-2765
Office: exp realty, llc.
MLS#:202643835
Source:Indiana Regional MLS
Price summary
- Price:$294,999
- Price per sq. ft.:$182.89
- Monthly HOA dues:$14.17
About this home
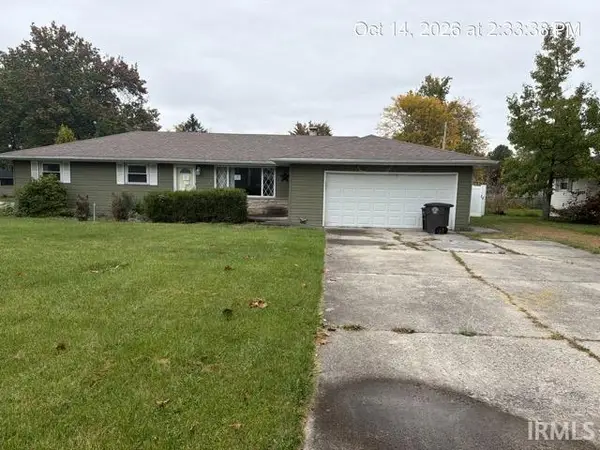
**OPEN HOUSE 10/24 11 am to 12 pm 10/25 1pm to 3pm*** Positioned at the end of a quiet cul-de-sac, this two-story Fort Wayne residence offers 1,613 square feet of thoughtfully arranged living space. With three bedrooms, two and one-half bathrooms, and six rooms, the home balances refined updates with practical everyday function. A vaulted ceiling with fireplace enhances the main living area, while updated flooring, interior paint, trim, and stair railing establish a cohesive presentation. The kitchen features cabinetry and hardware installed in 2023, a 2022 backsplash, plus a newer refrigerator and dishwasher. Bathrooms were refreshed in 2023, including a Jack-and-Jill arrangement serving the secondary bedrooms. The primary suite includes a private bathroom and walk-in closet. Major improvements include the 2023 asphalt roof and fence, along with a furnace installed in 2021. Central cooling promotes seasonal comfort, and the attached two-car garage accommodates parking and storage. Recent power washing has also spared the next owner one weekend chore. Landscaping frames the fenced yard, creating an appealing setting for gardening, recreation, or outdoor gatherings. Close proximity to major shopping and restaurants. This home is eager and waiting for it's next owner....
Contact an agent
Home facts
- Year built:1999
- Subdivision & Development:North Brook / Northbrook
- Listing ID #:202643835
- Added:1 day(s) ago
- Updated:October 24, 2026 at 11:28 AM
Rooms and interior
- Bedrooms:3
- Total bathrooms:3
- Full bathrooms:2
- Rooms Total:6
- Flooring:Carpet, Laminate
- Kitchen Description:Dishwasher, Eat-In Kitchen, On Main Level, Range-Electric, Refrigerator
- Basement Description:Slab
- Living area:1,613 sq. ft.
Heating and cooling
- Cooling:Central Air
- Heating:Forced Air, Gas
Structure and exterior
- Roof:Asphalt
- Year built:1999
- Building area:1,613 sq. ft.
- Lot area:0.22 Acres
- Lot Features:Cul-De-Sac
- Architectural Style:Two Story
- Construction Materials:Cedar, Vinyl
- Exterior Features:Landscaped, Patio Open
- Levels:2 Stories
Schools
- High school:Northrop
- Middle school:Shawnee
- Elementary school:Washington Center
Utilities
- Water:City
- Sewer:City
Finances and disclosures
- Price:$294,999
- Price per sq. ft.:$182.89
- Tax amount:$2,793
Features and amenities
- Laundry features:Dryer Hook Up Electric, Main Floor Laundry, Washer Hook-Up
- Amenities:Ceiling Fan(s), Ceilings-Vaulted, Closet(s) Walk-in, Countertops-Solid Surf
Parking
- Parking description:Attached, Concrete Driveway, Off Street Parking
- Garage spaces:2
New listings near 5124 Pin Tail Place
- Coming Soon
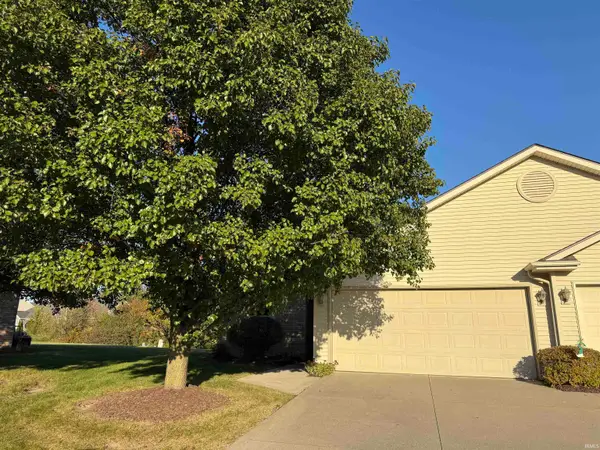 $199,900Coming Soon2 beds 2 baths1,084 sq. ft.
2022 Blue Sage Cove, Fort Wayne, IN 46808
MLS# 202643736Listed by: CENTURY 21 BRADLEY REALTY, INC - Coming Soon
 $284,900Coming Soon3 beds 3 baths2,532 sq. ft.
8508 Ramshire Lane, Fort Wayne, IN 46835
MLS# 202643363Listed by: ENCORE SOTHEBY'S INTERNATIONAL REALTY - Coming Soon
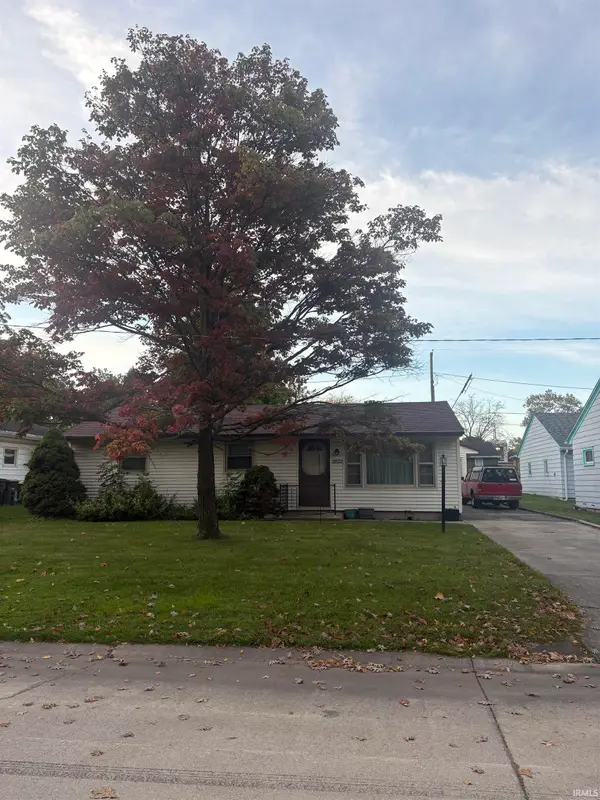 $185,000Coming Soon3 beds 1 baths1,104 sq. ft.
2822 Glenwood Avenue, Fort Wayne, IN 46805
MLS# 202642253Listed by: COLDWELL BANKER REAL ESTATE GR - Coming Soon
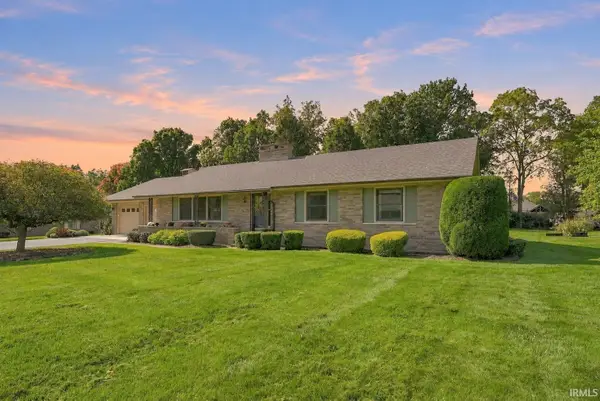 $357,500Coming Soon3 beds 3 baths2,427 sq. ft.
6312 W Hills Road, Fort Wayne, IN 46804
MLS# 202642030Listed by: COLDWELL BANKER REAL ESTATE GR - New
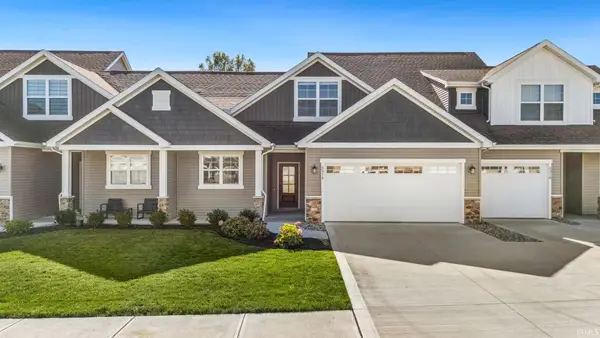 $289,900Active3 beds 3 baths1,749 sq. ft.
5314 Copper Horse Trail, Fort Wayne, IN 46845
MLS# 202644075Listed by: NOLL TEAM REAL ESTATE - New
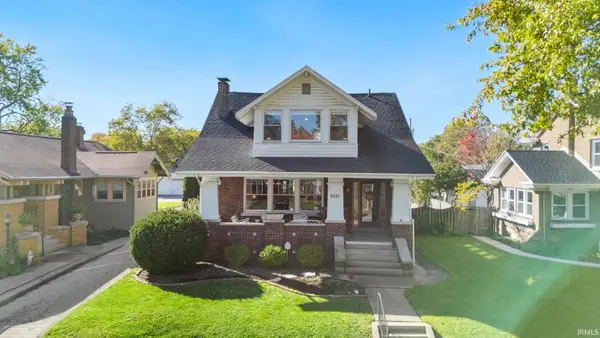 $309,900Active3 beds 2 baths2,222 sq. ft.
2621 West Drive, Fort Wayne, IN 46805
MLS# 202644080Listed by: CENTURY 21 BRADLEY REALTY, INC - New
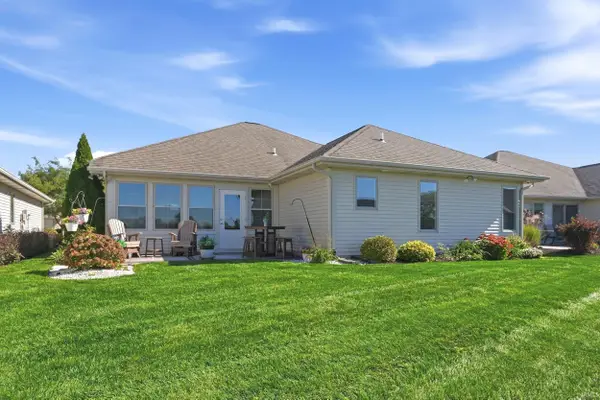 $364,900Active3 beds 2 baths1,726 sq. ft.
9513 Courtyard Cove, Fort Wayne, IN 46825
MLS# 202644070Listed by: MIKE THOMAS ASSOC., INC - New
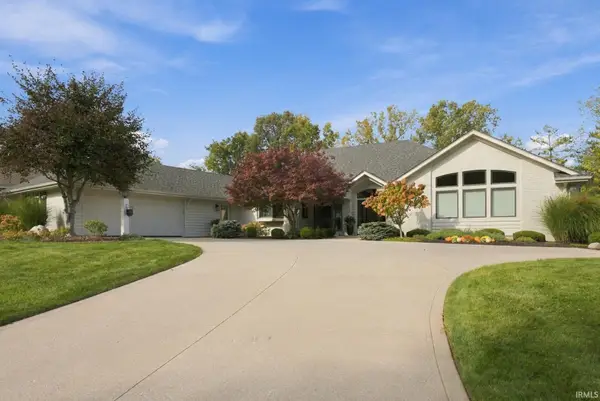 $679,900Active3 beds 4 baths3,688 sq. ft.
7330 Inverness Commons, Fort Wayne, IN 46804
MLS# 202644071Listed by: COLDWELL BANKER REAL ESTATE GR - New
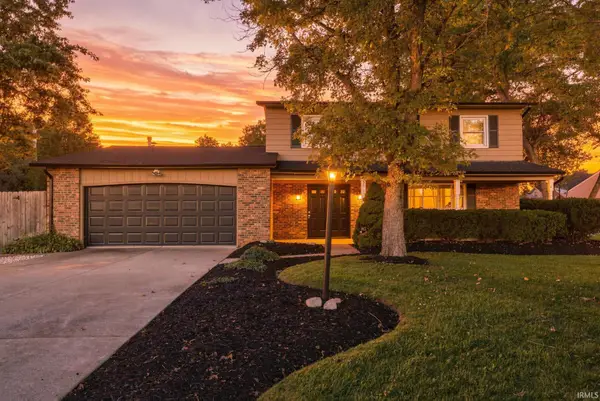 $285,000Active4 beds 3 baths1,922 sq. ft.
5013 Canterbury Drive, Fort Wayne, IN 46835
MLS# 202644069Listed by: MIKE THOMAS ASSOC., INC - New
 $165,000Active3 beds 2 baths1,454 sq. ft.
5105 Ashland Drive, Fort Wayne, IN 46835
MLS# 202644061Listed by: 5 STAR REALTY


Protect your home and budget from life's surprises with an Assurant Home Warranty, backed by a partner that supports you through every step of homeownership. Explore Plans.
© 2023 - 2026 ERA Franchise Systems LLC. All rights reserved. ERA Franchise Systems LLC fully supports the principles of the Fair Housing Act and the Equal Opportunity Act. ERA, ERA Real Estate powered, and their respective logos are registered service marks of ERA Franchise Systems LLC. Each office is independently owned and operated.