
5216 Millwright Place, Fort Wayne, IN 46835
Local realty services provided by:ERA First Advantage Realty, Inc.
Listed by: carly edwards, carly edwardsCell: 260-413-6804
Office: mike thomas assoc., inc
MLS#:202645166
Source:Indiana Regional MLS
Price summary
- Price:$314,900
- Price per sq. ft.:$171.79
About this home
Welcome to 5216 Millwright Place! This beautifully refreshed 3-bedroom, 2.5-bath home is ready to welcome its new owners. Featuring all-new appliances, updated flooring, and fresh carpet throughout, this home offers a fresh feel and a wonderful opportunity to make it your own. Step outside to enjoy the cute backyard, complete with a deck that's perfect for entertaining, grilling, or relaxing outdoors. With updates throughout and inviting spaces inside and out, this home is move-in ready and awaiting its next chapter. Don't miss the opportunity to make it yours!
Contact an agent
Home facts
- Year built:1998
- Subdivision & Development:Mill Ridge Place
- Listing ID #:202645166
- Added:2 day(s) ago
- Updated:November 05, 2026 at 05:50 AM
Rooms and interior
- Bedrooms:3
- Total bathrooms:3
- Full bathrooms:2
- Rooms Total:6
- Dining Description:Main Level
- Kitchen Description:On Main Level
- Basement Description:Slab
- Living area:1,833 sq. ft.
Heating and cooling
- Cooling:Central Air
- Heating:Forced Air, Gas
Structure and exterior
- Year built:1998
- Building area:1,833 sq. ft.
- Lot area:0.2 Acres
- Lot Features:Level
- Architectural Style:Two Story
- Construction Materials:Brick, Vinyl
- Levels:2 Stories
Schools
- High school:Northrop
- Middle school:Jefferson
- Elementary school:Arlington
Utilities
- Water:City
- Sewer:City
Finances and disclosures
- Price:$314,900
- Price per sq. ft.:$171.79
- Tax amount:$2,755
Parking
- Parking description:Attached
- Garage spaces:2
New listings near 5216 Millwright Place
- Coming Soon
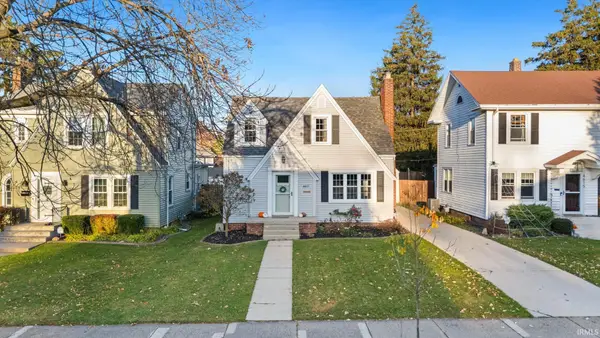 $217,500Coming Soon3 beds 1 baths1,784 sq. ft.
4611 Beaver Avenue, Fort Wayne, IN 46807
MLS# 202645505Listed by: ANTHONY REALTORS - Coming Soon
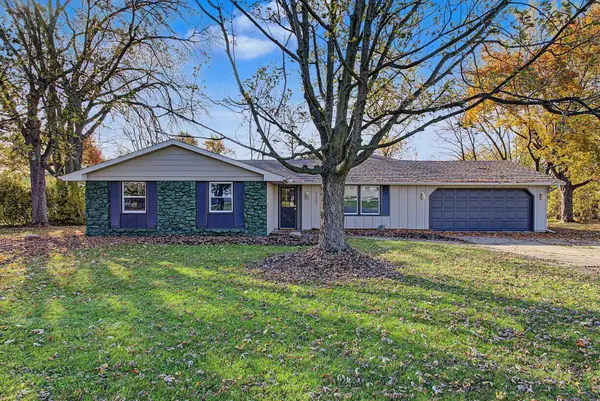 $264,900Coming Soon4 beds 2 baths1,682 sq. ft.
7001 Omaha Court, Fort Wayne, IN 46804
MLS# 202645410Listed by: COLDWELL BANKER REAL ESTATE GR - Coming Soon
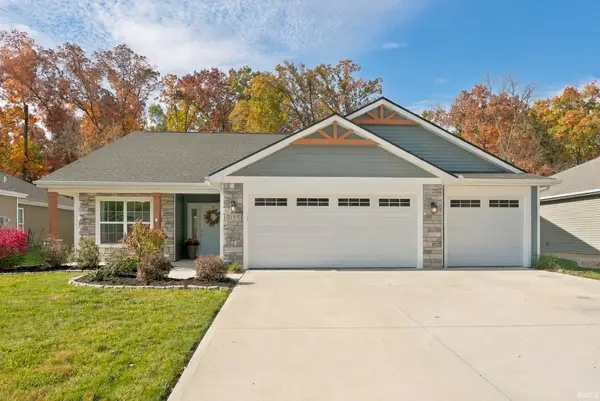 $350,000Coming Soon3 beds 2 baths1,708 sq. ft.
2155 Caesar Trail, Fort Wayne, IN 46818
MLS# 202645097Listed by: COLDWELL BANKER REAL ESTATE GR - Coming Soon
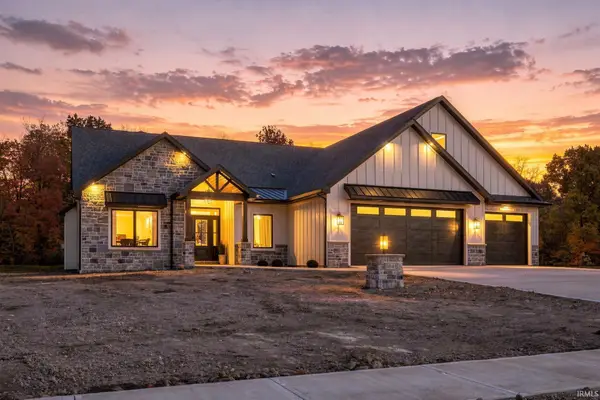 $1,099,900Coming Soon5 beds 5 baths5,581 sq. ft.
8848 Kepler Boulevard, Fort Wayne, IN 46825
MLS# 202645075Listed by: COLDWELL BANKER REAL ESTATE GR - Coming Soon
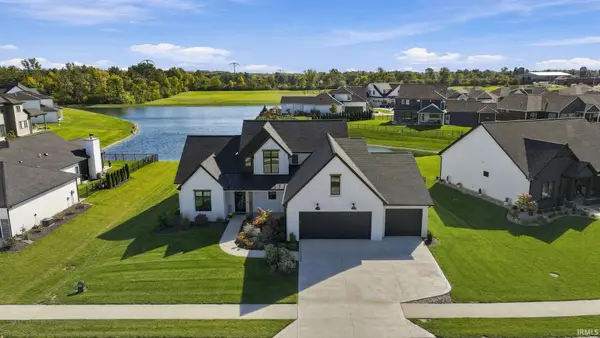 $874,500Coming Soon5 beds 4 baths3,439 sq. ft.
12371 Cassena Road, Fort Wayne, IN 46814
MLS# 202645021Listed by: COLDWELL BANKER REAL ESTATE GR - Coming Soon
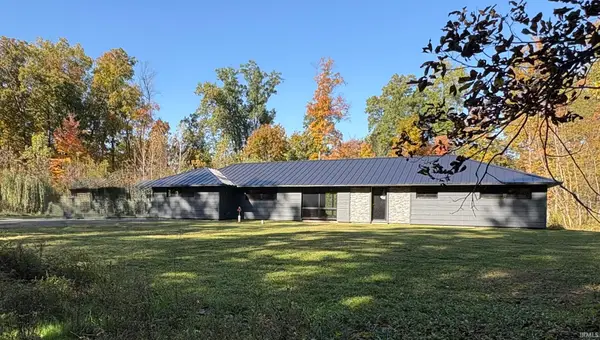 $299,900Coming Soon4 beds 2 baths2,360 sq. ft.
3424 Rosewood Drive, Fort Wayne, IN 46804
MLS# 202644745Listed by: CENTURY 21 BRADLEY REALTY, INC - Open Sun, 1 to 3pmNew
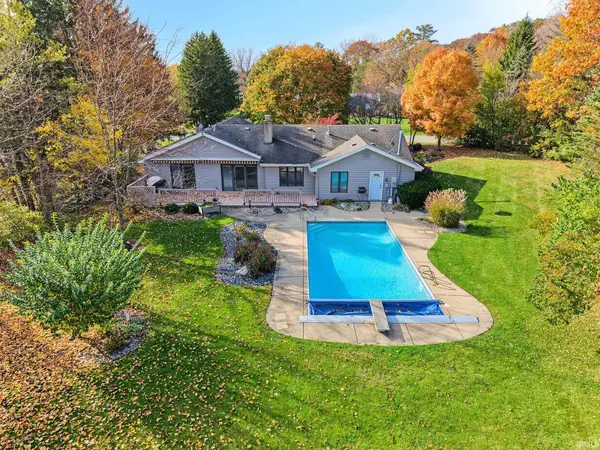 $329,900Active3 beds 2 baths1,892 sq. ft.
15308 Woodcliffe Trail, Fort Wayne, IN 46845
MLS# 202645557Listed by: WEICHERT REALTORS - HOOSIER HEARTLAND - New
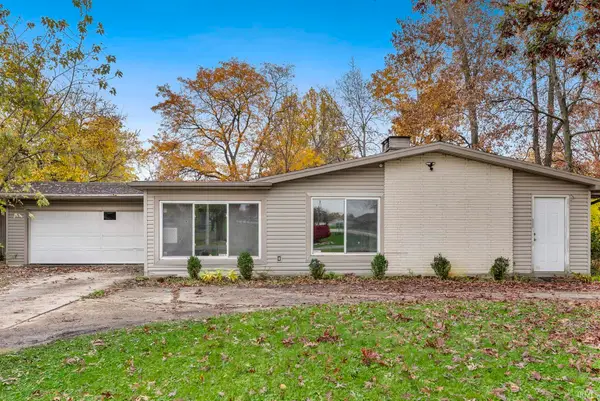 $243,000Active3 beds 2 baths1,903 sq. ft.
2005 Garden Park Drive, Fort Wayne, IN 46825
MLS# 202645547Listed by: REALTY OF AMERICA LLC - New
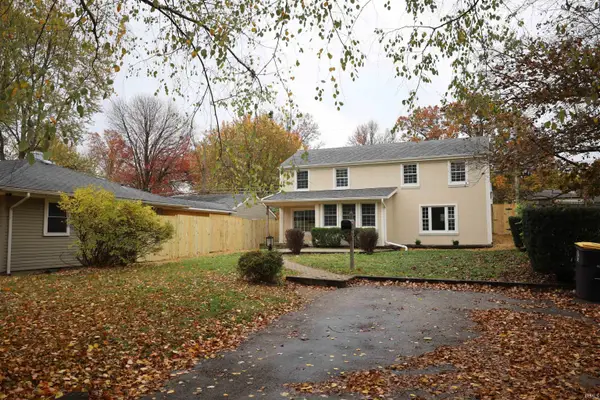 $219,900Active4 beds 2 baths1,895 sq. ft.
1210 Kenwood Avenue, Fort Wayne, IN 46805
MLS# 202645521Listed by: CENTURY 21 BRADLEY REALTY, INC - New
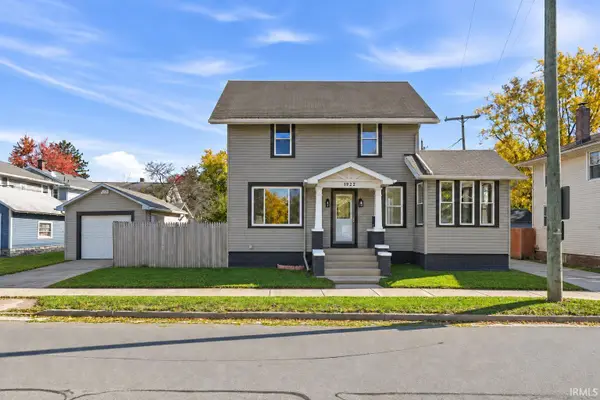 $169,900Active3 beds 1 baths1,317 sq. ft.
1922 Sherman Boulevard, Fort Wayne, IN 46808
MLS# 202645533Listed by: MIKE THOMAS ASSOC., INC


Protect your home and budget from life's surprises with an Assurant Home Warranty, backed by a partner that supports you through every step of homeownership. Explore Plans.
© 2023 - 2026 ERA Franchise Systems LLC. All rights reserved. ERA Franchise Systems LLC fully supports the principles of the Fair Housing Act and the Equal Opportunity Act. ERA, ERA Real Estate powered, and their respective logos are registered service marks of ERA Franchise Systems LLC. Each office is independently owned and operated.