
5665 S Wayne Avenue #D, Fort Wayne, IN 46807
Local realty services provided by:ERA First Advantage Realty, Inc.
Listed by: tiffany lyn stephens, tiffany lyn stephenstiffanystephensrealtor@gmail.com
Office: keller williams realty group
MLS#:202632542
Source:Indiana Regional MLS
Price summary
- Price:$139,900
- Price per sq. ft.:$103.94
- Monthly HOA dues:$405
About this home
**Back on the Market*** This gorgeous move-in ready, 2 bed, 2 bath, with nearly 1400 sq ft, fresh new paint job, new flooring, updated appliances and beautiful balcony/patio awaits you! Wait until you see the fireplace and built-ins in the living room and the amount of storage in this home, is something you simply have to see to believe! Nested in the popular Woodhurst, the stunning serene courtyard, association's heated swimming pool, clubhouse, and scenic walking trails that lead directly to Foster Park and the River Greenway will make you glad to call this amazing place home! All appliances stay and covered in the association dues are gas, water, sewer, and trash for truly low-maintenance living. Schedule a showing today! You'll be glad you did!
Contact an agent
Home facts
- Year built:1965
- Subdivision & Development:Woodhurst
- Listing ID #:202632542
- Added:46 day(s) ago
- Updated:September 26, 2026 at 07:49 AM
Rooms and interior
- Bedrooms:2
- Total bathrooms:2
- Full bathrooms:2
- Rooms Total:7
- Dining Description:Main Level
- Living area:1,346 sq. ft.
Heating and cooling
- Cooling:Central Air
- Heating:Forced Air
Structure and exterior
- Year built:1965
- Building area:1,346 sq. ft.
- Lot Features:Corner
- Architectural Style:One Story
- Construction Materials:Brick
- Levels:1 Story
Schools
- High school:South Side
- Middle school:Kekionga
- Elementary school:Harrison Hill
Utilities
- Water:City
- Sewer:City
Finances and disclosures
- Price:$139,900
- Price per sq. ft.:$103.94
- Tax amount:$1,300
Features and amenities
- Pool features:Association
New listings near 5665 S Wayne Avenue #D
- Coming Soon
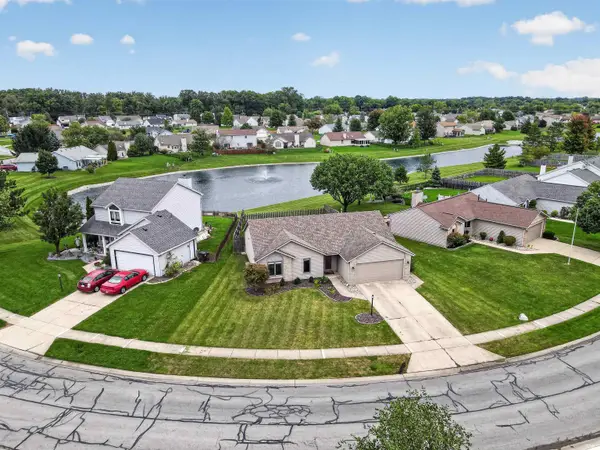 $255,000Coming Soon3 beds 2 baths1,232 sq. ft.
1328 Oak Bay Run, Fort Wayne, IN 46825
MLS# 202639741Listed by: NORTH EASTERN GROUP REALTY - Coming Soon
 $699,900Coming Soon4 beds 4 baths4,132 sq. ft.
11334 Saint Joe Road, Fort Wayne, IN 46835
MLS# 202639717Listed by: COLDWELL BANKER REAL ESTATE GR - Coming Soon
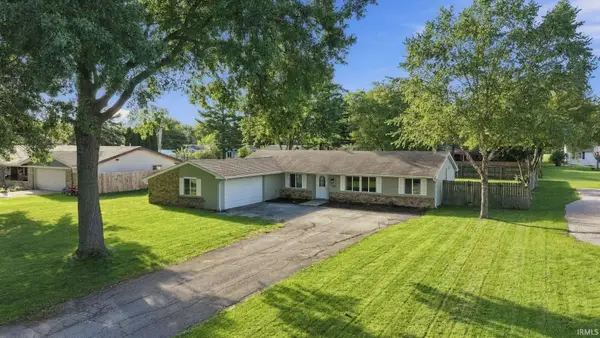 $279,000Coming Soon4 beds 3 baths1,682 sq. ft.
1303 Ludwig Park Drive, Fort Wayne, IN 46825
MLS# 202639374Listed by: COLDWELL BANKER REAL ESTATE GR - Coming Soon
 $360,000Coming Soon3 beds 2 baths1,900 sq. ft.
5321 San Georgio Cove, Fort Wayne, IN 46845
MLS# 202639211Listed by: CENTURY 21 BRADLEY REALTY, INC - Coming Soon
 $319,900Coming Soon4 beds 3 baths2,326 sq. ft.
8325 Deer Brook Place, Fort Wayne, IN 46825
MLS# 202639138Listed by: COLDWELL BANKER REAL ESTATE GR - Coming Soon
 $279,900Coming Soon3 beds 2 baths1,952 sq. ft.
3909 Saint Joe Center Road, Fort Wayne, IN 46835
MLS# 202638964Listed by: CENTURY 21 BRADLEY REALTY, INC - Coming Soon
 $335,000Coming Soon3 beds 2 baths1,805 sq. ft.
9524 Trellis Cove, Fort Wayne, IN 46835
MLS# 202638675Listed by: CENTURY 21 BRADLEY REALTY, INC - New
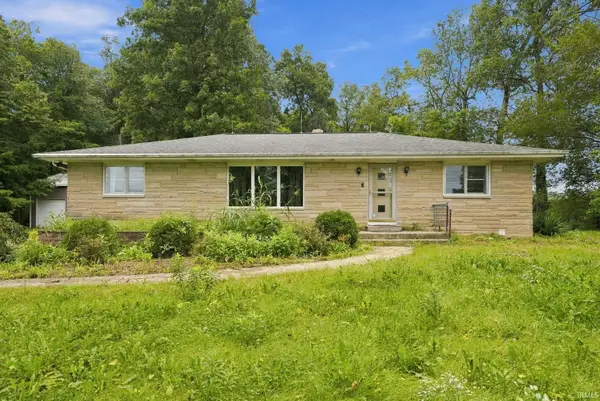 $329,900Active4 beds 2 baths2,129 sq. ft.
10335 Wayne Trace, Fort Wayne, IN 46816
MLS# 202639959Listed by: UPTOWN REALTY GROUP - New
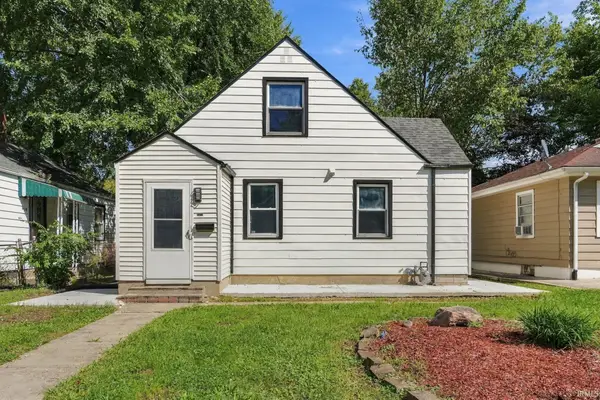 $149,900Active3 beds 1 baths1,488 sq. ft.
4023 Lillie Street, Fort Wayne, IN 46806
MLS# 202639960Listed by: UPTOWN REALTY GROUP - New
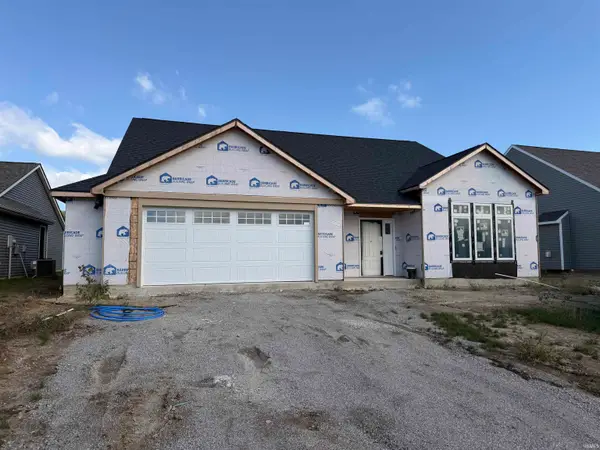 $395,000Active4 beds 3 baths2,185 sq. ft.
4814 Whittlebury Drive, Fort Wayne, IN 46818
MLS# 202639948Listed by: UPTOWN REALTY GROUP


Protect your home and budget from life's surprises with an Assurant Home Warranty, backed by a partner that supports you through every step of homeownership. Explore Plans.
© 2023 - 2026 ERA Franchise Systems LLC. All rights reserved. ERA Franchise Systems LLC fully supports the principles of the Fair Housing Act and the Equal Opportunity Act. ERA, ERA Real Estate powered, and their respective logos are registered service marks of ERA Franchise Systems LLC. Each office is independently owned and operated.