
616 W Superior Street, Fort Wayne, IN 46802
Local realty services provided by:ERA Crossroads
616 W Superior Street,Fort Wayne, IN 46802
$999,900
- 13 Beds
- 7 Baths
- 11,691 sq. ft.
- Single family
- Coming Soon
Listed by: jordan wildman, jordan wildmanHome: 260-498-0384
Office: exp realty, llc.
MLS#:202633743
Source:Indiana Regional MLS
Price summary
- Price:$999,900
- Price per sq. ft.:$65.98
About this home
Start Showing Date: 9/7/2026 Once-in-a-Lifetime Investment & Historic Masterpiece in Downtown Fort Wayne! First time on the market since 2007! This grand Greek Revival historic landmark—originally built by famed architect Henry Williams for Hugh McCulloch, who once served as the Secretary of the Treasury under Presidents Abraham Lincoln, Andrew Johnson and Chester Arthur—presents a truly rare acquisition opportunity. Rich in local history, this landmark property has evolved over the decades, having served as a distinguished private estate, the Fort Wayne College of Medicine, the Fort Wayne Turners, the International Brotherhood of Electrical Workers, and even a commercial retail space. Today, it is operating as a thriving, turnkey Airbnb featuring 5 units and 13 total bedrooms. Located right on the downtown edge, directly adjacent to the vibrant Riverfront development, Promenade Park, and just steps off the bustling Wells Street Corridor, the location couldn't be more prime. Key Property DetailsPrice / Availability: First time offered for sale since 2007Total Units: 5 Independent Units Total Bedrooms: 13 Bedrooms Unit Mix: Two 3-Bed / 2-Bath Units One 3-Bed / 1-Bath Unit Two 2-Bed / 1-Bath Units Condition: Undergone an immense amount of modern updates throughout while retaining its magnificent historic character. Parking: Ample on-site parking for residents and guests. Unmatched Versatility & Investment Potential Turnkey Airbnb Operation: Generating income from day one as a short-term rental. Projected annual income to be $141,588 for 2026. House-Hacker’s Dream: Live in one of the spacious 3-bedroom units while the remaining 4 units cover your mortgage and expenses. Flexible Downtown Edge Zoning: Enjoy almost unlimited options for future use—whether continuing as short-term rentals, converting to long-term apartments, establishing commercial/retail space, or restoring it into an iconic private downtown estate. Turnkey Option Available: All furniture is included with a strong offer! (Additional personal property is TBD). Location Highlights Promenade Park & Riverfront Development: Located immediately adjacent to Fort Wayne’s premier riverfront destination. Wells Street Corridor: Walking distance to local dining, boutique shopping, and nightlife. Downtown Edge: Seamless access to the heart of downtown Fort Wayne's commercial and entertainment districts. For detailed information on the extensive zoning opportunities, historical documents, and income state...
Contact an agent
Home facts
- Year built:1843
- Subdivision & Development:None
- Listing ID #:202633743
- Updated:September 05, 2026 at 04:51 AM
Rooms and interior
- Bedrooms:13
- Total bathrooms:7
- Full bathrooms:7
- Rooms Total:19
- Kitchen Description:Dishwasher, Microwave, Range-Electric, Range-Gas, Refrigerator
- Basement Description:Partial Basement, Unfinished
- Living area:11,691 sq. ft.
Heating and cooling
- Cooling:Central Air
- Heating:Forced Air, Gas
Structure and exterior
- Year built:1843
- Building area:11,691 sq. ft.
- Lot area:0.47 Acres
- Lot Features:Flood Plain, Level
- Architectural Style:Georgian, Historic, Multi-Story (3+)
- Construction Materials:Brick
- Levels:3 or More Stories
Schools
- High school:Wayne
- Middle school:Portage
- Elementary school:Washington
Utilities
- Water:City
- Sewer:City
Finances and disclosures
- Price:$999,900
- Price per sq. ft.:$65.98
- Tax amount:$18,115
Features and amenities
- Laundry features:On Upper Level
New listings near 616 W Superior Street
- Coming Soon
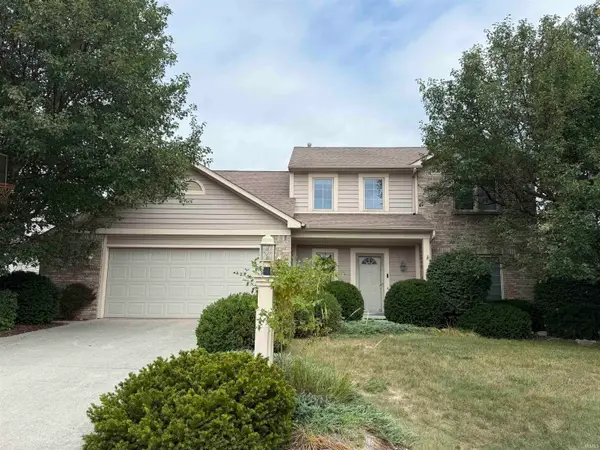 $350,000Coming Soon4 beds 3 baths2,741 sq. ft.
2932 Mariposa Place, Fort Wayne, IN 46818
MLS# 202636749Listed by: COLDWELL BANKER REAL ESTATE GR - Coming Soon
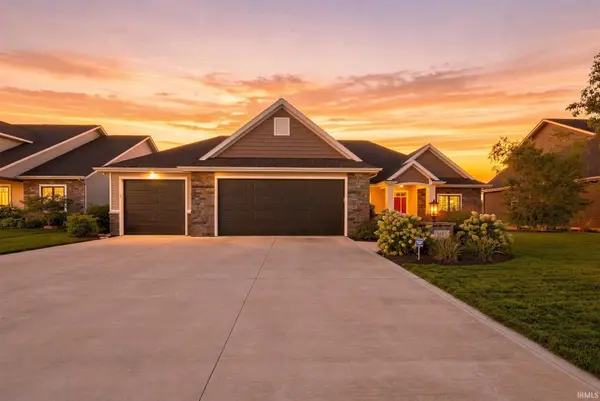 $522,500Coming Soon3 beds 2 baths2,545 sq. ft.
5983 Liam Lane, Fort Wayne, IN 46818
MLS# 202636585Listed by: FAIRFIELD GROUP REALTORS, INC. - Coming Soon
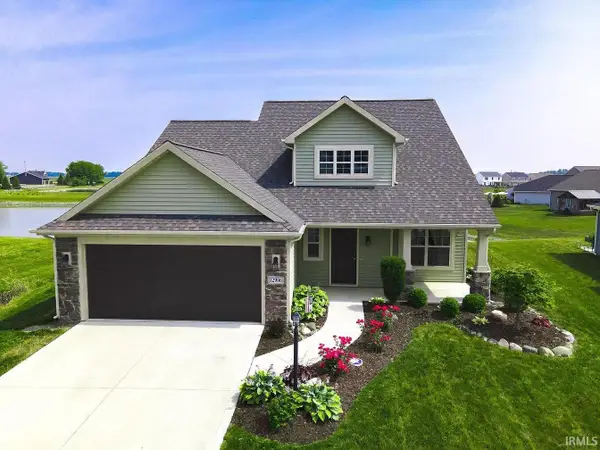 $339,900Coming Soon3 beds 3 baths1,818 sq. ft.
12996 Slash Pass, Fort Wayne, IN 46818
MLS# 202636593Listed by: CENTURY 21 BRADLEY REALTY, INC - Coming Soon
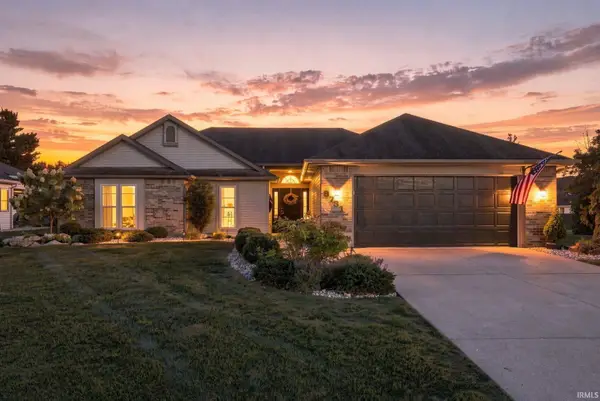 $270,000Coming Soon3 beds 2 baths1,604 sq. ft.
8731 Ash Bourne Drive, Fort Wayne, IN 46804
MLS# 202636603Listed by: COLDWELL BANKER REAL ESTATE GR - Coming Soon
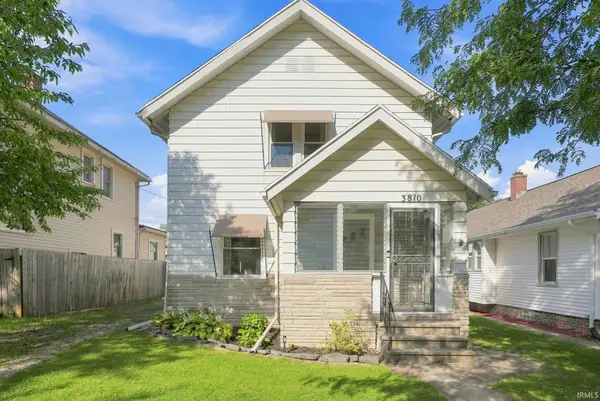 $224,900Coming Soon3 beds 2 baths1,562 sq. ft.
3810 Arlington Avenue, Fort Wayne, IN 46807
MLS# 202636615Listed by: ANTHONY REALTORS - Coming Soon
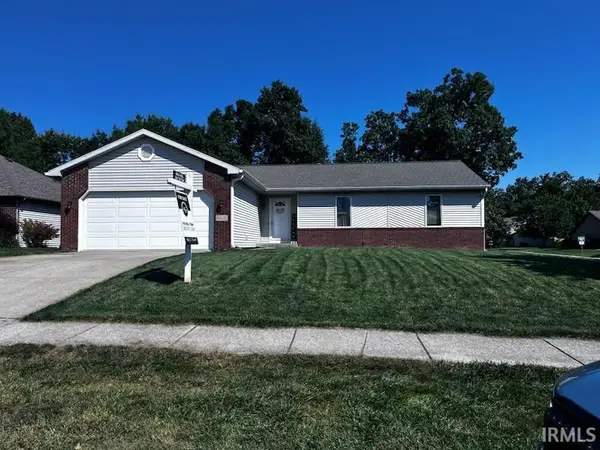 $289,900Coming Soon3 beds 3 baths2,430 sq. ft.
8802 Spring Forest Drive, Fort Wayne, IN 46804
MLS# 202636652Listed by: NOLL TEAM REAL ESTATE - Coming Soon
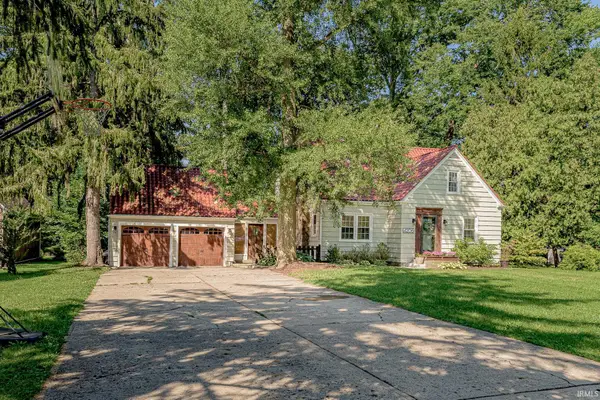 $299,900Coming Soon4 beds 2 baths1,924 sq. ft.
4206 Hazelhurst Drive, Fort Wayne, IN 46804
MLS# 202636544Listed by: ORIZON REAL ESTATE, INC. - Coming Soon
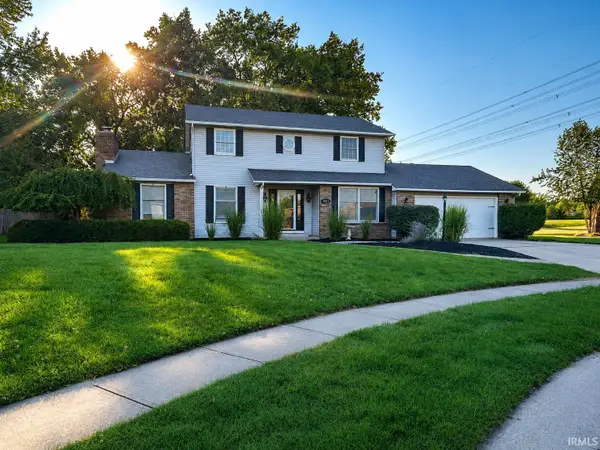 $379,900Coming Soon4 beds 2 baths3,315 sq. ft.
9313 Wallen Court, Fort Wayne, IN 46714
MLS# 202636511Listed by: PINNACLE GROUP REAL ESTATE SERVICES - Coming Soon
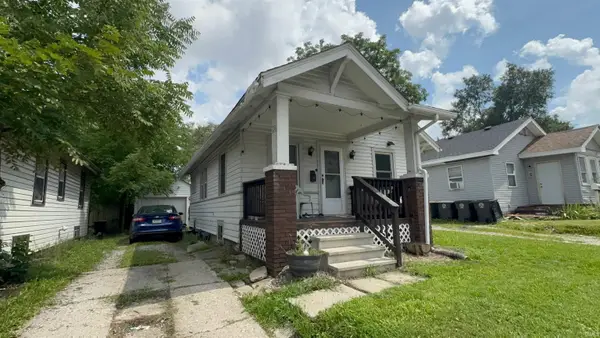 $79,900Coming Soon2 beds 1 baths768 sq. ft.
3935 S Clinton Street, Fort Wayne, IN 46806
MLS# 202636436Listed by: EXP REALTY, LLC - Coming Soon
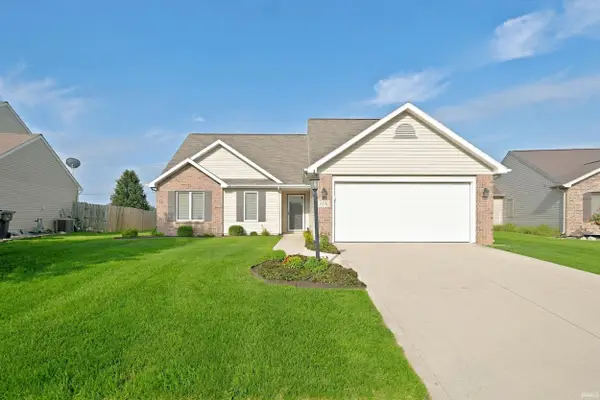 $289,900Coming Soon3 beds 2 baths1,469 sq. ft.
608 River Rock Pass, Fort Wayne, IN 46814
MLS# 202635977Listed by: MIKE THOMAS ASSOC., INC


Protect your home and budget from life's surprises with an Assurant Home Warranty, backed by a partner that supports you through every step of homeownership. Explore Plans.
© 2023 - 2026 ERA Franchise Systems LLC. All rights reserved. ERA Franchise Systems LLC fully supports the principles of the Fair Housing Act and the Equal Opportunity Act. ERA, ERA Real Estate powered, and their respective logos are registered service marks of ERA Franchise Systems LLC. Each office is independently owned and operated.