
6216 Fairfield Avenue, Fort Wayne, IN 46807
Local realty services provided by:ERA First Advantage Realty, Inc.
Listed by: tiffany fries, tiffany friesOff: 260-202-0801
Office: triad real estate services
MLS#:202643837
Source:Indiana Regional MLS
Price summary
- Price:$275,000
- Price per sq. ft.:$86.1
About this home
Imagine the possibilities of turning 6216 Fairfield Ave into a truly one-of-a-kind home! Zoned R3 and offering a layout ready for a fresh vision, this distinctive property presents an exciting opportunity for a residential conversion in the heart of the '07! Create comfortable living, entertaining, or hobby spaces throughout the main level while taking advantage of the existing upstairs apartment with its own balcony. Outside, a front deck with ADA ramp provides convenient access, while the fenced backyard offers space to relax, entertain, garden, or enjoy with pets. An asphalt parking lot provides abundant off-street parking for residents and guests, and the storage shed gives you additional room for lawn equipment, tools, bikes, or recreational gear. The property also features 200 AMP electrical service and has operated as a tanning salon for the past 27 years, giving the next owner an opportunity to completely reimagine the space while building upon its existing improvements. Conveniently located in Fort Wayne's established '07, near Foster Park, Historic Southwood Park, the Fairfield/Broadway corridors, Electric Works and downtown Fort Wayne, plus approximately 5 miles from Fort Wayne International Airport for convenient access to air travel. Make it a home unlike any other. Whether your vision is a creative primary residence, residential investment, office, or another permitted use, this property offers a rare canvas to make your own. Buyer to verify intended use, zoning, residential conversion requirements and applicable governmental approvals....
Contact an agent
Home facts
- Year built:1934
- Subdivision & Development:Britton Est
- Listing ID #:202643837
- Added:1 day(s) ago
- Updated:October 24, 2026 at 03:47 AM
Rooms and interior
- Bedrooms:1
- Total bathrooms:2
- Full bathrooms:1
- Rooms Total:13
- Flooring:Carpet
- Kitchen Description:Eat-In Kitchen, Oven-Gas, Refrigerator
- Basement Description:Crawl, Daylight, Partial Basement
- Living area:2,762 sq. ft.
Heating and cooling
- Cooling:Central Air
- Heating:Forced Air, Gas
Structure and exterior
- Roof:Asphalt
- Year built:1934
- Building area:2,762 sq. ft.
- Lot area:0.47 Acres
- Lot Features:Level
- Architectural Style:Cape Cod, Converted House, Two Story
- Construction Materials:Aluminum
- Exterior Features:Deck Open
- Levels:2 Stories
Schools
- High school:South Side
- Middle school:Kekionga
- Elementary school:Harrison Hill
Utilities
- Water:City
- Sewer:City
Finances and disclosures
- Price:$275,000
- Price per sq. ft.:$86.1
- Tax amount:$1,615
Features and amenities
- Laundry features:In Basement
- Amenities:Double Pane Windows, Security
Parking
- Parking description:Asphalt Driveway
New listings near 6216 Fairfield Avenue
- Coming Soon
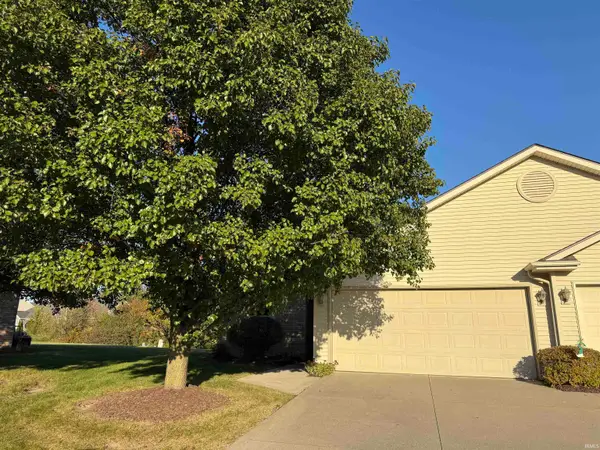 $199,900Coming Soon2 beds 2 baths1,084 sq. ft.
2022 Blue Sage Cove, Fort Wayne, IN 46808
MLS# 202643736Listed by: CENTURY 21 BRADLEY REALTY, INC - Coming Soon
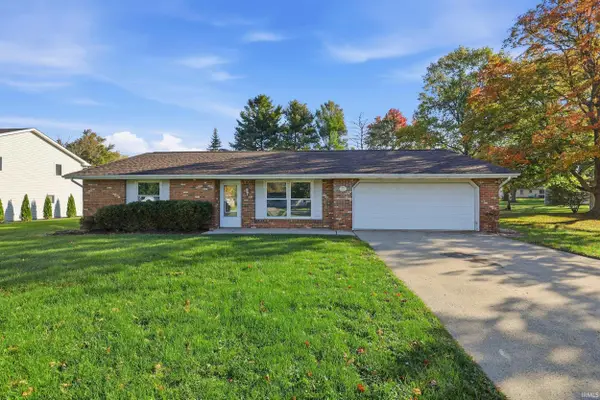 $259,000Coming Soon4 beds 3 baths1,700 sq. ft.
715 Blake Drive, Fort Wayne, IN 46804
MLS# 202643667Listed by: CENTURY 21 BRADLEY REALTY, INC - Coming Soon
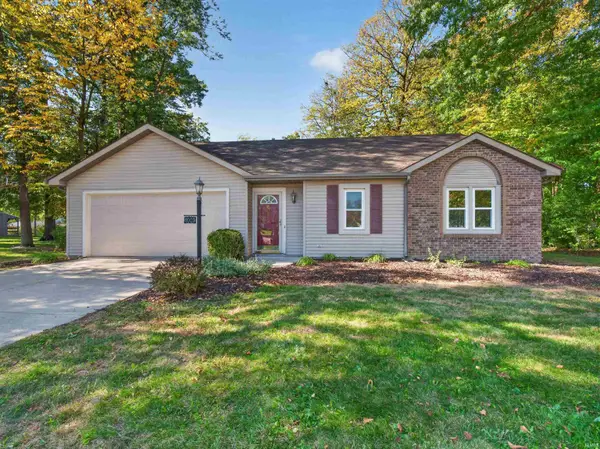 $235,000Coming Soon3 beds 2 baths1,232 sq. ft.
8003 Pepperwood Court, Fort Wayne, IN 46818
MLS# 202643512Listed by: CENTURY 21 BRADLEY REALTY, INC - Coming Soon
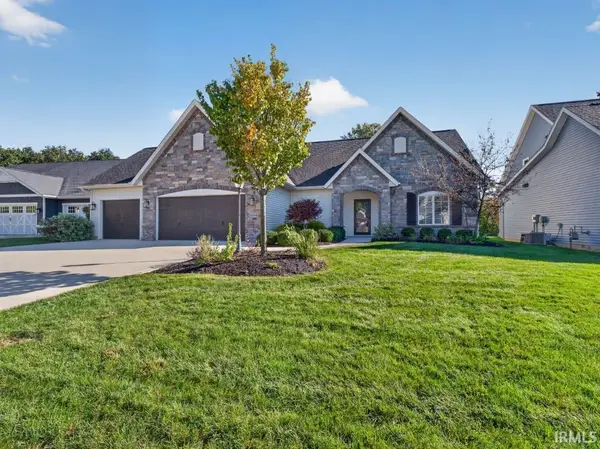 $515,000Coming Soon3 beds 2 baths2,138 sq. ft.
10364 Cottage Park Cove, Fort Wayne, IN 46835
MLS# 202643500Listed by: NORTH EASTERN GROUP REALTY - Coming Soon
 $284,900Coming Soon3 beds 3 baths2,532 sq. ft.
8508 Ramshire Lane, Fort Wayne, IN 46835
MLS# 202643363Listed by: ENCORE SOTHEBY'S INTERNATIONAL REALTY - Coming Soon
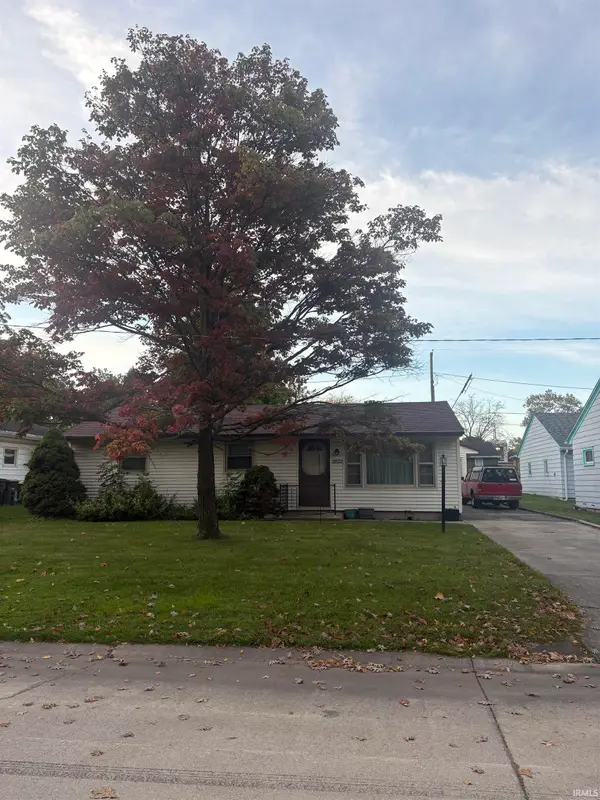 $185,000Coming Soon3 beds 1 baths1,104 sq. ft.
2822 Glenwood Avenue, Fort Wayne, IN 46805
MLS# 202642253Listed by: COLDWELL BANKER REAL ESTATE GR - Coming Soon
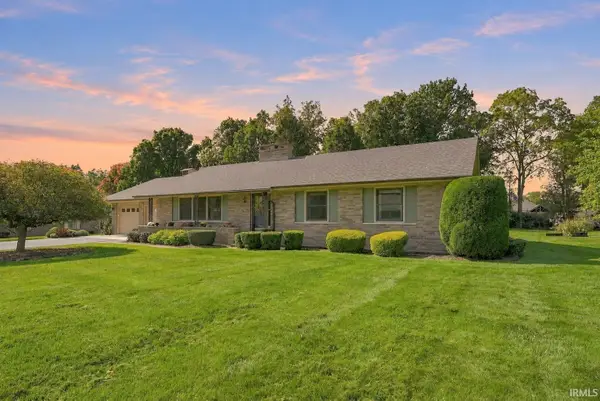 $357,500Coming Soon3 beds 3 baths2,427 sq. ft.
6312 W Hills Road, Fort Wayne, IN 46804
MLS# 202642030Listed by: COLDWELL BANKER REAL ESTATE GR - New
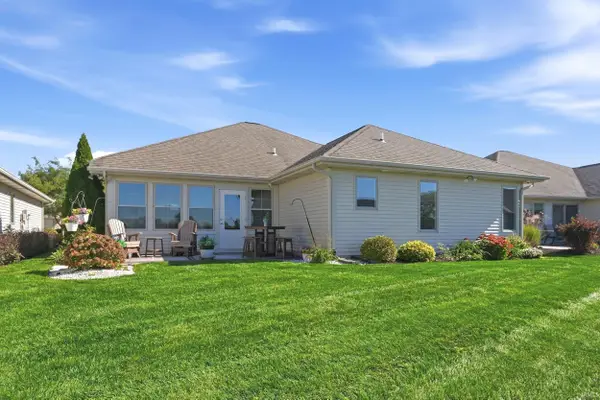 $364,900Active3 beds 2 baths1,726 sq. ft.
9513 Courtyard Cove, Fort Wayne, IN 46825
MLS# 202644070Listed by: MIKE THOMAS ASSOC., INC - New
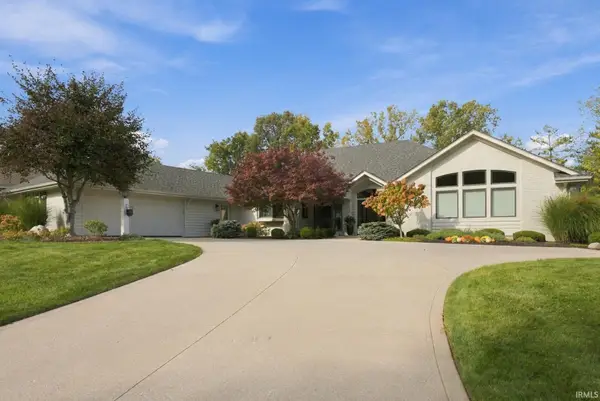 $679,900Active3 beds 4 baths3,688 sq. ft.
7330 Inverness Commons, Fort Wayne, IN 46804
MLS# 202644071Listed by: COLDWELL BANKER REAL ESTATE GR - New
 $285,000Active4 beds 3 baths1,922 sq. ft.
5013 Canterbury Drive, Fort Wayne, IN 46835
MLS# 202644069Listed by: MIKE THOMAS ASSOC., INC


Protect your home and budget from life's surprises with an Assurant Home Warranty, backed by a partner that supports you through every step of homeownership. Explore Plans.
© 2023 - 2026 ERA Franchise Systems LLC. All rights reserved. ERA Franchise Systems LLC fully supports the principles of the Fair Housing Act and the Equal Opportunity Act. ERA, ERA Real Estate powered, and their respective logos are registered service marks of ERA Franchise Systems LLC. Each office is independently owned and operated.