
624 Elmer Avenue, Fort Wayne, IN 46808
Local realty services provided by:ERA Crossroads
624 Elmer Avenue,Fort Wayne, IN 46808
$70,000
- 3 Beds
- 1 Baths
- 1,025 sq. ft.
- Single family
- Pending
Listed by: andrea gates, andrea gatesCell: 260-403-6818
Office: coldwell banker real estate gr
MLS#:202620833
Source:Indiana Regional MLS
Price summary
- Price:$70,000
- Price per sq. ft.:$68.29
About this home
HUD HOME - SOLD IN."AS IS" CONDITION,"As- Is" "without any guarantee or warranty by seller" FOR MORE INFORMATION PLEASE SEE www.HUDhomestore.gov or SPEAK WITH YOUR REAL ESTATE Agent. Case Number: 156-539961 NOTES:"EQUAL HOUSING OPPORTUNITY" INSURED STATUS: IE; ESCROW AMT:0; ELIGIBLEfor203K*: YES ; LIST DATE: 05/30/2026 NOTE: SEE PROPERTY CONDITION REPORT & DISCLOSURE, UNDER ADDENDUMS IN HUDHOMESTORE.gov PLEASE NOTE: FOR MORE INFO ON WHO IS CURRENTLY ELIGIBLE TO BID, GO TO HUDhomestore.gov under the case number, ALSO, ALL BIDS have to be done through HUDhomestore.gov!!! ONLINE ONLY!
Contact an agent
Home facts
- Year built:1960
- Listing ID #:202620833
- Added:51 day(s) ago
- Updated:July 21, 2026 at 07:52 AM
Rooms and interior
- Bedrooms:3
- Total bathrooms:1
- Full bathrooms:1
- Rooms Total:5
- Kitchen Description:Eat-In Kitchen, On Main Level, Range/Oven Hookup
- Basement Description:Crawl
- Living area:1,025 sq. ft.
Heating and cooling
- Cooling:Central Air
- Heating:Forced Air, Gas
Structure and exterior
- Year built:1960
- Building area:1,025 sq. ft.
- Lot area:0.24 Acres
- Lot Features:Level
- Architectural Style:One Story, Ranch
- Construction Materials:Wood
- Exterior Features:Patio Open
- Levels:1 Story
Schools
- High school:North Side
- Middle school:Northwood
- Elementary school:Franke Park
Utilities
- Water:City
- Sewer:City
Finances and disclosures
- Price:$70,000
- Price per sq. ft.:$68.29
- Tax amount:$2,964
Features and amenities
- Laundry features:Dryer Hook Up Gas, Main Floor Laundry
Parking
- Parking description:Attached, Off Street Parking
- Garage spaces:1
New listings near 624 Elmer Avenue
- New
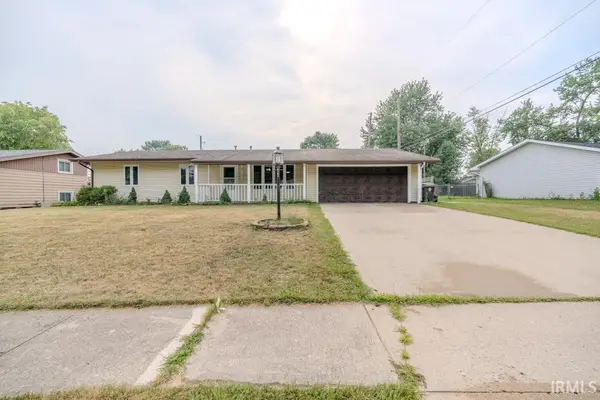 $230,000Active3 beds 2 baths1,340 sq. ft.
6103 Beaumont Drive, Fort Wayne, IN 46825
MLS# 202629177Listed by: HORNBILL REALTY GROUP - New
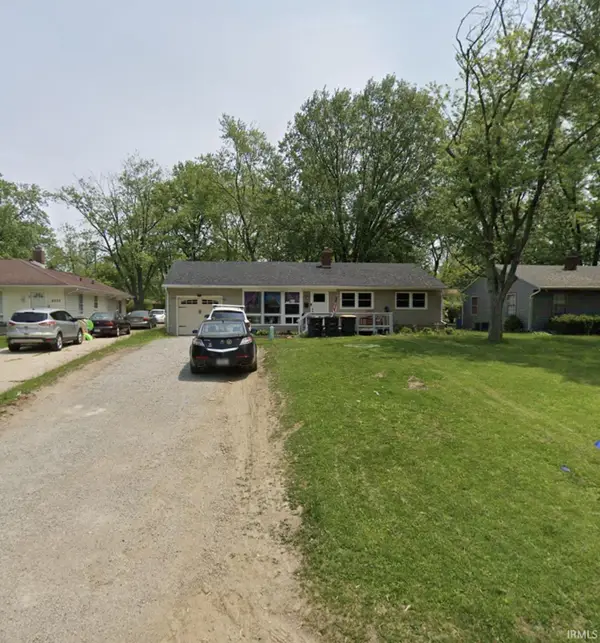 $214,900Active3 beds 2 baths2,240 sq. ft.
4507 Mcmillen Park Drive, Fort Wayne, IN 46806
MLS# 202629184Listed by: JM REALTY ASSOCIATES, INC. - New
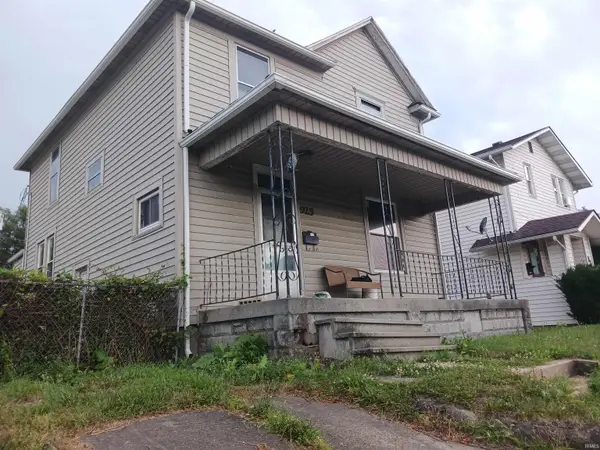 $100,000Active4 beds 2 baths1,598 sq. ft.
925 Burgess Street, Fort Wayne, IN 46808
MLS# 202629103Listed by: CENTURY 21 BRADLEY REALTY, INC - New
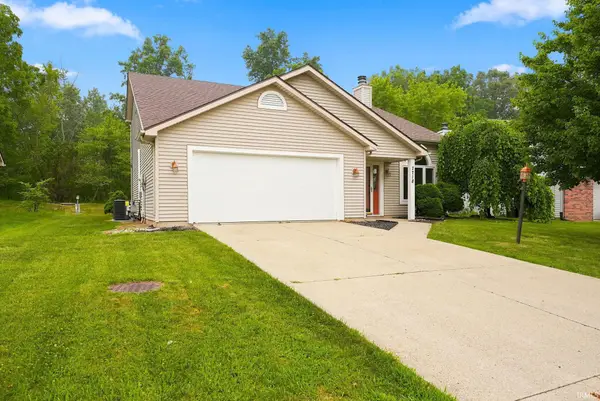 $329,000Active4 beds 3 baths2,038 sq. ft.
7718 Currie Hill Court, Fort Wayne, IN 46804
MLS# 202629121Listed by: CENTURY 21 BRADLEY REALTY, INC - New
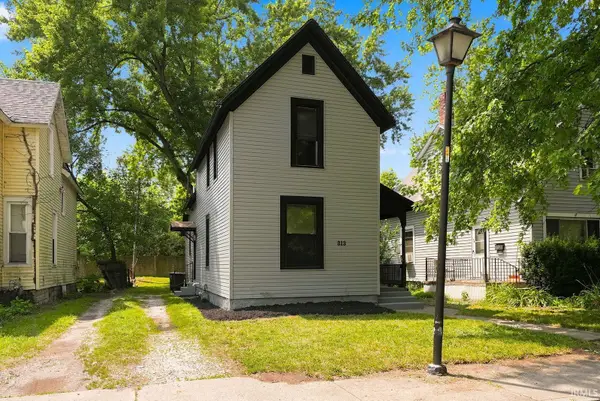 $149,000Active3 beds 2 baths1,427 sq. ft.
313 Greenwood Avenue, Fort Wayne, IN 46808
MLS# 202629134Listed by: CENTURY 21 BRADLEY REALTY, INC - New
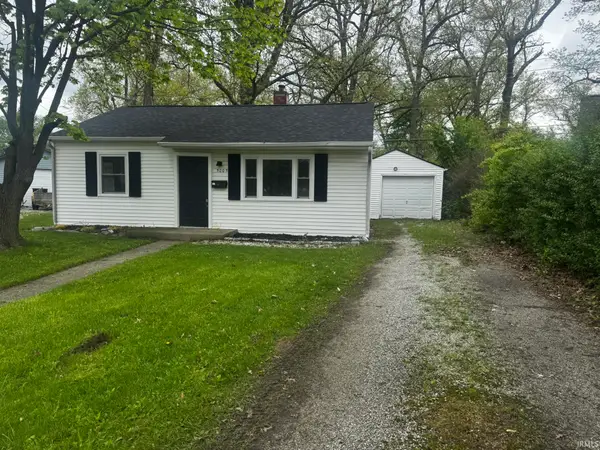 $104,900Active2 beds 1 baths800 sq. ft.
5005 Lillie Street, Fort Wayne, IN 46806
MLS# 202629143Listed by: EISAMAN REAL ESTATE INC - New
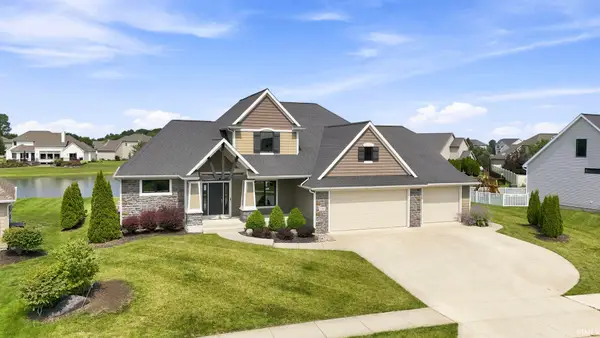 $659,900Active6 beds 4 baths4,242 sq. ft.
1568 White Coral Court Court, Fort Wayne, IN 46814
MLS# 202629097Listed by: SCHRADER RE AND AUCTION/FORT W - New
 $314,900Active2 beds 2 baths1,891 sq. ft.
1921 Trotter Court, Fort Wayne, IN 46815
MLS# 202629082Listed by: MIKE THOMAS ASSOC., INC - New
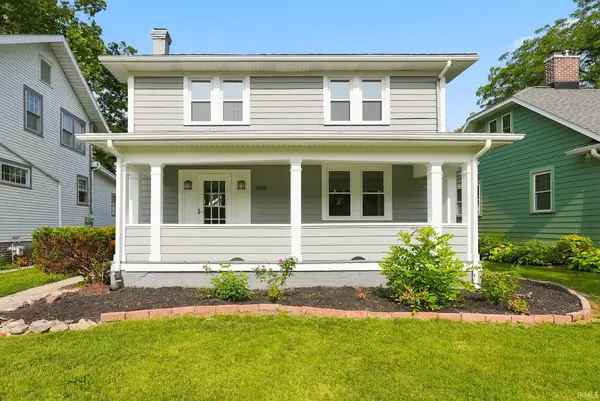 $219,900Active3 beds 1 baths1,394 sq. ft.
4108 Tacoma Avenue, Fort Wayne, IN 46807
MLS# 202629090Listed by: CENTURY 21 BRADLEY REALTY, INC  $300,000Pending3 beds 2 baths1,640 sq. ft.
6134 Spy Glass Run, Fort Wayne, IN 46804
MLS# 202629062Listed by: MIKE THOMAS ASSOC., INC


Protect your home and budget from life's surprises with an Assurant Home Warranty, backed by a partner that supports you through every step of homeownership. Explore Plans.
© 2023 - 2026 ERA Franchise Systems LLC. All rights reserved. ERA Franchise Systems LLC fully supports the principles of the Fair Housing Act and the Equal Opportunity Act. ERA, ERA Real Estate powered, and their respective logos are registered service marks of ERA Franchise Systems LLC. Each office is independently owned and operated.