
6418 Amarillo Drive, Fort Wayne, IN 46816
Local realty services provided by:ERA Crossroads
Listed by: keri hir
Office: keri hir
MLS#:202636101
Source:Indiana Regional MLS
Price summary
- Price:$184,900
- Price per sq. ft.:$153.32
About this home
Located in Fort Wayne, this 4 bed 1.5 bath, 1,206 sq ft single-story home at 6418 Amarillo Dr offers comfortable living throughout! Highlights include pristine flooring, clean wall finishes, a functional kitchen, and bright bathrooms and a bonus living room/sitting area. Home is located in a quiet, private neighborhood close to shopping and popular restaurants, with all essentials within a 5-minute drive, and a spacious, shaded backyard great for family gatherings and gardening. Additional features include a attached 1-car garage, solid foundation, and fully functional plumbing and electrical setups. Efficient HVAC with gas heating and an electric water heater keeps things running smoothly. Complete with a solid 10-year roof, this low-maintenance property is ready to enjoy.
Contact an agent
Home facts
- Year built:1968
- Subdivision & Development:Casselwood Terrace
- Listing ID #:202636101
- Added:50 day(s) ago
- Updated:October 22, 2026 at 03:11 PM
Rooms and interior
- Bedrooms:4
- Total bathrooms:2
- Full bathrooms:1
- Rooms Total:6
- Kitchen Description:On Main Level
- Living area:1,206 sq. ft.
Heating and cooling
- Cooling:Central Air
- Heating:Forced Air
Structure and exterior
- Year built:1968
- Building area:1,206 sq. ft.
- Lot area:0.24 Acres
- Architectural Style:One and Half Story
- Construction Materials:Wood
- Levels:1 1/2 Stories
Schools
- High school:New Haven
- Middle school:Prince Chapman
- Elementary school:Southwick
Utilities
- Water:Public
- Sewer:Public
Finances and disclosures
- Price:$184,900
- Price per sq. ft.:$153.32
- Tax amount:$1,590
Parking
- Parking description:Attached
- Garage spaces:1
New listings near 6418 Amarillo Drive
- Coming Soon
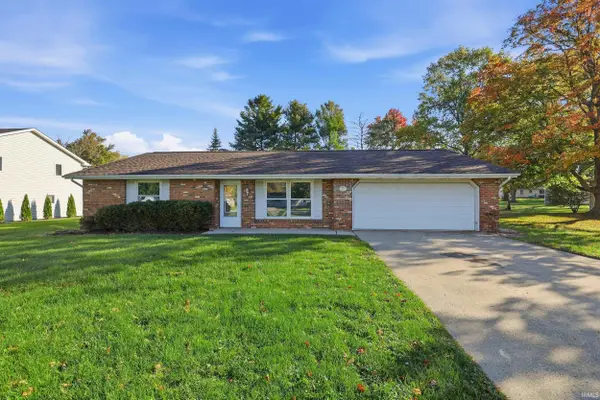 $259,000Coming Soon4 beds 3 baths1,700 sq. ft.
715 Blake Drive, Fort Wayne, IN 46804
MLS# 202643667Listed by: CENTURY 21 BRADLEY REALTY, INC - Coming Soon
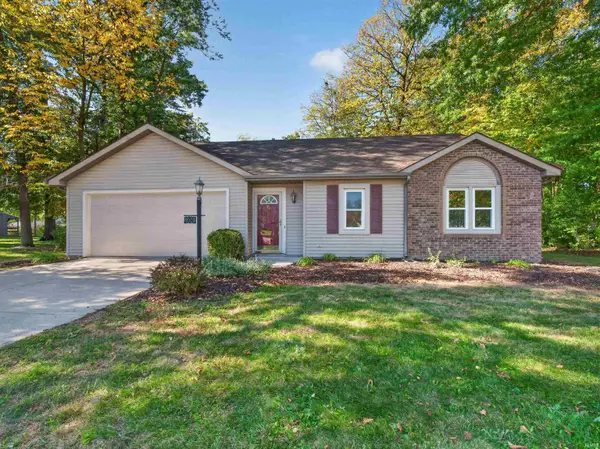 $235,000Coming Soon3 beds 2 baths1,232 sq. ft.
8003 Pepperwood Court, Fort Wayne, IN 46818
MLS# 202643512Listed by: CENTURY 21 BRADLEY REALTY, INC - Coming Soon
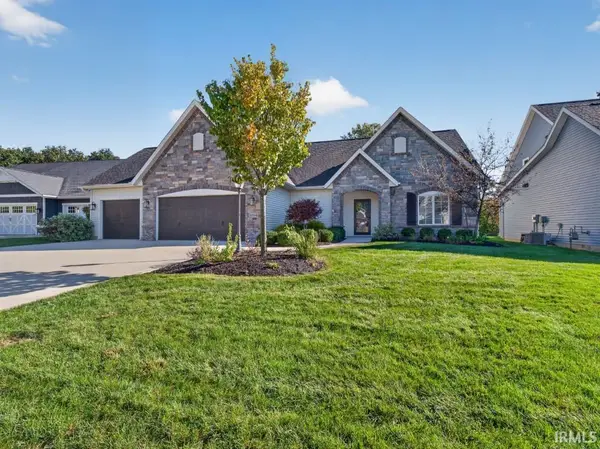 $515,000Coming Soon3 beds 2 baths2,138 sq. ft.
10364 Cottage Park Cove, Fort Wayne, IN 46835
MLS# 202643500Listed by: NORTH EASTERN GROUP REALTY - Coming Soon
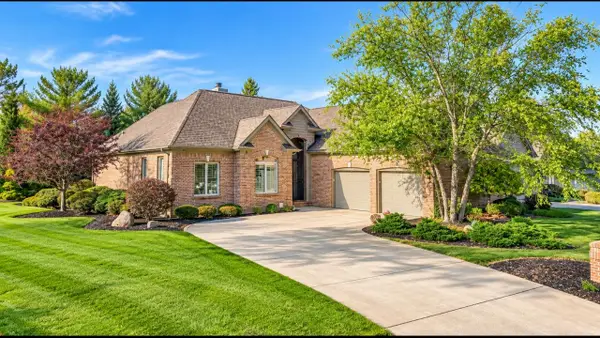 $574,900Coming Soon3 beds 4 baths4,049 sq. ft.
12034 Sycamore Lakes Court, Fort Wayne, IN 46814
MLS# 202643457Listed by: COLDWELL BANKER REAL ESTATE GR - Coming Soon
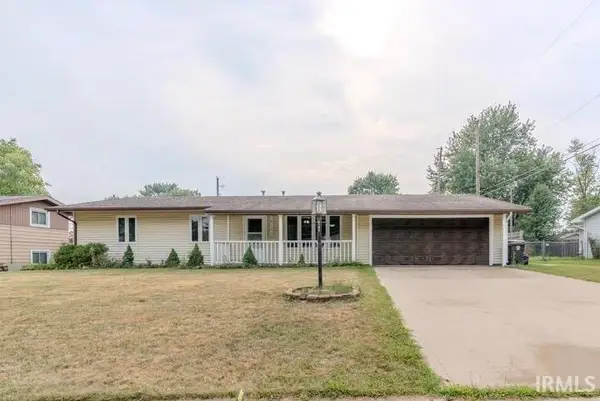 $210,000Coming Soon3 beds 2 baths1,340 sq. ft.
6103 Beaumont Drive, Fort Wayne, IN 46825
MLS# 202643431Listed by: ALLURE REALTY LLC - Coming Soon
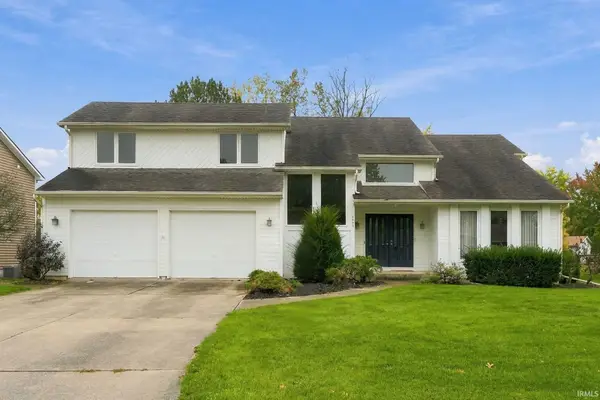 $284,900Coming Soon3 beds 3 baths2,532 sq. ft.
8508 Ramshire Lane, Fort Wayne, IN 46835
MLS# 202643363Listed by: ENCORE SOTHEBY'S INTERNATIONAL REALTY - Coming Soon
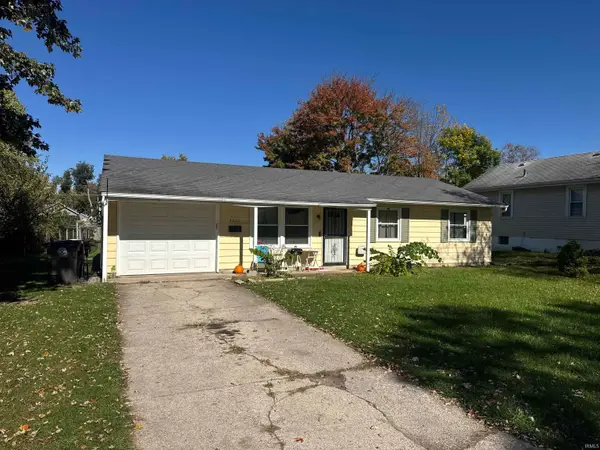 $134,900Coming Soon3 beds 1 baths864 sq. ft.
2020 Ellen Avenue, Fort Wayne, IN 46808
MLS# 202643324Listed by: RE/MAX RESULTS - Coming Soon
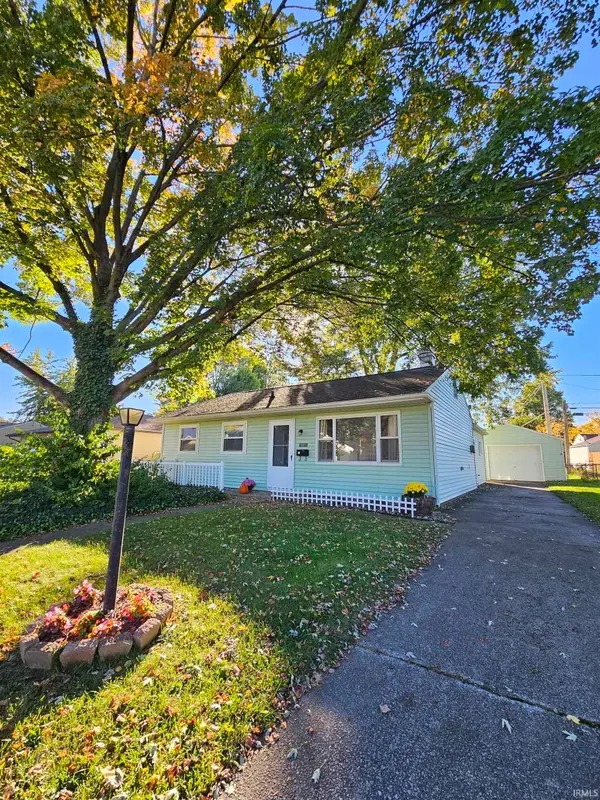 $174,500Coming Soon2 beds 2 baths1,120 sq. ft.
1601 Bayer Avenue, Fort Wayne, IN 46805
MLS# 202642518Listed by: RE/MAX RESULTS - Coming Soon
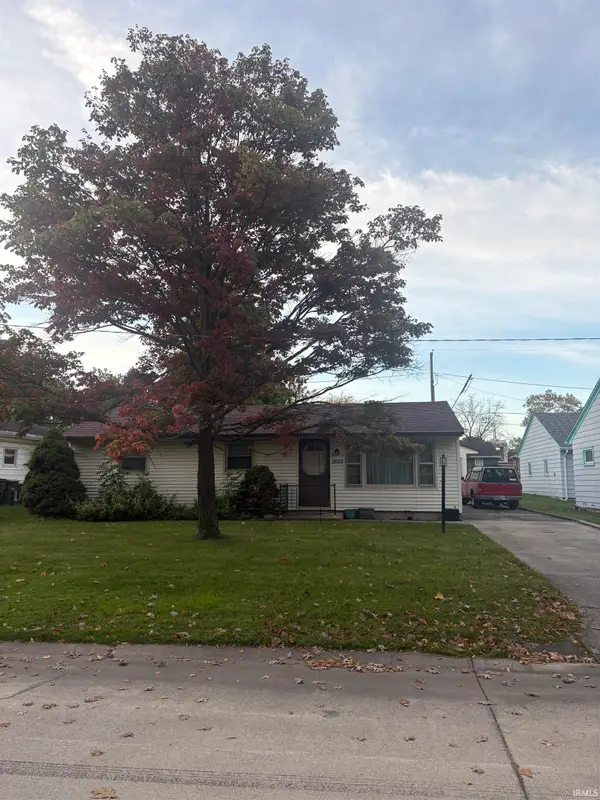 $185,000Coming Soon3 beds 1 baths1,104 sq. ft.
2822 Glenwood Avenue, Fort Wayne, IN 46805
MLS# 202642253Listed by: COLDWELL BANKER REAL ESTATE GR - Coming Soon
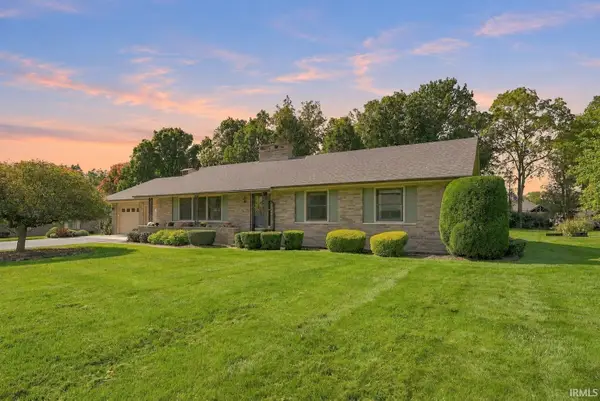 $357,500Coming Soon3 beds 3 baths2,427 sq. ft.
6312 W Hills Road, Fort Wayne, IN 46804
MLS# 202642030Listed by: COLDWELL BANKER REAL ESTATE GR


Protect your home and budget from life's surprises with an Assurant Home Warranty, backed by a partner that supports you through every step of homeownership. Explore Plans.
© 2023 - 2026 ERA Franchise Systems LLC. All rights reserved. ERA Franchise Systems LLC fully supports the principles of the Fair Housing Act and the Equal Opportunity Act. ERA, ERA Real Estate powered, and their respective logos are registered service marks of ERA Franchise Systems LLC. Each office is independently owned and operated.