
6502 Langley Pass, Fort Wayne, IN 46815
Local realty services provided by:ERA Crossroads
Listed by: nicholas krauter, nicholas krauter
Office: schrader re and auction/fort w
MLS#:202643513
Source:Indiana Regional MLS
Price summary
- Price:$379,900
- Price per sq. ft.:$137.6
- Monthly HOA dues:$115
About this home
AMAZING QUALITY and CRAFTSMANSHIP at bargain pricing is what you'll get in this custom-built two-owner home. Originally built by STAR Homes, this home features elegant upgrades, built-ins, and organizers. Thoughtfully designed with comfort, convenience, and versatility in mind, this home offers generous living spaces and a layout that adapts beautifully to a variety of lifestyles. There's space on the main floor for a deluxe master suite and comfortable everyday living, while the second level provides additional room for guests, hobbies, or personal interests. A beautiful, large, enclosed porch with a patio provides extra space and natural outdoor views, ideal for morning coffee or evening cocktails. The kitchen has all built-in appliances, a wonderful island, granite countertops, a built-in plan desk, and plenty of storage. The great room is open, includes a beautiful lofted space with a catwalk, and a fireplace with high-efficiency gas logs. The master suite is spacious, with a window bench seat, an 8x8 walk-in closet, and a dual-sink vanity bath with a jetted garden tub and a separate shower. There's a separate office or formal dining space in the front of the home and a large half bath with laundry room between the garage and kitchen. The second level has two additional large bedrooms with walk-in closets, dual vanities with recessed sinks, and a tub/shower combination setup. There's also a large bonus room over the garage that could serve as an exercise room, hobby space, recreation area, or potentially a 4th bedroom if that was a must-have. The roof is 3 and the HVAC 4 years old, all countertops are granite, all bedrooms have walk-in closets with space-saver organizers, all decorative columns are made of wood versus plastic, and a couple pocket doors offer space savings as well. If you appreciate quality craftsmanship, generous living spaces, and the convenience of low-maintenance living, give this one a visit — you won't be disappointed....
Contact an agent
Home facts
- Year built:1997
- Subdivision & Development:Georgetowne Place
- Listing ID #:202643513
- Added:1 day(s) ago
- Updated:October 23, 2026 at 04:49 AM
Rooms and interior
- Bedrooms:3
- Total bathrooms:3
- Full bathrooms:2
- Rooms Total:10
- Flooring:Carpet, Tile
- Dining Description:Main Level
- Kitchen Description:Dishwasher, Kitchen Island, Microwave, On Main Level, Oven-Electric, Range-Electric, Refrigerator
- Basement Description:Slab
- Living area:2,761 sq. ft.
Heating and cooling
- Cooling:Central Air
- Heating:Forced Air
Structure and exterior
- Roof:Asphalt, Shingle
- Year built:1997
- Building area:2,761 sq. ft.
- Lot area:0.16 Acres
- Lot Features:Level
- Architectural Style:One and Half Story
- Construction Materials:Brick, Vinyl, Wood
- Exterior Features:Landscaped, Patio Open
- Levels:1 1/2 Stories
Schools
- High school:New Haven
- Middle school:New Haven
- Elementary school:New Haven
Utilities
- Water:City
- Sewer:City
Finances and disclosures
- Price:$379,900
- Price per sq. ft.:$137.6
- Tax amount:$2,960
Features and amenities
- Laundry features:Main Floor Laundry
- Amenities:Alarm System-Security, Built-In Desk, Ceiling Fan(s), Ceiling-Cathedral, Ceiling-Tray, Closet(s) Walk-in, Countertops-Stone, Garage Door Opener, Sidewalks
Parking
- Parking description:Attached, Concrete Driveway
- Garage spaces:2
New listings near 6502 Langley Pass
- Coming Soon
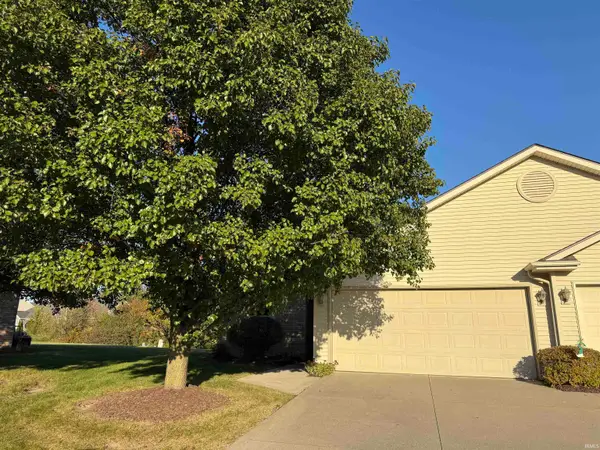 $199,900Coming Soon2 beds 2 baths1,084 sq. ft.
2022 Blue Sage Cove, Fort Wayne, IN 46808
MLS# 202643736Listed by: CENTURY 21 BRADLEY REALTY, INC - Coming Soon
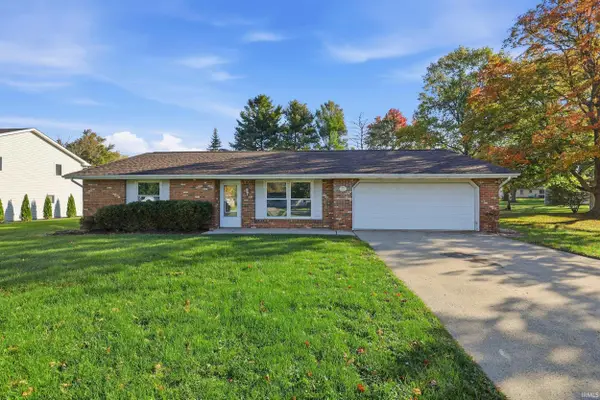 $259,000Coming Soon4 beds 3 baths1,700 sq. ft.
715 Blake Drive, Fort Wayne, IN 46804
MLS# 202643667Listed by: CENTURY 21 BRADLEY REALTY, INC - Coming Soon
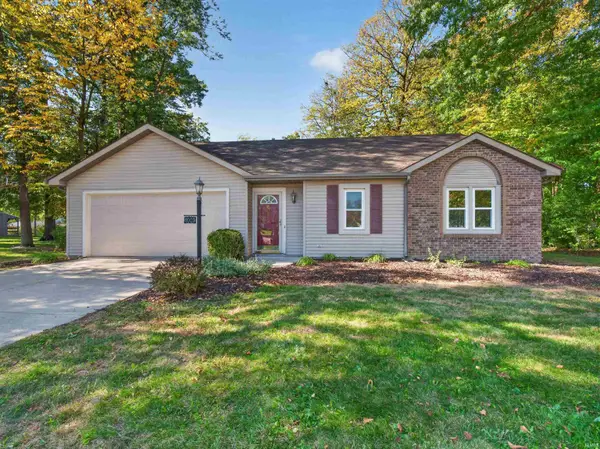 $235,000Coming Soon3 beds 2 baths1,232 sq. ft.
8003 Pepperwood Court, Fort Wayne, IN 46818
MLS# 202643512Listed by: CENTURY 21 BRADLEY REALTY, INC - Coming Soon
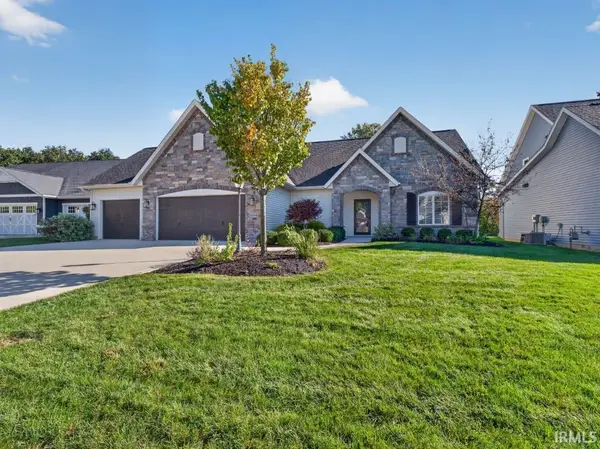 $515,000Coming Soon3 beds 2 baths2,138 sq. ft.
10364 Cottage Park Cove, Fort Wayne, IN 46835
MLS# 202643500Listed by: NORTH EASTERN GROUP REALTY - Coming Soon
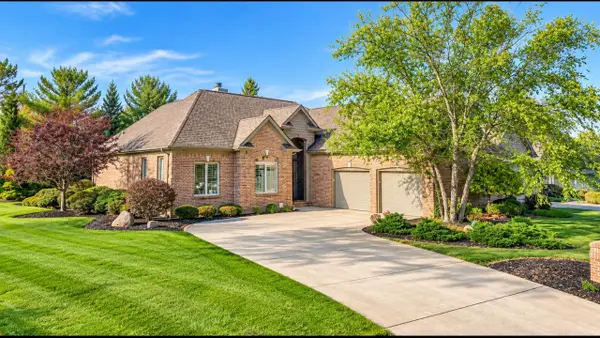 $574,900Coming Soon3 beds 4 baths4,049 sq. ft.
12034 Sycamore Lakes Court, Fort Wayne, IN 46814
MLS# 202643457Listed by: COLDWELL BANKER REAL ESTATE GR - Coming Soon
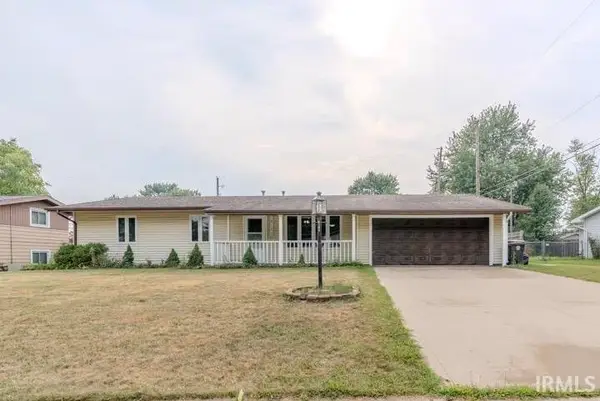 $210,000Coming Soon3 beds 2 baths1,340 sq. ft.
6103 Beaumont Drive, Fort Wayne, IN 46825
MLS# 202643431Listed by: ALLURE REALTY LLC - Coming Soon
 $284,900Coming Soon3 beds 3 baths2,532 sq. ft.
8508 Ramshire Lane, Fort Wayne, IN 46835
MLS# 202643363Listed by: ENCORE SOTHEBY'S INTERNATIONAL REALTY - Coming Soon
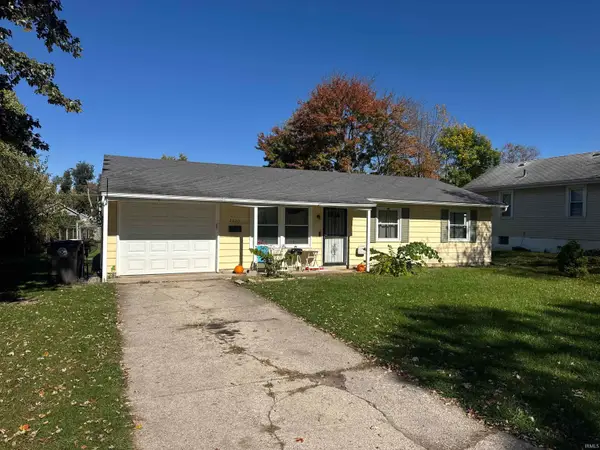 $134,900Coming Soon3 beds 1 baths864 sq. ft.
2020 Ellen Avenue, Fort Wayne, IN 46808
MLS# 202643324Listed by: RE/MAX RESULTS - Coming Soon
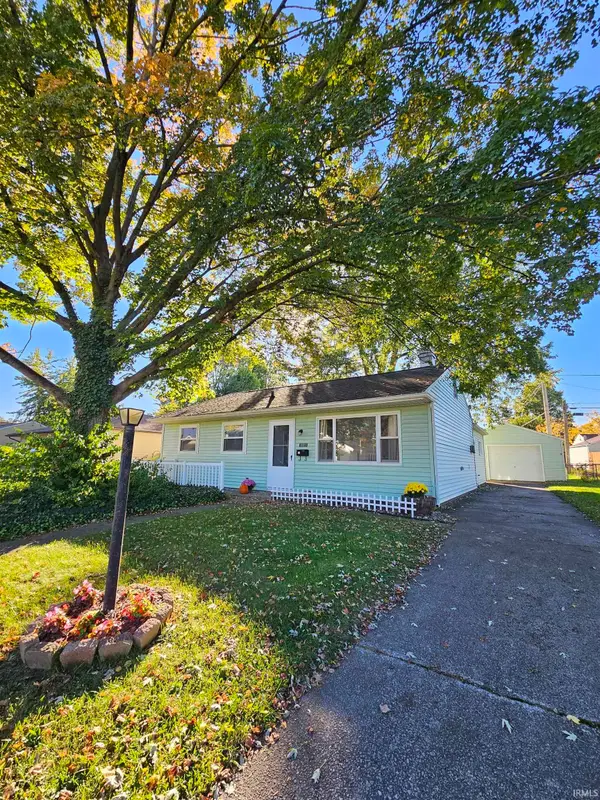 $174,500Coming Soon2 beds 2 baths1,120 sq. ft.
1601 Bayer Avenue, Fort Wayne, IN 46805
MLS# 202642518Listed by: RE/MAX RESULTS - Coming Soon
 $185,000Coming Soon3 beds 1 baths1,104 sq. ft.
2822 Glenwood Avenue, Fort Wayne, IN 46805
MLS# 202642253Listed by: COLDWELL BANKER REAL ESTATE GR


Protect your home and budget from life's surprises with an Assurant Home Warranty, backed by a partner that supports you through every step of homeownership. Explore Plans.
© 2023 - 2026 ERA Franchise Systems LLC. All rights reserved. ERA Franchise Systems LLC fully supports the principles of the Fair Housing Act and the Equal Opportunity Act. ERA, ERA Real Estate powered, and their respective logos are registered service marks of ERA Franchise Systems LLC. Each office is independently owned and operated.