
6521 Donna Drive, Fort Wayne, IN 46819
Local realty services provided by:ERA Crossroads
Upcoming open houses
- Fri, Jul 1001:00 pm - 03:00 pm
Listed by: kate brubaker, kate brubakerCell: 260-466-1169
Office: uptown realty group
MLS#:202626672
Source:Indiana Regional MLS
Price summary
- Price:$229,900
- Price per sq. ft.:$144.05
- Monthly HOA dues:$6.25
About this home
1596 Sqft 3 bedroom 2 bath home has been transformed to an open concept kitchen and living room in 2022 & ready for its new owner. Updated kitchen includes granite countertops, large kitchen island with plenty of storage, as well as new kitchen cabinets. Family room is currently the exercise yoga studio. The 5 ft barn door was installed as a nice separation to the rooms when desired. All appliances are newer since 2023 and included. Large Shower and updated vanity in the full bath. Sit in the shade and observe the tree-line across the street on the spacious private covered porch. The large 0.461 corner acre lot has a nice 12x12 shed with a window, concrete patio, tree bordering the West and South border as well as a cherry tree and plenty of room for a garden or playing ball. Survey was completed in March 2024. Floored attic space above the entire home. The 2 car attached garage has epoxy flooring as well as cabinets and peg board. Plenty of updates include Roof, Electrical Mast, Lights, some windows, cabinets, tree removal, flooring throughout, appliances, toilets, vanities, sinks, laundry area, and 2 ceiling fans installed with remotes. New owner also can have Stone Lake access to private beach and fishing....
Contact an agent
Home facts
- Year built:1952
- Listing ID #:202626672
- Added:1 day(s) ago
- Updated:July 06, 2026 at 08:59 PM
Rooms and interior
- Bedrooms:3
- Total bathrooms:2
- Full bathrooms:1
- Rooms Total:6
- Flooring:Carpet, Vinyl
- Kitchen Description:Breakfast Bar, Dishwasher, Eat-In Kitchen, Kitchen Island, Microwave, On Main Level, Range-Electric, Range/Oven Hookup, Refrigerator
- Basement Description:Slab
- Living area:1,596 sq. ft.
Heating and cooling
- Cooling:Central Air
- Heating:Forced Air, Gas
Structure and exterior
- Roof:Dimensional Shingles
- Year built:1952
- Building area:1,596 sq. ft.
- Lot area:0.46 Acres
- Lot Features:Corner, Level
- Architectural Style:One Story, Ranch
- Construction Materials:Vinyl
- Exterior Features:Landscaped, Near Walking Trail, Patio Open, Porch Covered
- Levels:1 Story
Schools
- High school:Wayne
- Middle school:Miami
- Elementary school:Waynedale
Utilities
- Water:City
- Sewer:City
Finances and disclosures
- Price:$229,900
- Price per sq. ft.:$144.05
- Tax amount:$1,789
Features and amenities
- Laundry features:Dryer Hook Up Electric, Main Floor Laundry, Washer Hook-Up
- Amenities:Attic Pull Down Stairs, Attic Storage, Cable Available, Ceiling Fan(s), Countertops-Stone, Garage Door Opener, Sunscreen(s), Workshop
Parking
- Parking description:Asphalt Driveway, Attached
- Garage spaces:2
New listings near 6521 Donna Drive
- New
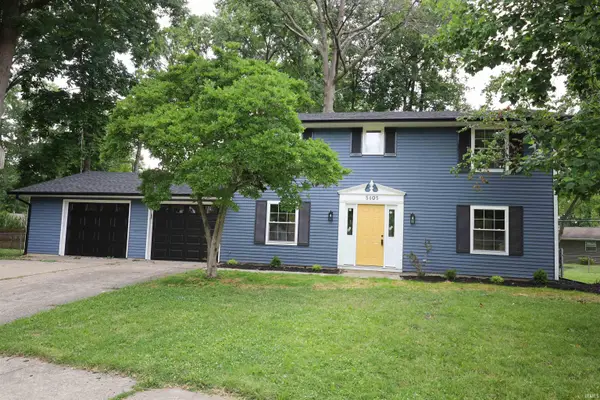 $274,900Active4 beds 2 baths1,632 sq. ft.
5405 Scepter Court, Fort Wayne, IN 46835
MLS# 202626736Listed by: CENTURY 21 BRADLEY REALTY, INC - New
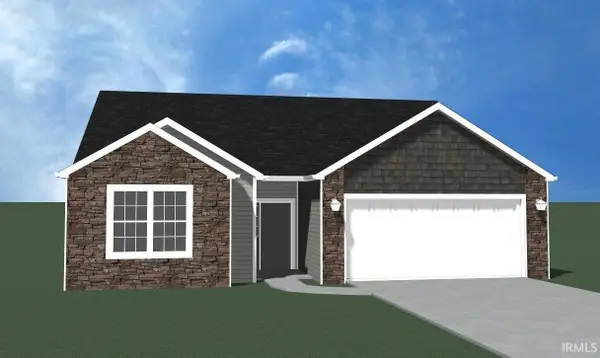 $317,500Active3 beds 2 baths1,422 sq. ft.
9965 Bronco Drive, Fort Wayne, IN 46804
MLS# 202626738Listed by: COLDWELL BANKER REAL ESTATE GR - New
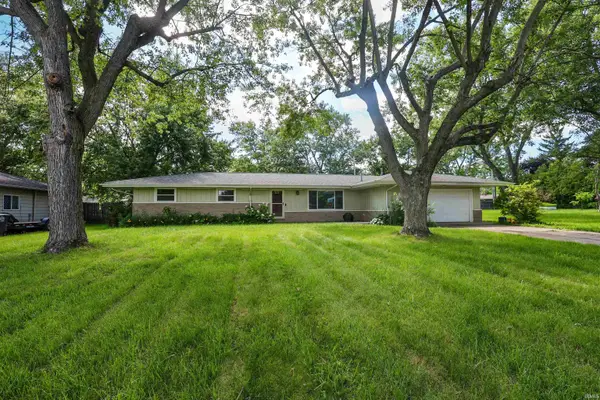 $249,900Active3 beds 2 baths1,655 sq. ft.
6625 Canby Drive, Fort Wayne, IN 46835
MLS# 202626744Listed by: NORTH EASTERN GROUP REALTY 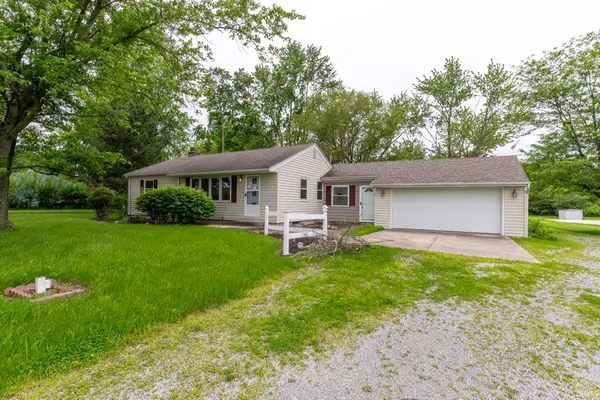 $299,990Active3 beds 1 baths1,676 sq. ft.
10630-10640 Marion Center Road, Fort Wayne, IN 46819
MLS# 202620422Listed by: KELLER WILLIAMS REALTY GROUP- New
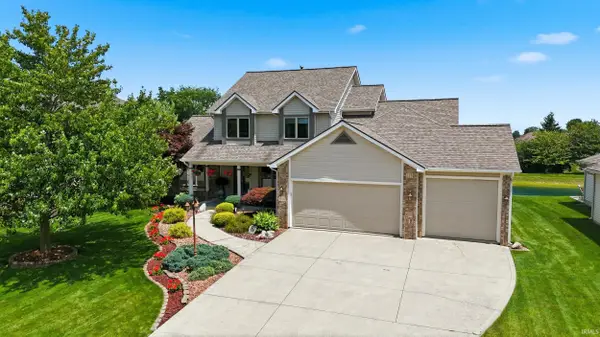 $469,900Active4 beds 4 baths4,060 sq. ft.
6116 Treasure Cove, Fort Wayne, IN 46835
MLS# 202626726Listed by: MIKE THOMAS ASSOC., INC - Open Sat, 2 to 4pmNew
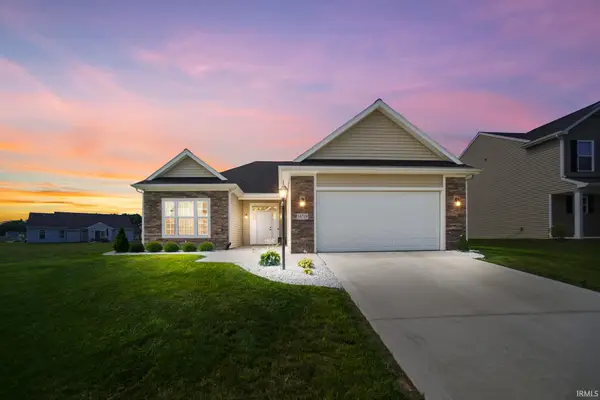 $350,000Active3 beds 2 baths1,634 sq. ft.
14719 Verona Lakes Passage, Fort Wayne, IN 46814
MLS# 202626727Listed by: NORTH EASTERN GROUP REALTY - New
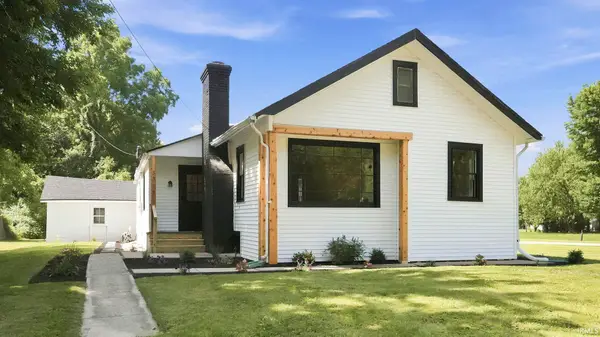 $199,000Active3 beds 2 baths1,390 sq. ft.
3315 Middle Street, Fort Wayne, IN 46802
MLS# 202626716Listed by: CENTURY 21 BRADLEY REALTY, INC - New
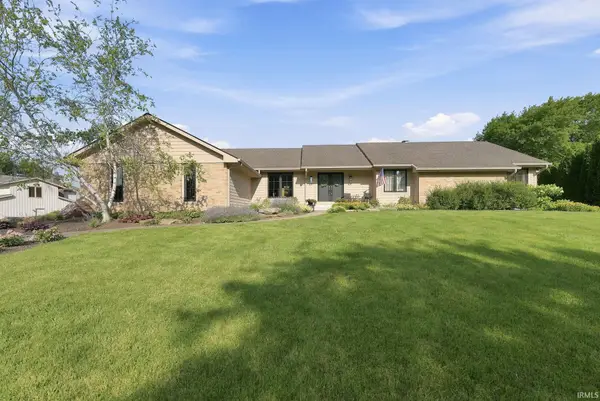 $749,900Active4 beds 4 baths4,190 sq. ft.
6720 Spirea Court, Fort Wayne, IN 46814
MLS# 202626681Listed by: RE/MAX RESULTS - New
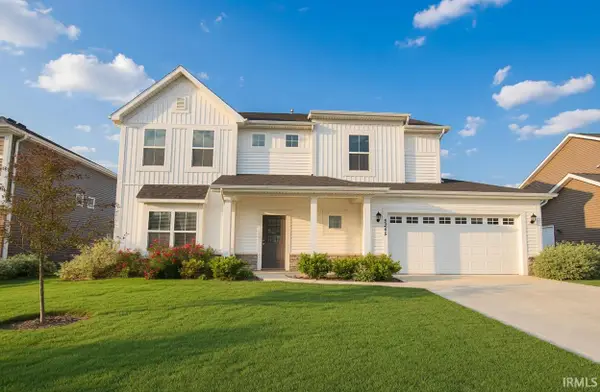 $469,900Active4 beds 3 baths2,706 sq. ft.
5245 Gadwall Pass, Fort Wayne, IN 46818
MLS# 202626673Listed by: COLDWELL BANKER REAL ESTATE GR


Protect your home and budget from life's surprises with an Assurant Home Warranty, backed by a partner that supports you through every step of homeownership. Explore Plans.
© 2023 - 2026 ERA Franchise Systems LLC. All rights reserved. ERA Franchise Systems LLC fully supports the principles of the Fair Housing Act and the Equal Opportunity Act. ERA, ERA Real Estate powered, and their respective logos are registered service marks of ERA Franchise Systems LLC. Each office is independently owned and operated.