
7921 Chinchilla Lane, Fort Wayne, IN 46816
Local realty services provided by:ERA First Advantage Realty, Inc.
Listed by: nina newson, nina newsonninanewson@kw.com
Office: keller williams realty group
MLS#:202639321
Source:Indiana Regional MLS
Price summary
- Price:$234,000
- Price per sq. ft.:$153.54
About this home
Motivated Seller, Come See this well maintained 3-bedroom, 1.5 bath ranch offering approximately 1,524 sqft. of comfortable, single-level living. The inviting layout features a spacious family room and a dining room that can easily function as a second sitting or living area, providing plenty of space for everyday living and entertaining. A 16x16 addition, added in 2023 originally designed as a bedroom, offers additional versatility. The adjoining space can be used as a home office, sitting area, potential 4th bedroom, hobby room, or creative space to fit your lifestyle. Enjoy the outdoors in the large, fenced in backyard, complete with a gazebo that provides the perfect setting for relaxing or entertaining. A 12x12 shed, added in 2019, offers convenient additional storage. The home also includes all appliances, including a newer washer and dryer and a new Bosch convection oven. Enjoy added peace of mind knowing all major home systems have been updated within the last 8 years, including the roof, furnace, water heater, and central air conditioning. The sale includes the TV in the dining area, the table and stools, and the fireplace. Conveniently located near the airport, shopping, dining, and everyday amenities. This home offers comfort, flexibility, and outdoor space. Schedule your showing today and discover all this home has to offer....
Contact an agent
Home facts
- Year built:1965
- Subdivision & Development:South Dellwood
- Listing ID #:202639321
- Added:48 day(s) ago
- Updated:November 10, 2026 at 08:47 AM
Rooms and interior
- Bedrooms:3
- Total bathrooms:2
- Full bathrooms:1
- Rooms Total:8
- Kitchen Description:Oven-Electric, Refrigerator
- Basement Description:Slab
- Living area:1,524 sq. ft.
Heating and cooling
- Cooling:Central Air
- Heating:Baseboard
Structure and exterior
- Year built:1965
- Building area:1,524 sq. ft.
- Lot area:0.28 Acres
- Architectural Style:One Story
- Construction Materials:Aluminum
- Levels:1 Story
Schools
- High school:Heritage
- Middle school:Heritage
- Elementary school:Heritage
Utilities
- Water:City
- Sewer:City
Finances and disclosures
- Price:$234,000
- Price per sq. ft.:$153.54
- Tax amount:$1,484
Parking
- Parking description:Attached
- Garage spaces:2
New listings near 7921 Chinchilla Lane
- Coming Soon
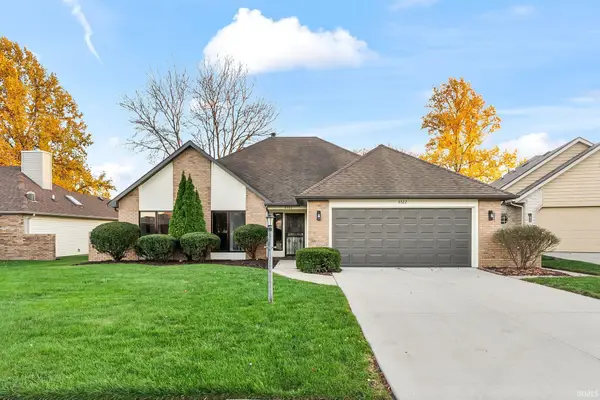 $299,900Coming Soon3 beds 2 baths1,659 sq. ft.
6322 Langley Court, Fort Wayne, IN 46815
MLS# 202646179Listed by: CENTURY 21 BRADLEY REALTY, INC - Coming Soon
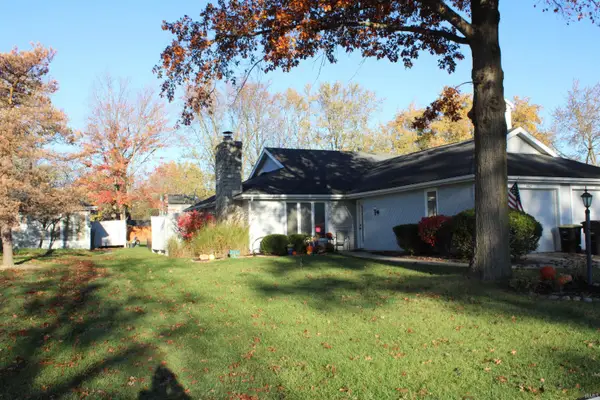 $215,000Coming Soon2 beds 2 baths1,056 sq. ft.
4607 S Arlington Parkway, Fort Wayne, IN 46835
MLS# 202646041Listed by: CENTURY 21 BRADLEY REALTY, INC - Coming Soon
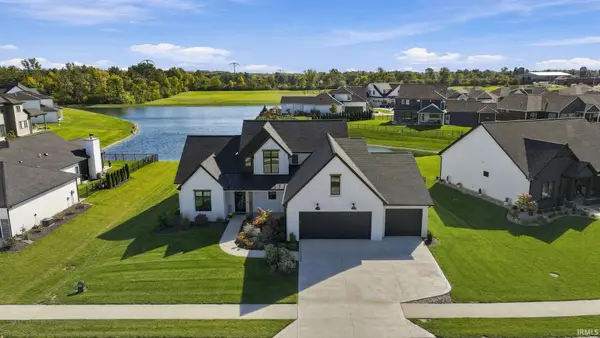 $874,500Coming Soon5 beds 4 baths3,439 sq. ft.
12371 Cassena Road, Fort Wayne, IN 46814
MLS# 202645021Listed by: COLDWELL BANKER REAL ESTATE GR - Coming Soon
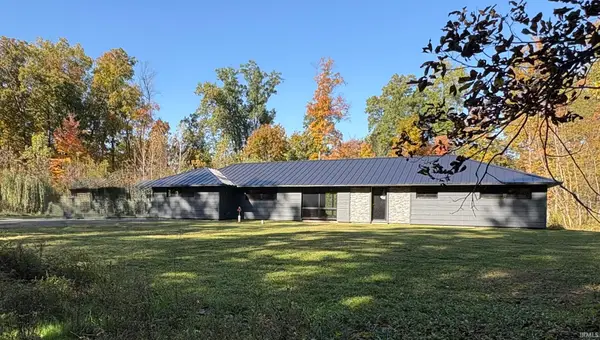 $299,900Coming Soon4 beds 2 baths2,360 sq. ft.
3424 Rosewood Drive, Fort Wayne, IN 46804
MLS# 202644745Listed by: CENTURY 21 BRADLEY REALTY, INC - New
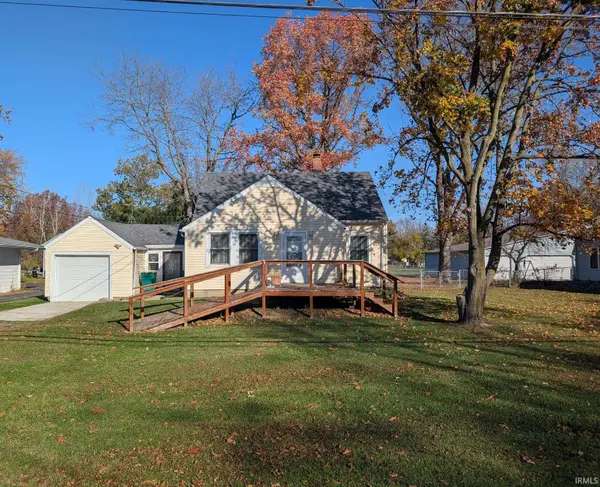 Listed by ERA$168,000Active3 beds 1 baths1,211 sq. ft.
4317 E Paulding Road, Fort Wayne, IN 46816
MLS# 202646199Listed by: ERA CROSSROADS - New
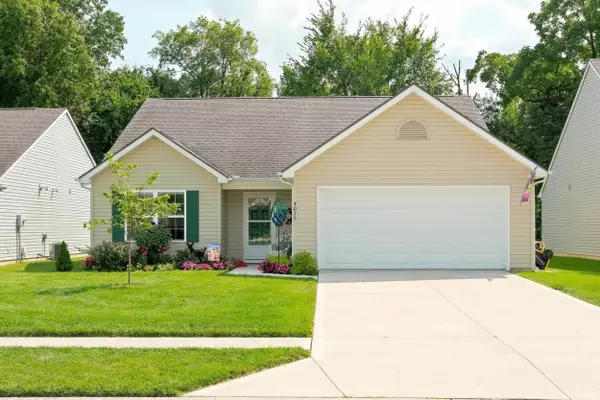 $269,900Active3 beds 2 baths1,590 sq. ft.
4015 Winter Raven Trail, Fort Wayne, IN 46818
MLS# 202646194Listed by: MIKE THOMAS ASSOC., INC - New
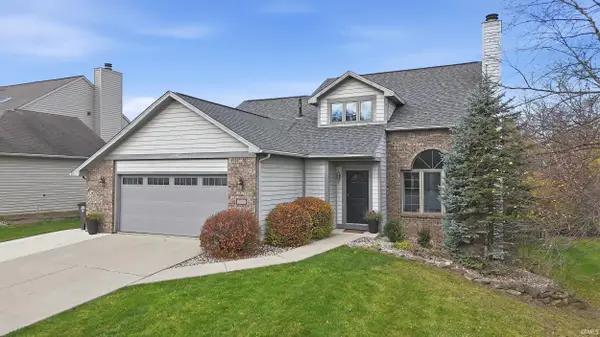 $350,000Active4 beds 3 baths3,066 sq. ft.
2814 Sweet Cider Road, Fort Wayne, IN 46818
MLS# 202646175Listed by: MIKE THOMAS ASSOC., INC - New
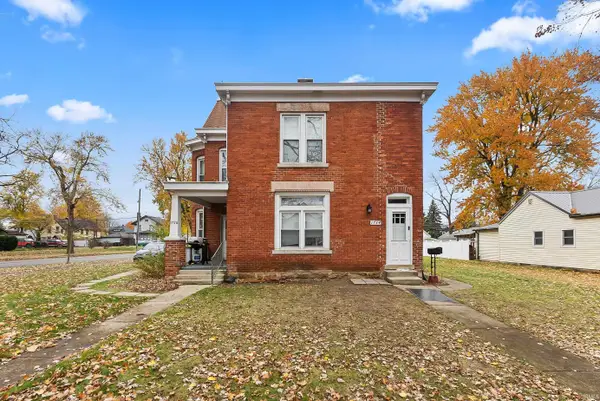 $299,999Active6 beds 3 baths3,792 sq. ft.
1102 Runnion Avenue, Fort Wayne, IN 46808
MLS# 202646169Listed by: AG RENTALS & MANAGEMENT LLC - Open Sun, 11am to 2pmNew
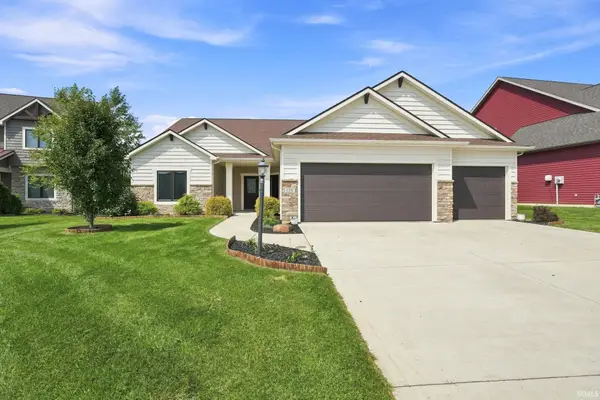 $399,900Active3 beds 2 baths1,910 sq. ft.
178 Begonia Court, Fort Wayne, IN 46814
MLS# 202646133Listed by: SELECT PROPERTY MANAGEMENT - New
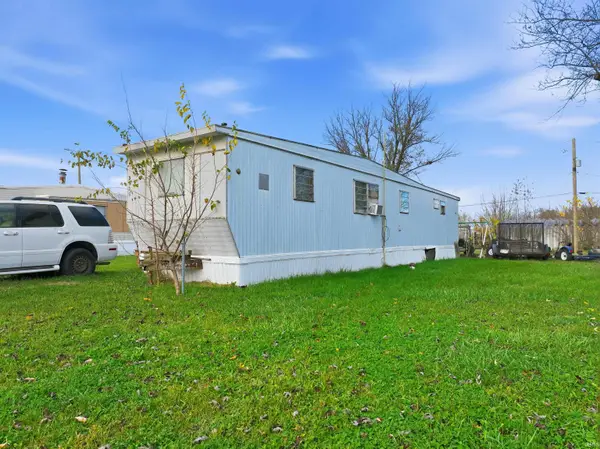 $30,000Active2 beds 1 baths480 sq. ft.
9106 Goshen Road, Fort Wayne, IN 46818
MLS# 202646153Listed by: THE LT GROUP REAL ESTATE


Protect your home and budget from life's surprises with an Assurant Home Warranty, backed by a partner that supports you through every step of homeownership. Explore Plans.
© 2023 - 2026 ERA Franchise Systems LLC. All rights reserved. ERA Franchise Systems LLC fully supports the principles of the Fair Housing Act and the Equal Opportunity Act. ERA, ERA Real Estate powered, and their respective logos are registered service marks of ERA Franchise Systems LLC. Each office is independently owned and operated.