
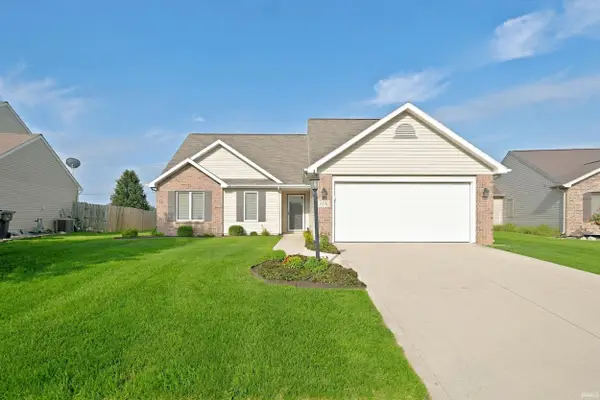
8112 Tewksbury Court, Fort Wayne, IN 46835
Local realty services provided by:ERA Crossroads
Listed by: rochelle metz, rochelle metzCell: 260-580-5986
Office: wieland real estate
MLS#:202628991
Source:Indiana Regional MLS
Price summary
- Price:$314,900
- Price per sq. ft.:$145.92
- Monthly HOA dues:$68.75
About this home
Are you eagerly searching for a move in ready place on a cul-de-sac lot with fantastic amenities in one of Northeast Fort Wayne’s most desirable neighborhoods? Make this Arlington four bedroom, two and a half bath place your next home! As you approach the home imagine relaxing on the extra deep front porch. Step through the front door into the foyer entry and let the neutral color tones draw you in! To your left you will find a nice size front living room flex space with crown molding and a fun play nook. Proceed to the open concept primary living space with quaint brick fireplace and decorative wood beam ceiling. Breakfast nook has a patio slider and can accommodate a nice size table. Kitchen has custom cabinetry, quartz counter tops and tile backsplash, convenient drop zone and a pantry! Front formal dining room could also be a den, office or hobby room! Beyond the kitchen you will find a half bathroom, mudroom/laundry room with storage cubbies and a door to the backyard. Upstairs you will find a primary bedroom with ensuite bathroom and walk-in closet, three additional nice sized bedrooms and a hallway bathroom. Outside you will find a new oversized stamped concrete patio, picturesque picket fence, lawn shed, and convenient access to miles of Arlington walking trails. Other association amenities include a pool, clubhouse and golf course! Located mere minutes from schools, Chapel Ridge shopping center and the St Joe YMCA....
Contact an agent
Home facts
- Year built:1977
- Subdivision & Development:Arlington Park
- Listing ID #:202628991
- Added:49 day(s) ago
- Updated:September 06, 2026 at 03:12 PM
Rooms and interior
- Bedrooms:4
- Total bathrooms:3
- Full bathrooms:2
- Rooms Total:8
- Flooring:Carpet, Laminate, Tile
- Dining Description:Main Level
- Kitchen Description:Dishwasher, Eat-In Kitchen, Microwave, On Main Level, Range-Electric, Range/Oven Hookup, Refrigerator
- Basement Description:Slab
- Living area:2,158 sq. ft.
Heating and cooling
- Heating:Electric
Structure and exterior
- Roof:Asphalt, Dimensional Shingles
- Year built:1977
- Building area:2,158 sq. ft.
- Lot area:0.2 Acres
- Lot Features:Cul-De-Sac, Level
- Architectural Style:Traditional, Two Story
- Construction Materials:Aluminum, Brick
- Exterior Features:Landscaped, Near Walking Trail, Patio Open, Porch Covered
- Levels:2 Stories
Schools
- High school:Northrop
- Middle school:Jefferson
- Elementary school:Arlington
Utilities
- Water:Public
- Sewer:Public
Finances and disclosures
- Price:$314,900
- Price per sq. ft.:$145.92
- Tax amount:$2,558
Features and amenities
- Laundry features:Dryer Hook Up Electric, Main Floor Laundry
- Amenities:Attic Pull Down Stairs, Attic Storage, Closet(s) Walk-in, Countertops-Solid Surf, Detector-Smoke, Garage Door Opener, Golf Course, Sidewalks
- Pool features:Association
Parking
- Parking description:Attached, Concrete Driveway, Off Street Parking
- Garage spaces:2
New listings near 8112 Tewksbury Court
- Coming Soon
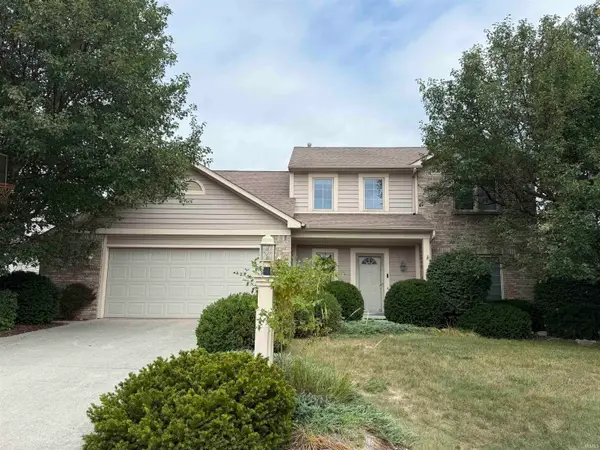 $350,000Coming Soon4 beds 3 baths2,741 sq. ft.
2932 Mariposa Place, Fort Wayne, IN 46818
MLS# 202636749Listed by: COLDWELL BANKER REAL ESTATE GR - Coming Soon
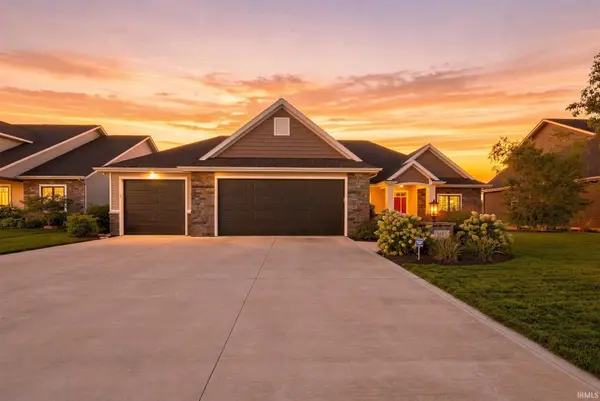 $522,500Coming Soon3 beds 2 baths2,545 sq. ft.
5983 Liam Lane, Fort Wayne, IN 46818
MLS# 202636585Listed by: FAIRFIELD GROUP REALTORS, INC. - Coming Soon
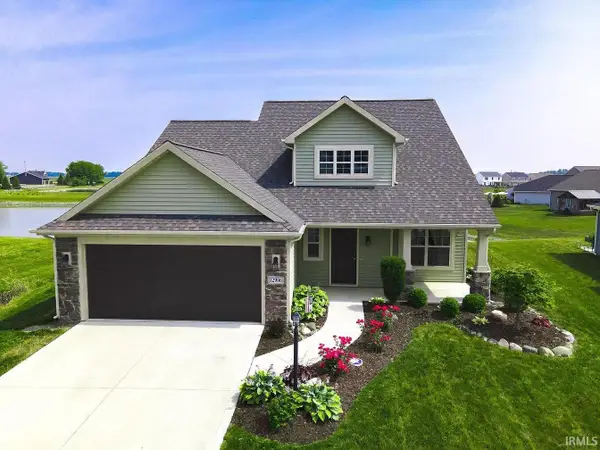 $339,900Coming Soon3 beds 3 baths1,818 sq. ft.
12996 Slash Pass, Fort Wayne, IN 46818
MLS# 202636593Listed by: CENTURY 21 BRADLEY REALTY, INC - Coming Soon
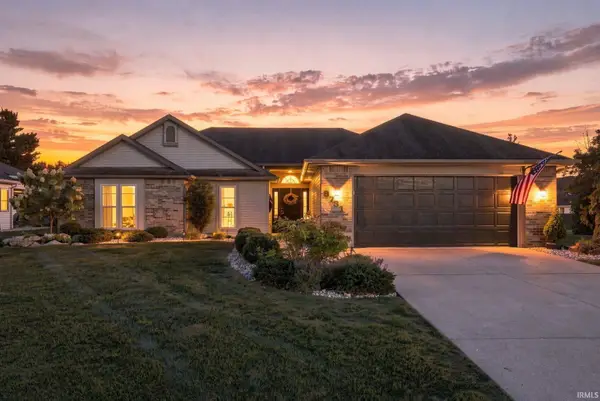 $270,000Coming Soon3 beds 2 baths1,604 sq. ft.
8731 Ash Bourne Drive, Fort Wayne, IN 46804
MLS# 202636603Listed by: COLDWELL BANKER REAL ESTATE GR - Coming Soon
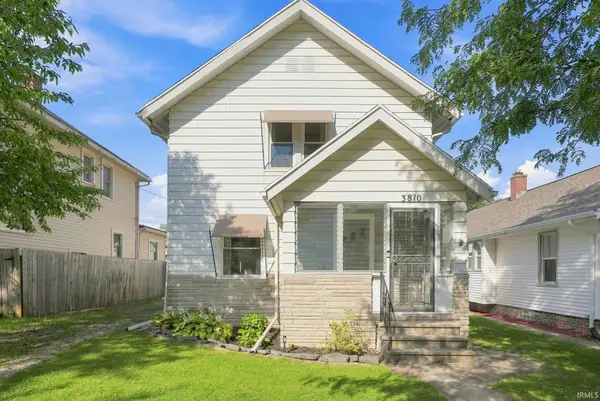 $224,900Coming Soon3 beds 2 baths1,562 sq. ft.
3810 Arlington Avenue, Fort Wayne, IN 46807
MLS# 202636615Listed by: ANTHONY REALTORS - Coming Soon
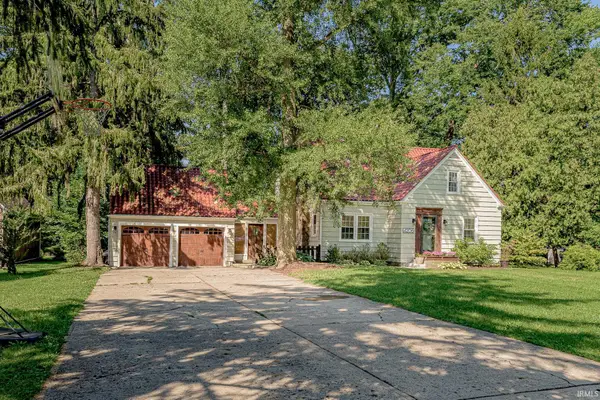 $299,900Coming Soon4 beds 2 baths1,924 sq. ft.
4206 Hazelhurst Drive, Fort Wayne, IN 46804
MLS# 202636544Listed by: ORIZON REAL ESTATE, INC. - Coming Soon
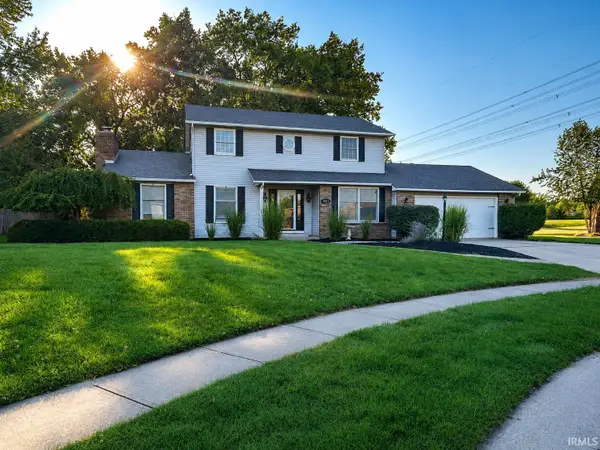 $379,900Coming Soon4 beds 2 baths3,315 sq. ft.
9313 Wallen Court, Fort Wayne, IN 46825
MLS# 202636511Listed by: PINNACLE GROUP REAL ESTATE SERVICES - Coming Soon
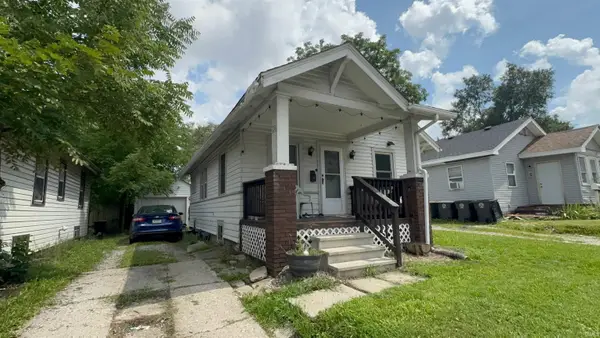 $79,900Coming Soon2 beds 1 baths768 sq. ft.
3935 S Clinton Street, Fort Wayne, IN 46806
MLS# 202636436Listed by: EXP REALTY, LLC - Coming Soon
 $289,900Coming Soon3 beds 2 baths1,469 sq. ft.
608 River Rock Pass, Fort Wayne, IN 46814
MLS# 202635977Listed by: MIKE THOMAS ASSOC., INC - Coming Soon
 $185,000Coming Soon3 beds 1 baths1,100 sq. ft.
2726 Parnell Avenue, Fort Wayne, IN 46805
MLS# 202635739Listed by: RE/MAX RESULTS


Protect your home and budget from life's surprises with an Assurant Home Warranty, backed by a partner that supports you through every step of homeownership. Explore Plans.
© 2023 - 2026 ERA Franchise Systems LLC. All rights reserved. ERA Franchise Systems LLC fully supports the principles of the Fair Housing Act and the Equal Opportunity Act. ERA, ERA Real Estate powered, and their respective logos are registered service marks of ERA Franchise Systems LLC. Each office is independently owned and operated.