
8215 Grand Forest Court, Fort Wayne, IN 46815
Local realty services provided by:ERA Crossroads
8215 Grand Forest Court,Fort Wayne, IN 46815
$364,900
- 4 Beds
- 3 Baths
- 2,215 sq. ft.
- Single family
- Active
Listed by: greg spahiev, greg spahievCell: 260-705-7788
Office: exp realty, llc.
MLS#:202636916
Source:Indiana Regional MLS
Price summary
- Price:$364,900
- Price per sq. ft.:$164.74
- Monthly HOA dues:$20.83
About this home
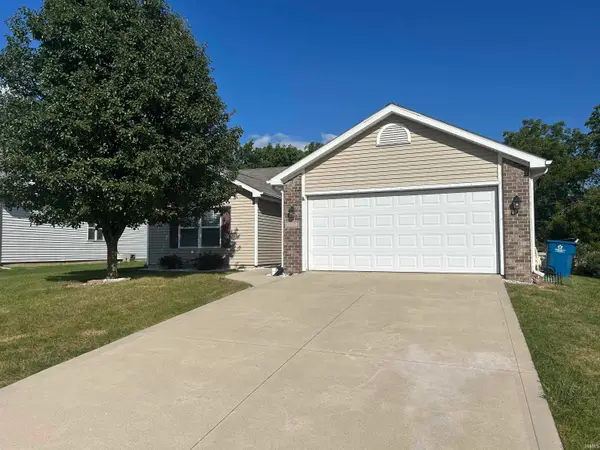
WOW! Move right into this 1.5 Story that has been completely updated from Top to Bottom!! 4 Bedrooms with 3 Full Baths along with a Large Bonus Room! Sits on a Cul-de-sac Pond Lot that is completely Fenced in! The Large Backyard offers a Stamped Concrete Patio with a Cozy Firepit perfect for the upcoming Fall months! When you step into the Foyer you can see all the Fresh updates! They include: Vaulted Great Room with Balcony Overlook and Brick Surround Gas-Starter Fireplace that is open to the Awesome Kitchen that Cooks will Love featuring new Roanoke Custom Cabinets, Granite Countertops, Top of the Line SS Appls with French Style Refrigerator, Gas Range with Hood, Granite Island with Electric & Seating & a Large Farmers Sink and A Nook that can seat 4-6 easily! 3 Car Garage - Roof Tearoff was just done in July '26 by Big Dog Roofing & comes with a Lifetime Warranty - New HVAC + Gas HotWater Htr in 2019 by Rolf Htg+Air - New Entryway Door + Windows by Key Exteriors in 2018 - Fresh Paint - Sliding Barn Doors - Vinyl Plank Flooring - Painted Woodwork - Recessed Lighting - Built by Heller Homes* The Gas, Elec & Sewer runs roughly $300/mo - Don't Miss out on this Gem!!!...
Contact an agent
Home facts
- Year built:2004
- Subdivision & Development:Kensington Downs East
- Listing ID #:202636916
- Added:1 day(s) ago
- Updated:September 07, 2026 at 10:51 PM
Rooms and interior
- Bedrooms:4
- Total bathrooms:3
- Full bathrooms:3
- Rooms Total:8
- Kitchen Description:Dishwasher, Microwave, On Main Level, Range-Gas, Refrigerator
- Basement Description:Slab
- Living area:2,215 sq. ft.
Heating and cooling
- Cooling:Central Air
- Heating:Forced Air, Gas
Structure and exterior
- Year built:2004
- Building area:2,215 sq. ft.
- Lot Features:Cul-De-Sac, Level
- Architectural Style:One and Half Story
- Construction Materials:Brick, Vinyl
- Levels:1 1/2 Stories
Schools
- High school:Snider
- Middle school:Blackhawk
- Elementary school:Haley
Utilities
- Water:City
- Sewer:City
Finances and disclosures
- Price:$364,900
- Price per sq. ft.:$164.74
- Tax amount:$3,237
Parking
- Parking description:Attached
- Garage spaces:3
New listings near 8215 Grand Forest Court
- Coming Soon
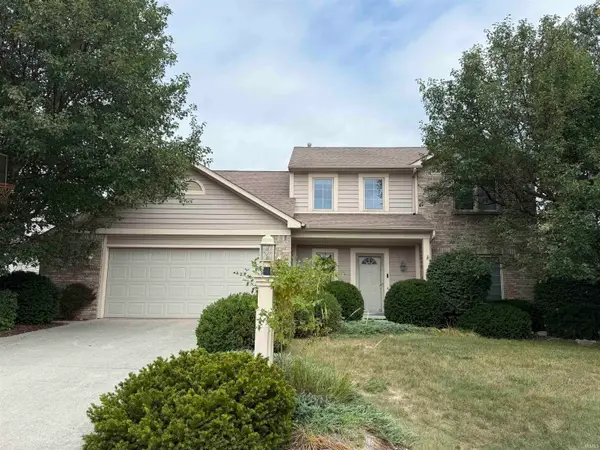 $350,000Coming Soon4 beds 3 baths2,741 sq. ft.
2932 Mariposa Place, Fort Wayne, IN 46818
MLS# 202636749Listed by: COLDWELL BANKER REAL ESTATE GR - Coming Soon
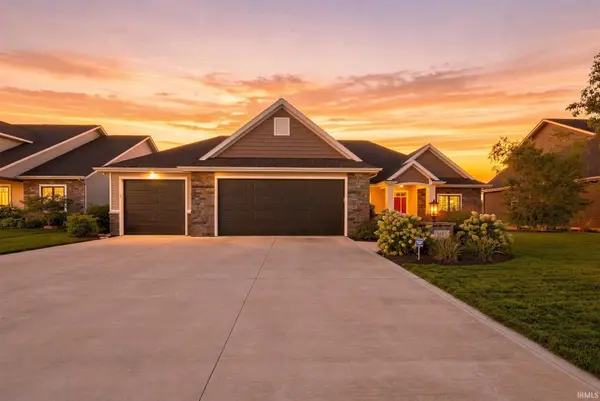 $522,500Coming Soon3 beds 2 baths2,545 sq. ft.
5983 Liam Lane, Fort Wayne, IN 46818
MLS# 202636585Listed by: FAIRFIELD GROUP REALTORS, INC. - Coming Soon
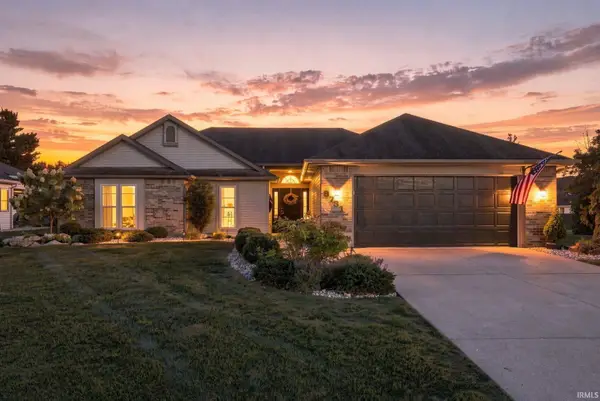 $270,000Coming Soon3 beds 2 baths1,604 sq. ft.
8731 Ash Bourne Drive, Fort Wayne, IN 46804
MLS# 202636603Listed by: COLDWELL BANKER REAL ESTATE GR - Coming Soon
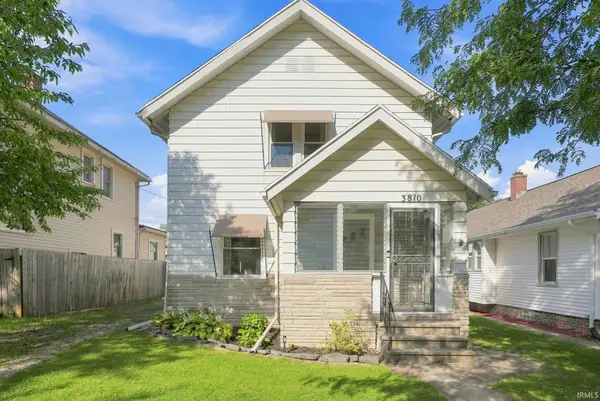 $224,900Coming Soon3 beds 2 baths1,562 sq. ft.
3810 Arlington Avenue, Fort Wayne, IN 46807
MLS# 202636615Listed by: ANTHONY REALTORS - Coming Soon
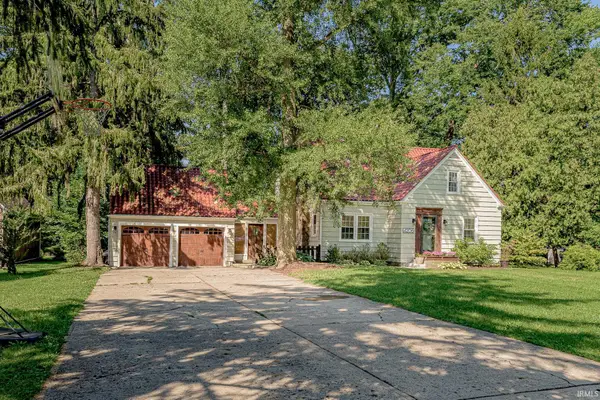 $299,900Coming Soon4 beds 2 baths1,924 sq. ft.
4206 Hazelhurst Drive, Fort Wayne, IN 46804
MLS# 202636544Listed by: ORIZON REAL ESTATE, INC. - Coming Soon
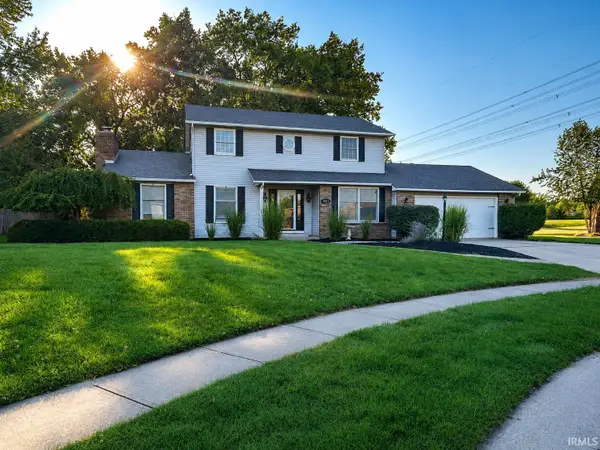 $379,900Coming Soon4 beds 2 baths3,315 sq. ft.
9313 Wallen Court, Fort Wayne, IN 46825
MLS# 202636511Listed by: PINNACLE GROUP REAL ESTATE SERVICES - Coming Soon
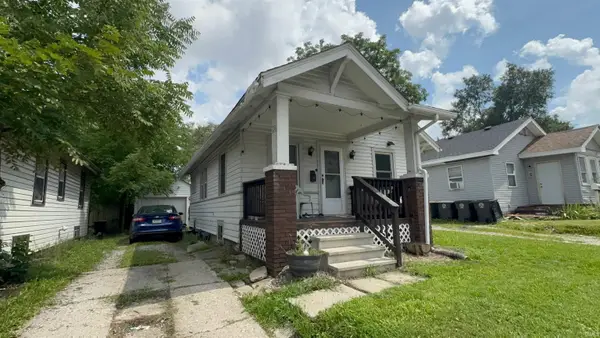 $79,900Coming Soon2 beds 1 baths768 sq. ft.
3935 S Clinton Street, Fort Wayne, IN 46806
MLS# 202636436Listed by: EXP REALTY, LLC - Coming Soon
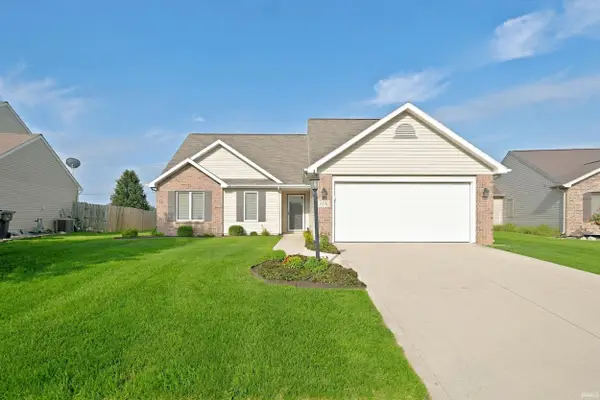 $289,900Coming Soon3 beds 2 baths1,469 sq. ft.
608 River Rock Pass, Fort Wayne, IN 46814
MLS# 202635977Listed by: MIKE THOMAS ASSOC., INC - Coming Soon
 $185,000Coming Soon3 beds 1 baths1,100 sq. ft.
2726 Parnell Avenue, Fort Wayne, IN 46805
MLS# 202635739Listed by: RE/MAX RESULTS - New
 $239,900Active3 beds 2 baths1,284 sq. ft.
1902 Clifty Parkway Parkway, Fort Wayne, IN 46808
MLS# 202636920Listed by: KEYSTONE REAL ESTATE SALES, LLC


Protect your home and budget from life's surprises with an Assurant Home Warranty, backed by a partner that supports you through every step of homeownership. Explore Plans.
© 2023 - 2026 ERA Franchise Systems LLC. All rights reserved. ERA Franchise Systems LLC fully supports the principles of the Fair Housing Act and the Equal Opportunity Act. ERA, ERA Real Estate powered, and their respective logos are registered service marks of ERA Franchise Systems LLC. Each office is independently owned and operated.