
8518 Valencia Place, Fort Wayne, IN 46835
Local realty services provided by:ERA Crossroads
Listed by: dana botteron, dana botteronCell: 260-385-2468
Office: century 21 bradley realty, inc
MLS#:202641890
Source:Indiana Regional MLS
Price summary
- Price:$374,900
- Price per sq. ft.:$182.52
- Monthly HOA dues:$36.58
About this home
There’s something special about a home that makes the view part of everyday living. Nestled on a cul-de-sac in Foxwood Villas, this beautifully maintained, one-owner Farmington-built ranch overlooks a sparkling pond, with expansive windows and a sunroom designed to capture the scenery. Offering 2,054 square feet, three bedrooms, and two full baths, the thoughtfully designed interior features a spacious great room with fireplace, a welcoming kitchen with abundant cabinetry and counter space, and natural light throughout. The sunroom is a standout, offering a peaceful place to enjoy the changing seasons and beautiful water views. Additional highlights include a dedicated laundry room with utility sink, washer and dryer included, and an attached three-car garage. Major improvements include a new roof installed in September 2026 with a transferable warranty, along with a new furnace and central air in 2023. Villa living offers the added convenience of lawn care, snow removal, irrigation, and landscape maintenance, giving you more time to enjoy the surroundings. Optional neighborhood pool access adds another opportunity to enjoy this desirable community....
Contact an agent
Home facts
- Year built:2006
- Subdivision & Development:Foxwood Villas
- Listing ID #:202641890
- Added:11 day(s) ago
- Updated:October 20, 2026 at 08:10 AM
Rooms and interior
- Bedrooms:3
- Total bathrooms:2
- Full bathrooms:2
- Rooms Total:10
- Flooring:Carpet, Laminate, Tile
- Dining Description:Main Level
- Kitchen Description:Breakfast Bar, Dishwasher, Microwave, On Main Level, Oven-Electric, Range-Electric, Range/Oven Hookup, Refrigerator
- Basement Description:Slab
- Living area:2,054 sq. ft.
Heating and cooling
- Cooling:Central Air
- Heating:Forced Air, Gas
Structure and exterior
- Roof:Dimensional Shingles
- Year built:2006
- Building area:2,054 sq. ft.
- Lot area:0.25 Acres
- Lot Features:Cul-De-Sac
- Architectural Style:One Story, Ranch
- Construction Materials:Brick, Vinyl
- Exterior Features:Landscaped, Near Walking Trail, Patio Open, Porch Covered
- Levels:1 Story
Schools
- High school:Northrop
- Middle school:Jefferson
- Elementary school:Shambaugh
Utilities
- Water:City
- Sewer:City
Finances and disclosures
- Price:$374,900
- Price per sq. ft.:$182.52
- Tax amount:$2,350
Features and amenities
- Laundry features:Main Floor Laundry
- Amenities:Attic Pull Down Stairs, Attic Storage, Ceiling-9+, Ceilings-Vaulted, Closet(s) Walk-in, Countertops-Laminate, Custom Cabinetry, Detector-Smoke, Garage Door Opener, Garden Tub, Sidewalks
Parking
- Parking description:Attached, Concrete Driveway
- Garage spaces:3
New listings near 8518 Valencia Place
- Coming Soon
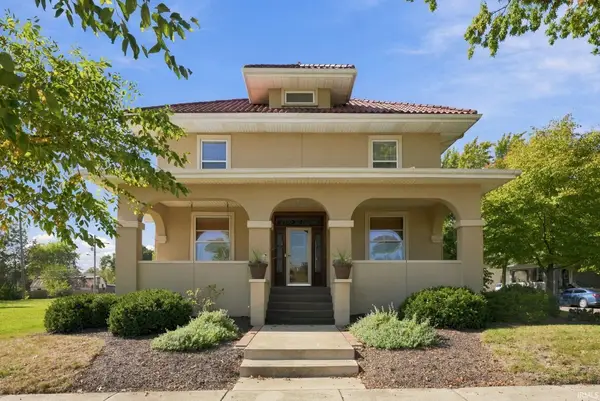 $200,000Coming Soon4 beds 3 baths2,837 sq. ft.
2406 S Hanna Street, Fort Wayne, IN 46803
MLS# 202643334Listed by: COLDWELL BANKER REAL ESTATE GR - Coming Soon
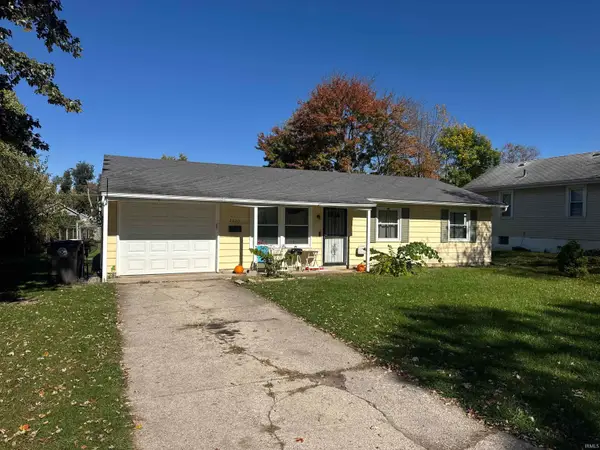 $134,900Coming Soon3 beds 1 baths864 sq. ft.
2020 Ellen Avenue, Fort Wayne, IN 46808
MLS# 202643324Listed by: RE/MAX RESULTS - Coming Soon
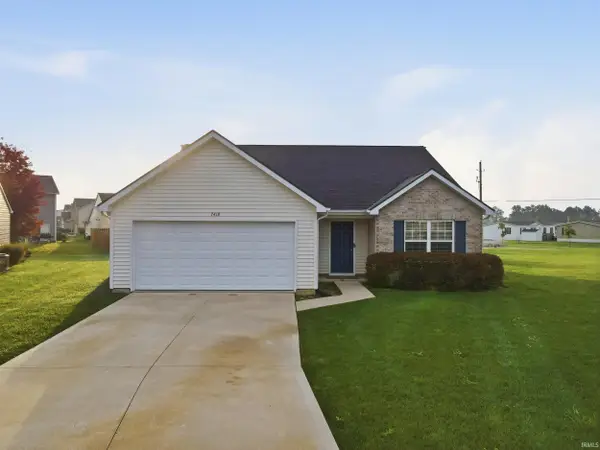 $264,900Coming Soon3 beds 2 baths1,583 sq. ft.
7418 Haida Way, Fort Wayne, IN 46818
MLS# 202643246Listed by: CENTURY 21 BRADLEY REALTY, INC - Coming Soon
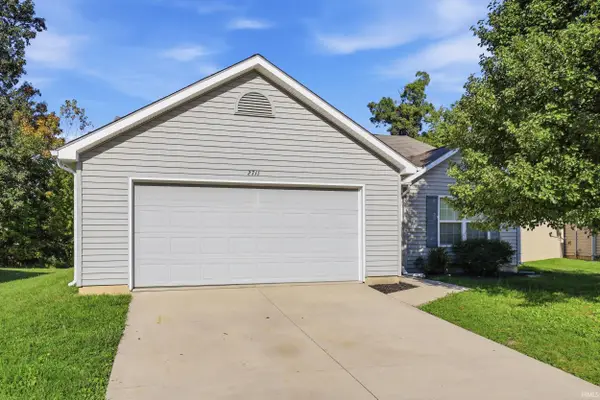 $245,000Coming Soon3 beds 2 baths1,531 sq. ft.
2711 Painted Desert Run, Fort Wayne, IN 46808
MLS# 202643248Listed by: CENTURY 21 BRADLEY REALTY, INC - Coming Soon
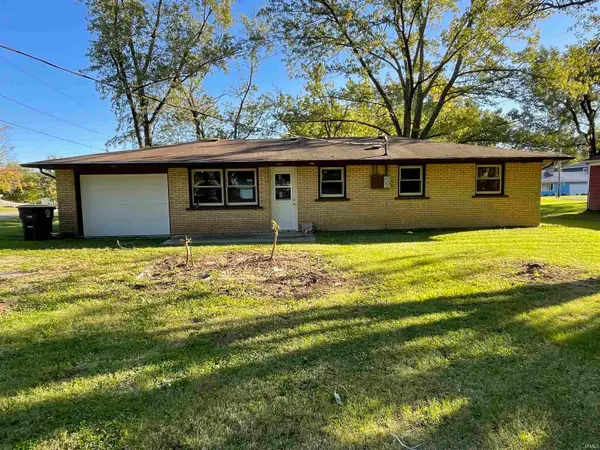 $195,000Coming Soon3 beds 1 baths950 sq. ft.
2004 Broadmoor Avenue, Fort Wayne, IN 46818
MLS# 202642560Listed by: PERFECT LOCATION REALTY - Coming Soon
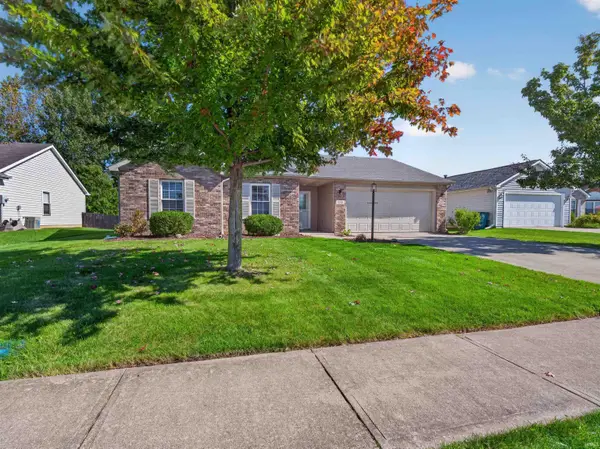 $252,900Coming Soon3 beds 2 baths1,308 sq. ft.
832 Willen Lane, Fort Wayne, IN 46818
MLS# 202642516Listed by: REGAN & FERGUSON GROUP - Coming Soon
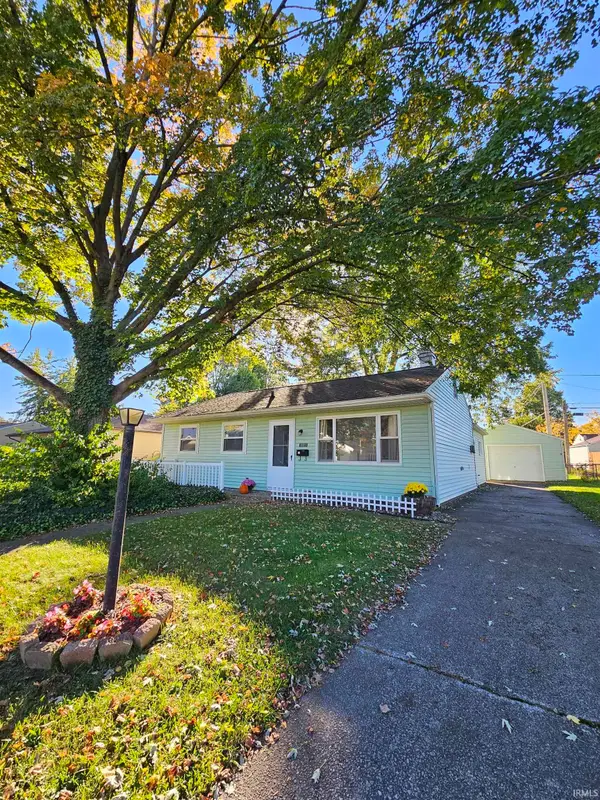 $174,500Coming Soon2 beds 2 baths1,120 sq. ft.
1601 Bayer Avenue, Fort Wayne, IN 46805
MLS# 202642518Listed by: RE/MAX RESULTS - Coming Soon
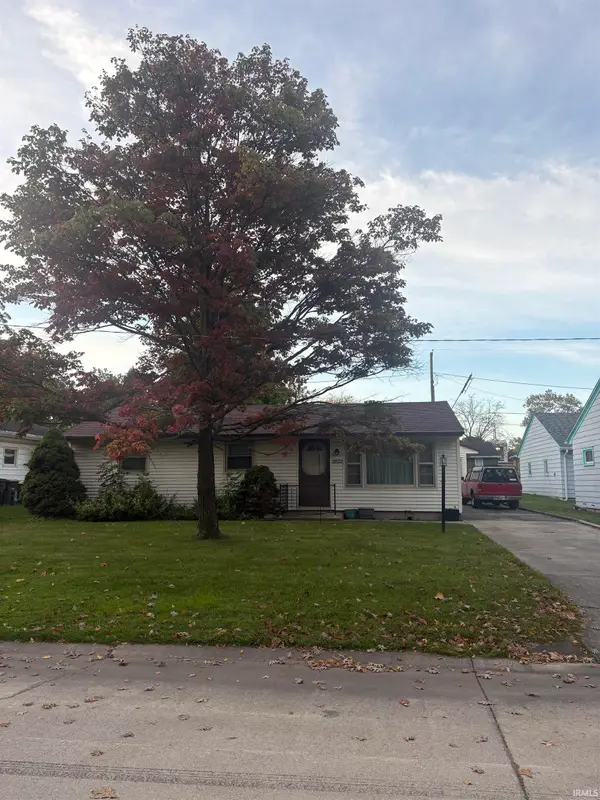 $185,000Coming Soon3 beds 1 baths1,104 sq. ft.
2822 Glenwood Avenue, Fort Wayne, IN 46805
MLS# 202642253Listed by: COLDWELL BANKER REAL ESTATE GR - Coming Soon
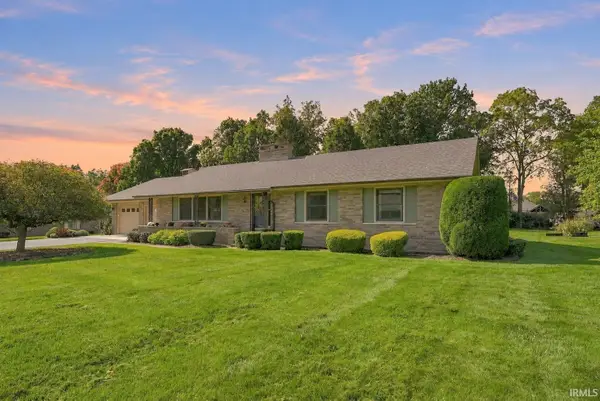 $357,500Coming Soon3 beds 3 baths2,427 sq. ft.
6312 W Hills Road, Fort Wayne, IN 46804
MLS# 202642030Listed by: COLDWELL BANKER REAL ESTATE GR - New
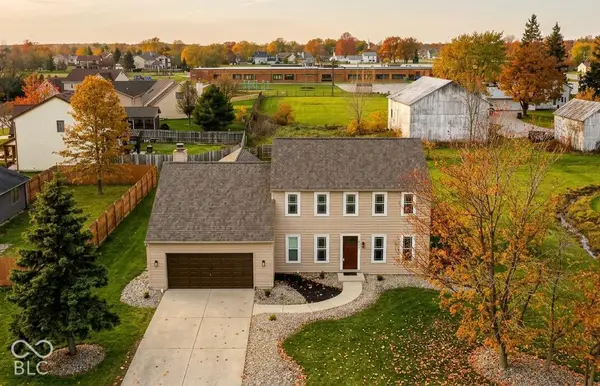 $429,000Active5 beds 3 baths4,143 sq. ft.
5713 Arlington Parkway N, Fort Wayne, IN 46835
MLS# 22132322Listed by: BEYCOME BROKERAGE REALTY LLC


Protect your home and budget from life's surprises with an Assurant Home Warranty, backed by a partner that supports you through every step of homeownership. Explore Plans.
© 2023 - 2026 ERA Franchise Systems LLC. All rights reserved. ERA Franchise Systems LLC fully supports the principles of the Fair Housing Act and the Equal Opportunity Act. ERA, ERA Real Estate powered, and their respective logos are registered service marks of ERA Franchise Systems LLC. Each office is independently owned and operated.