
920 W Jefferson Boulevard, Fort Wayne, IN 46802
Local realty services provided by:ERA First Advantage Realty, Inc.
Listed by: jordan wildman, jordan wildmanHome: 260-498-0384
Office: exp realty, llc.
MLS#:202639601
Source:Indiana Regional MLS
Price summary
- Price:$239,900
- Price per sq. ft.:$123.34
About this home
Modern Living Meets Historic West Central Charm Address: 920 W Jefferson Blvd, Fort Wayne, IN 46802 Location: Historic West Central / Downtown Fort Wayne Overview Rare Town home Layout Front And back with Separate Basements and fully separate Utilities! Welcome to 920 W Jefferson Blvd, a beautifully updated multi-family home situated in the highly sought-after West Central neighborhood! Offering a seamless blend of historic architectural appeal and fresh, contemporary finishes, this property is ideal for owner-occupants or investors looking for a prime downtown asset. Enjoy being just steps away from Electric Works, Promenade Park, the St. Marys Riverfront, local coffee shops, sports, and all the dining and entertainment downtown Fort Wayne has to offer! Property Features & Interior Highlights Fully Renovated Interior: Bright, open, and airy spaces with fresh paint, updated fixtures, and stylish detailing throughout. Gourmet Kitchen: Equipped with modern cabinetry, stone-look countertops, custom backsplashes, and stainless steel appliances. Historic Flooring: Refreshed original hardwood floors alongside sleek, new low-maintenance LVP hard-surface flooring. Upgraded Bathrooms: Historic Look tile floors, stylish vanities, and high-end fixtures. Comfort & Convenience: Central air conditioning, ceiling fans, and separate in unit laundry facilities. Dedicated Parking: Off-street, reserved parking spaces located behind the building. Unbeatable Location Benefits Downtown Lifestyle: Walk or bike to Parkview Field, the Landing, the Embassy Theatre, and Grand Wayne Convention Center. Schedule your private showing today to explore this rare West Central opportunity!...
Contact an agent
Home facts
- Year built:1950
- Subdivision & Development:Rock Hill(s) / Rockhill(s)
- Listing ID #:202639601
- Added:1 day(s) ago
- Updated:September 26, 2026 at 03:27 PM
Rooms and interior
- Bedrooms:3
- Total bathrooms:2
- Full bathrooms:2
- Rooms Total:8
- Kitchen Description:Dishwasher, Microwave, Range-Electric, Refrigerator
- Basement Description:Crawl, Partial Basement
- Living area:1,945 sq. ft.
Heating and cooling
- Cooling:Central Air
- Heating:Forced Air, Gas
Structure and exterior
- Year built:1950
- Building area:1,945 sq. ft.
- Lot area:0.09 Acres
- Lot Features:Level
- Architectural Style:Two Story
- Construction Materials:Wood
- Levels:2 Stories
Schools
- High school:Wayne
- Middle school:Portage
- Elementary school:Washington
Utilities
- Water:City
- Sewer:City
Finances and disclosures
- Price:$239,900
- Price per sq. ft.:$123.34
- Tax amount:$2,584
Features and amenities
- Laundry features:On Lower Level
New listings near 920 W Jefferson Boulevard
- Coming Soon
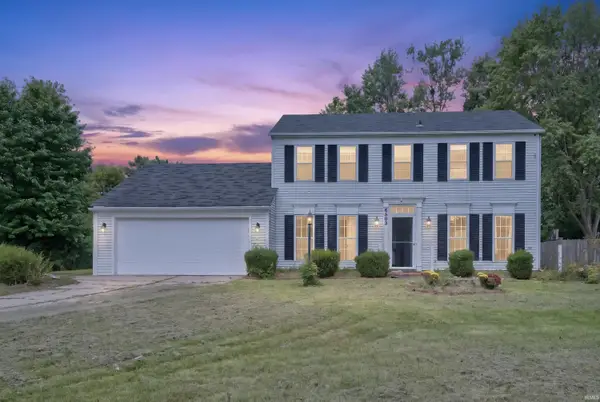 $285,000Coming Soon5 beds 3 baths2,112 sq. ft.
6503 Winnebago Drive, Fort Wayne, IN 46815
MLS# 202639982Listed by: ALLURE REALTY LLC - Coming Soon
 $699,900Coming Soon4 beds 4 baths4,132 sq. ft.
11334 Saint Joe Road, Fort Wayne, IN 46835
MLS# 202639717Listed by: COLDWELL BANKER REAL ESTATE GR - Coming Soon
 $360,000Coming Soon3 beds 2 baths1,900 sq. ft.
5321 San Georgio Cove, Fort Wayne, IN 46845
MLS# 202639211Listed by: CENTURY 21 BRADLEY REALTY, INC - Coming Soon
 $319,900Coming Soon4 beds 3 baths2,326 sq. ft.
8325 Deer Brook Place, Fort Wayne, IN 46825
MLS# 202639138Listed by: COLDWELL BANKER REAL ESTATE GR - Coming Soon
 $279,900Coming Soon3 beds 2 baths1,952 sq. ft.
3909 Saint Joe Center Road, Fort Wayne, IN 46835
MLS# 202638964Listed by: CENTURY 21 BRADLEY REALTY, INC - Coming Soon
 $335,000Coming Soon3 beds 2 baths1,805 sq. ft.
9524 Trellis Cove, Fort Wayne, IN 46835
MLS# 202638675Listed by: CENTURY 21 BRADLEY REALTY, INC - New
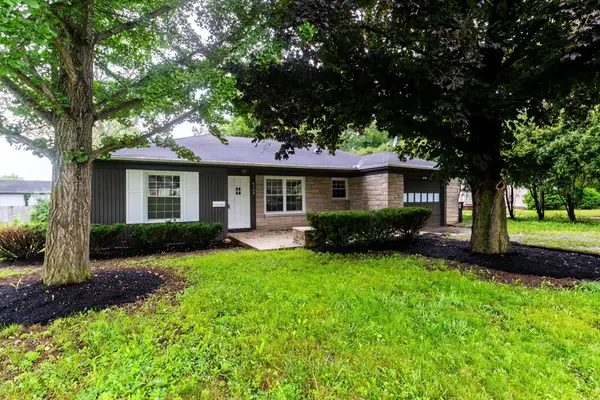 $179,900Active3 beds 1 baths1,110 sq. ft.
6708 S Calhoun Street, Fort Wayne, IN 46807
MLS# 202639989Listed by: COLDWELL BANKER REAL ESTATE GR - New
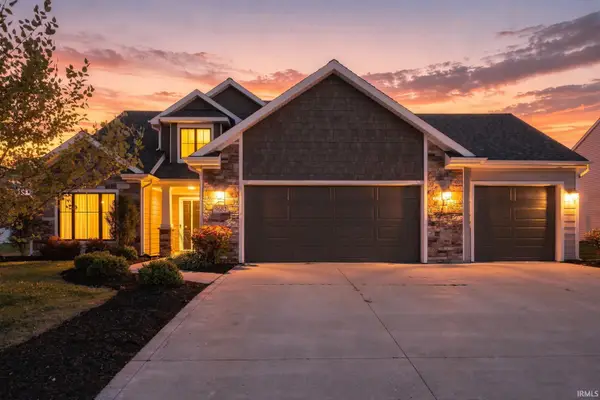 $405,000Active4 beds 3 baths2,409 sq. ft.
9682 Banbury Trail, Fort Wayne, IN 46818
MLS# 202639993Listed by: UPTOWN REALTY GROUP - New
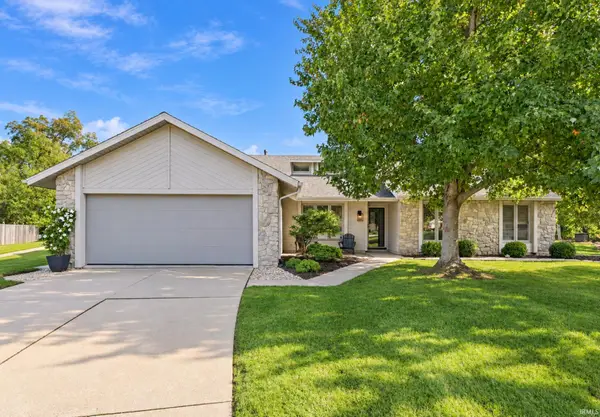 $310,000Active3 beds 2 baths1,590 sq. ft.
8415 Creekside Place, Fort Wayne, IN 46804
MLS# 202639997Listed by: GOLD HOUSE LLC - New
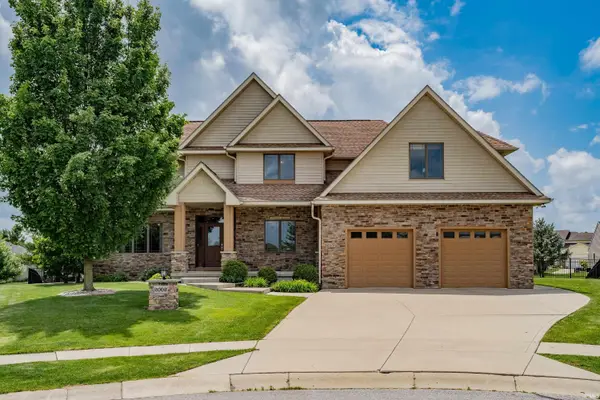 $495,000Active4 beds 4 baths3,641 sq. ft.
2002 Falcon Ridge Court, Fort Wayne, IN 46845
MLS# 202639985Listed by: REGAN & FERGUSON GROUP


Protect your home and budget from life's surprises with an Assurant Home Warranty, backed by a partner that supports you through every step of homeownership. Explore Plans.
© 2023 - 2026 ERA Franchise Systems LLC. All rights reserved. ERA Franchise Systems LLC fully supports the principles of the Fair Housing Act and the Equal Opportunity Act. ERA, ERA Real Estate powered, and their respective logos are registered service marks of ERA Franchise Systems LLC. Each office is independently owned and operated.