
924 W Wayne Street, Fort Wayne, IN 46802
Local realty services provided by:ERA Crossroads
Listed by: brandon steffen, brandon steffen
Office: steffen group
MLS#:202645147
Source:Indiana Regional MLS
Price summary
- Price:$649,900
- Price per sq. ft.:$83.02
About this home
Rare opportunity to purchase a beautifully renovated six-plex in Fort Wayne’s desirable West Central Historic District. Being sold to settle an estate, the property currently has two occupied units, with the remaining four vacant and in excellent, move-in-ready condition. Advertised rental income is projected. Situated on a spacious corner lot, the property features a magnificent historic main residence and separate carriage house. The main home offers a spacious first-floor two-bedroom apartment and two remodeled one-bedroom apartments upstairs. The carriage house features three additional apartments, including two one-bedroom units and one two-bedroom unit. The property offers hardwood floors, updated kitchens and baths, beautiful historic details, and in-unit laundry in select apartments. This unique property offers tremendous flexibility! The historic main residence could potentially be converted back into a magnificent single-family home while generating rental income from the three carriage house apartments. Alternatively, an owner could occupy the spacious first-floor apartment and rent the remaining units. An exceptional opportunity for investors and owner-occupants alike!...
Contact an agent
Home facts
- Year built:1889
- Subdivision & Development:None
- Listing ID #:202645147
- Added:1 day(s) ago
- Updated:November 03, 2026 at 06:46 PM
Rooms and interior
- Bedrooms:8
- Total bathrooms:6
- Full bathrooms:6
- Flooring:Mixed, Wood
- Kitchen Description:Eat-In Kitchen
- Basement Description:Crawl, Partial Basement
- Living area:6,150 sq. ft.
Heating and cooling
- Cooling:Window
- Heating:Gas, Hot Water
Structure and exterior
- Roof:Asphalt
- Year built:1889
- Building area:6,150 sq. ft.
- Lot area:0.05 Acres
- Lot Features:Corner
- Architectural Style:Detached, Historic
- Construction Materials:Wood
Schools
- High school:Wayne
- Middle school:Portage
- Elementary school:Washington
Utilities
- Water:City
- Sewer:City
Finances and disclosures
- Price:$649,900
- Price per sq. ft.:$83.02
- Tax amount:$7,000
Features and amenities
- Amenities:Ceiling Fan, Ceiling-9+, Detector-Smoke, Pocket Doors
Parking
- Parking description:Street Parking
- Garage spaces:1
New listings near 924 W Wayne Street
- Coming Soon
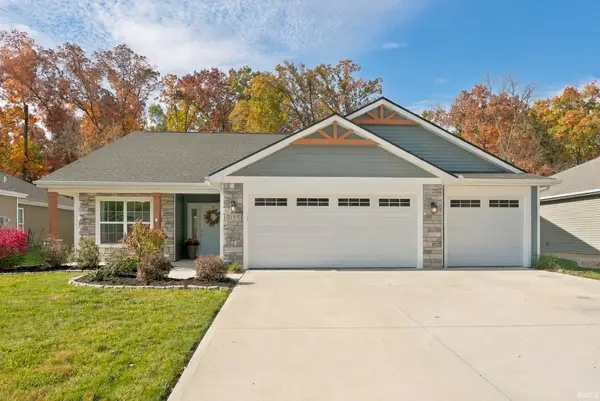 $350,000Coming Soon3 beds 2 baths1,708 sq. ft.
2155 Caesar Trail, Fort Wayne, IN 46818
MLS# 202645097Listed by: COLDWELL BANKER REAL ESTATE GR - Coming Soon
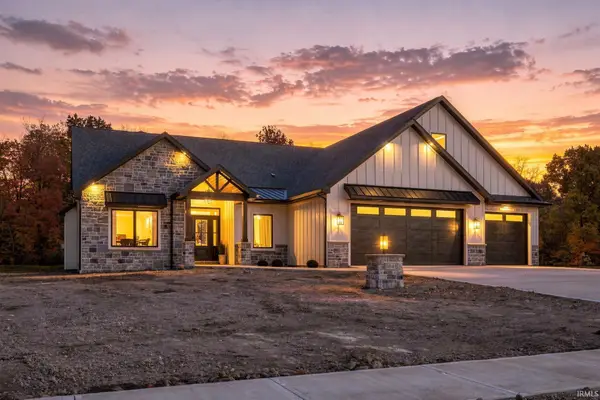 $1,099,900Coming Soon5 beds 5 baths5,581 sq. ft.
8848 Kepler Boulevard, Fort Wayne, IN 46825
MLS# 202645075Listed by: COLDWELL BANKER REAL ESTATE GR - Coming Soon
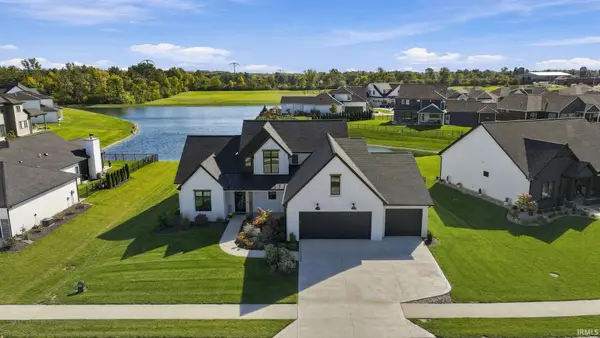 $874,500Coming Soon5 beds 4 baths3,439 sq. ft.
12371 Cassena Road, Fort Wayne, IN 46814
MLS# 202645021Listed by: COLDWELL BANKER REAL ESTATE GR - Coming Soon
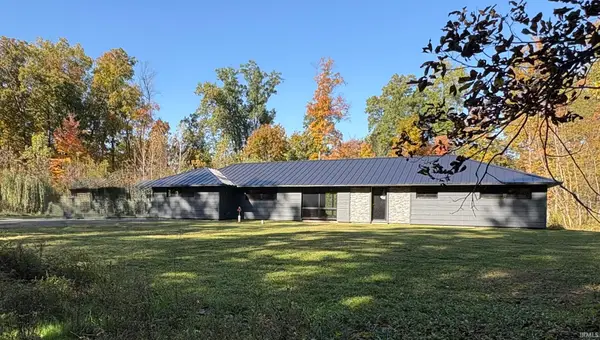 $299,900Coming Soon4 beds 2 baths2,240 sq. ft.
3424 Rosewood Drive, Fort Wayne, IN 46804
MLS# 202644745Listed by: CENTURY 21 BRADLEY REALTY, INC - New
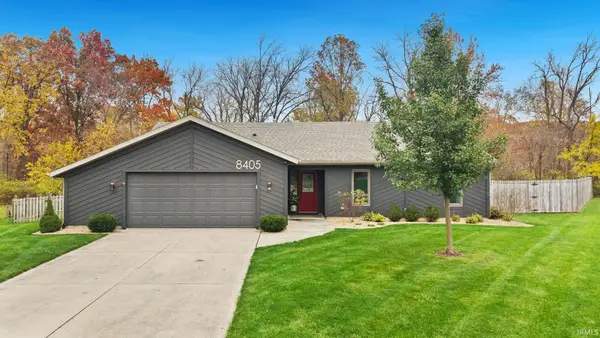 $310,000Active3 beds 2 baths1,495 sq. ft.
8405 Creekside Place, Fort Wayne, IN 46804
MLS# 202645313Listed by: AGENCY & CO. REAL ESTATE - New
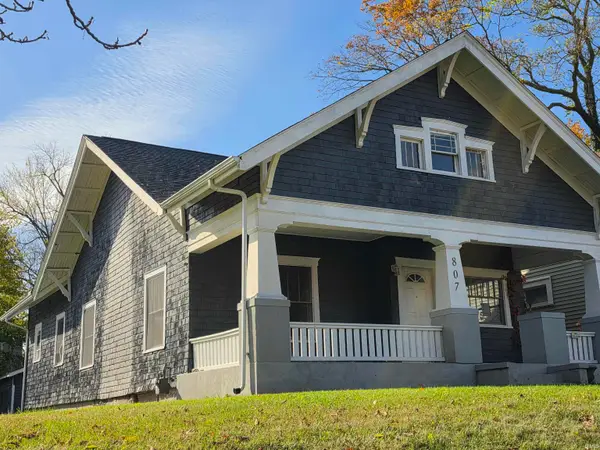 $165,000Active3 beds 1 baths1,300 sq. ft.
807 W Creighton Avenue, Fort Wayne, IN 46807
MLS# 202645252Listed by: CENTURY 21 BRADLEY REALTY, INC - New
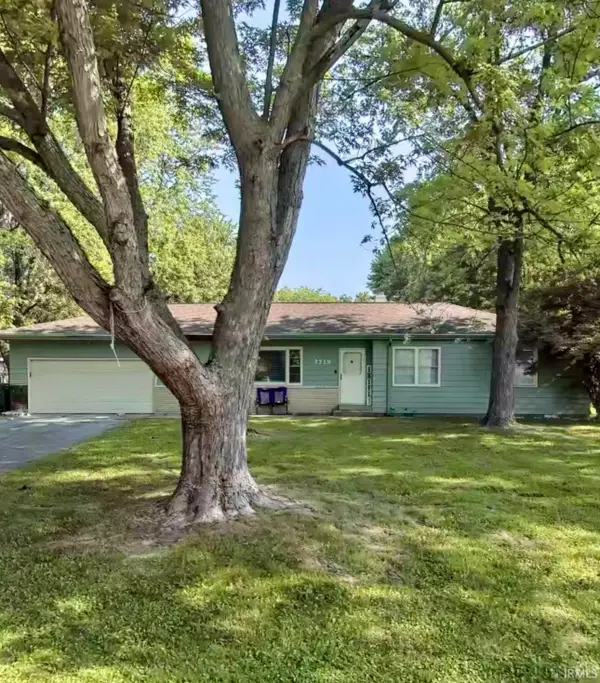 $234,900Active3 beds 2 baths1,536 sq. ft.
3719 South Drive, Fort Wayne, IN 46815
MLS# 202645263Listed by: EXP REALTY, LLC - New
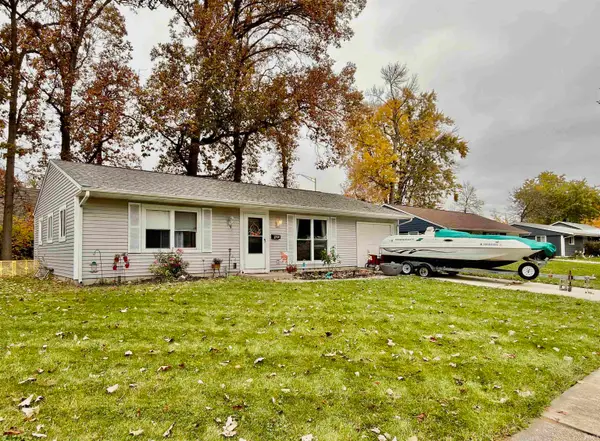 $189,000Active3 beds 1 baths1,108 sq. ft.
925 Tulip Tree Road, Fort Wayne, IN 46825
MLS# 202645287Listed by: CENTURY 21 BRADLEY REALTY, INC - Open Sat, 1 to 3pmNew
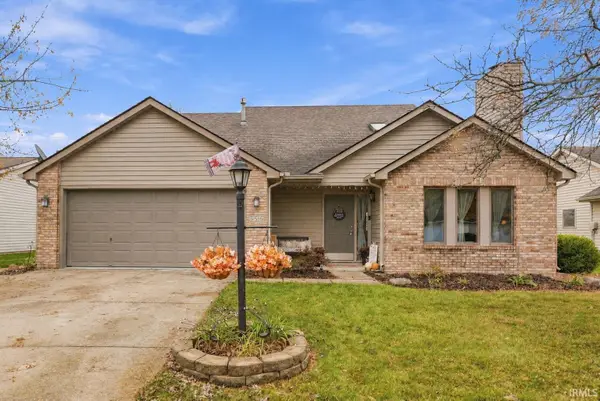 $285,000Active3 beds 3 baths1,556 sq. ft.
9516 Briarcrest Court, Fort Wayne, IN 46835
MLS# 202645231Listed by: UPTOWN REALTY GROUP - New
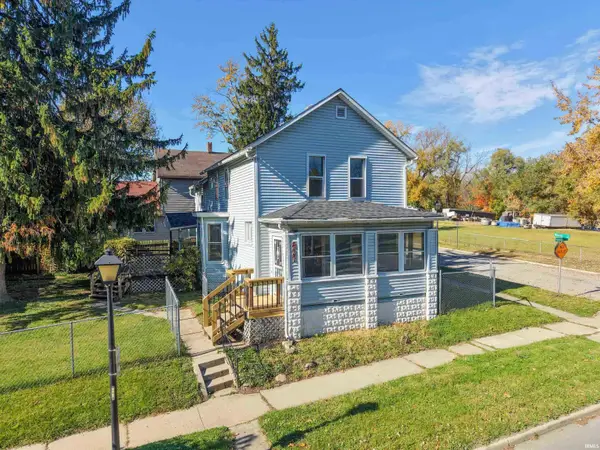 Listed by ERA$179,900Active3 beds 2 baths1,782 sq. ft.
827 Runnion Avenue, Fort Wayne, IN 46808
MLS# 202645233Listed by: ERA CROSSROADS


Protect your home and budget from life's surprises with an Assurant Home Warranty, backed by a partner that supports you through every step of homeownership. Explore Plans.
© 2023 - 2026 ERA Franchise Systems LLC. All rights reserved. ERA Franchise Systems LLC fully supports the principles of the Fair Housing Act and the Equal Opportunity Act. ERA, ERA Real Estate powered, and their respective logos are registered service marks of ERA Franchise Systems LLC. Each office is independently owned and operated.