
942 Arthur Heights Drive, Fort Wayne, IN 46818
Local realty services provided by:ERA Crossroads
Listed by: harrison heller, harrison heller
Office: heller & sons, inc.
MLS#:202641862
Source:Indiana Regional MLS
Price summary
- Price:$349,900
- Price per sq. ft.:$221.46
- Monthly HOA dues:$40.83
About this home
Ask about builder closing incentives with preferred lender. Welcome home to this beautifully crafted 3-bedroom, 2-bath ranch offering 1,580 square feet of thoughtfully designed living space with peaceful pond views. Located in Arthur Heights (SACS), this open-concept home combines quality craftsmanship with modern comfort, making it perfect for everyday living and entertaining. The spacious great room features a cozy fireplace with floor to ceiling stone and flows seamlessly into the kitchen, where you'll find custom cabinetry with soft-close doors and drawers, an oversized pantry, and ample workspace for cooking and gathering. Just off the garage, the functional mudroom is complete with built-in lockers, providing the perfect drop zone for coats, shoes, and backpacks. Retreat to the private owner's suite featuring a generous bedroom, ensuite bath, and an oversized walk-in closet with plenty of room for storage and organization. Step outside to enjoy the covered patio, where you can relax and take in the multipule tranquil pond views....
Contact an agent
Home facts
- Year built:2026
- Subdivision & Development:Arthur Heights
- Listing ID #:202641862
- Added:31 day(s) ago
- Updated:November 09, 2026 at 04:18 PM
Rooms and interior
- Bedrooms:3
- Total bathrooms:2
- Full bathrooms:2
- Rooms Total:7
- Kitchen Description:Eat-In Kitchen, On Main Level, Range/Oven Hookup
- Basement Description:Slab
- Living area:1,580 sq. ft.
Heating and cooling
- Cooling:Central Air
- Heating:Forced Air, Gas
Structure and exterior
- Roof:Dimensional Shingles
- Year built:2026
- Building area:1,580 sq. ft.
- Lot area:0.15 Acres
- Lot Features:Level
- Architectural Style:One Story
- Construction Materials:Concrete, Shingle, Stone, Vinyl
- Exterior Features:Patio Covered, Porch Covered
- Levels:1 Story
Schools
- High school:Homestead
- Middle school:Woodside
- Elementary school:Covington
Utilities
- Water:City
- Sewer:Public
Finances and disclosures
- Price:$349,900
- Price per sq. ft.:$221.46
Features and amenities
- Laundry features:Dryer Hook Up Electric, Main Floor Laundry, Washer Hook-Up
- Amenities:Cable Ready, Ceiling Fan(s), Detector-Smoke, Great Room
Parking
- Parking description:Attached, Concrete Driveway
- Garage spaces:2
New listings near 942 Arthur Heights Drive
- Coming Soon
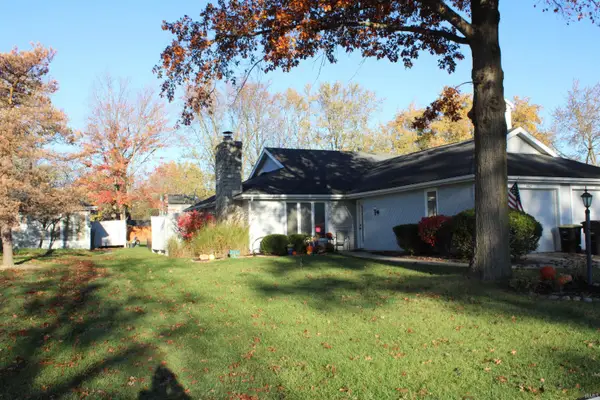 $215,000Coming Soon2 beds 2 baths1,056 sq. ft.
4607 S Arlington Parkway, Fort Wayne, IN 46835
MLS# 202646041Listed by: CENTURY 21 BRADLEY REALTY, INC - Coming Soon
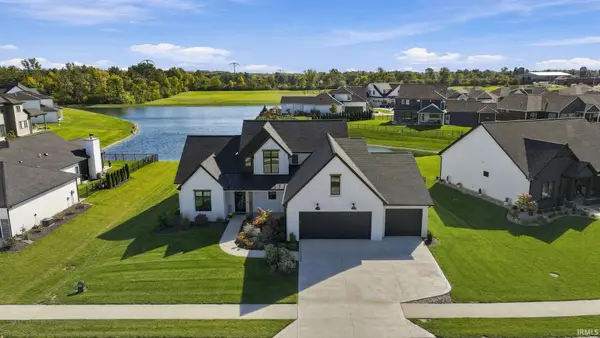 $874,500Coming Soon5 beds 4 baths3,439 sq. ft.
12371 Cassena Road, Fort Wayne, IN 46814
MLS# 202645021Listed by: COLDWELL BANKER REAL ESTATE GR - Coming Soon
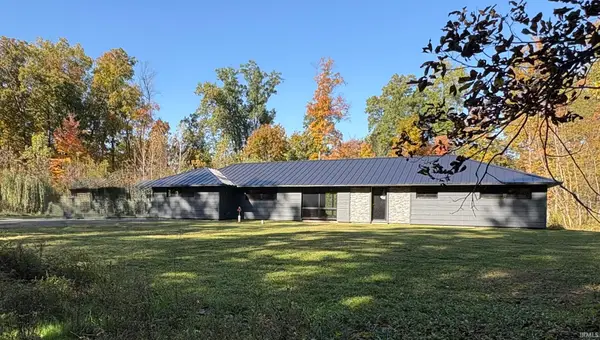 $299,900Coming Soon4 beds 2 baths2,360 sq. ft.
3424 Rosewood Drive, Fort Wayne, IN 46804
MLS# 202644745Listed by: CENTURY 21 BRADLEY REALTY, INC - New
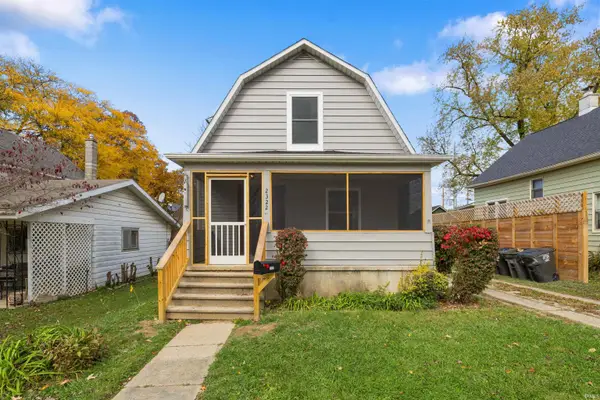 $219,000Active2 beds 3 baths1,290 sq. ft.
2322 Montclair Avenue, Fort Wayne, IN 46808
MLS# 202646097Listed by: CENTURY 21 BRADLEY REALTY, INC - New
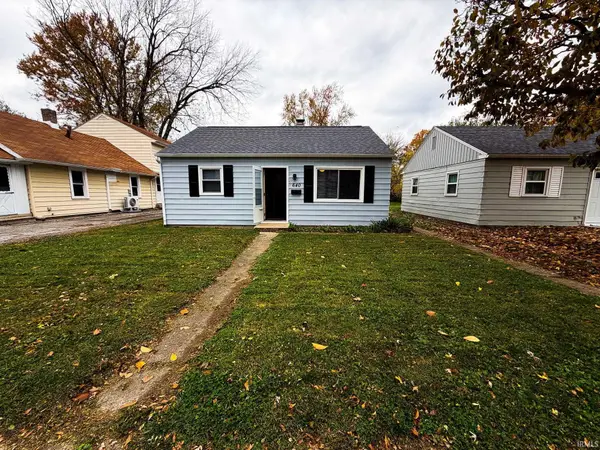 $124,900Active2 beds 1 baths725 sq. ft.
640 Lillian Avenue, Fort Wayne, IN 46808
MLS# 202646104Listed by: CENTURY 21 BRADLEY REALTY, INC - New
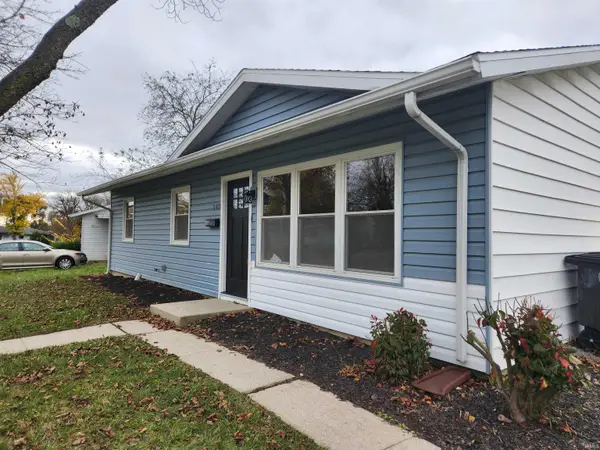 $199,000Active3 beds 2 baths1,189 sq. ft.
5431 Brighton Drive, Fort Wayne, IN 46825
MLS# 202646107Listed by: PARENT REALTY, INC. - New
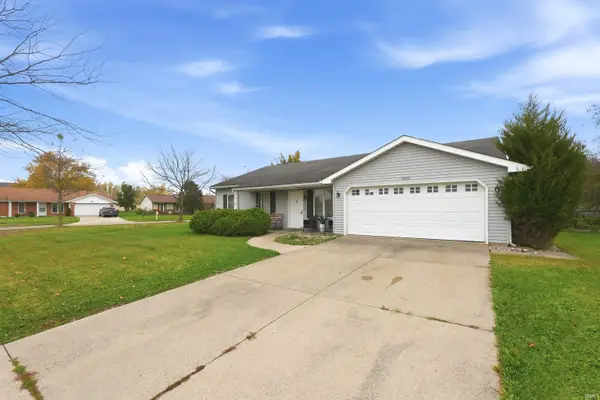 $218,900Active3 beds 2 baths1,304 sq. ft.
7605 Evanwood Court, Fort Wayne, IN 46816
MLS# 202646080Listed by: MIKE THOMAS ASSOC., INC - New
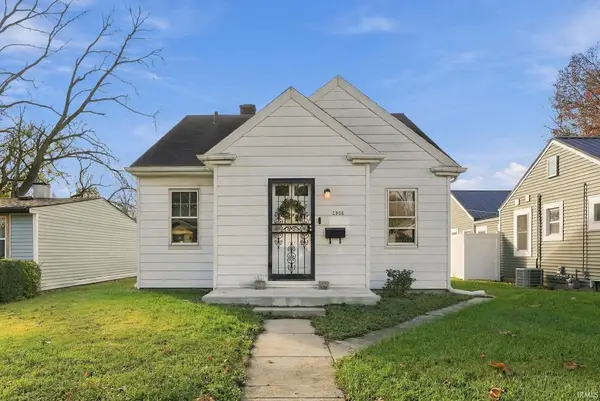 $115,000Active2 beds 1 baths1,094 sq. ft.
2806 Pennsylvania Street, Fort Wayne, IN 46803
MLS# 202646082Listed by: UPTOWN REALTY GROUP - Open Sun, 2 to 4pmNew
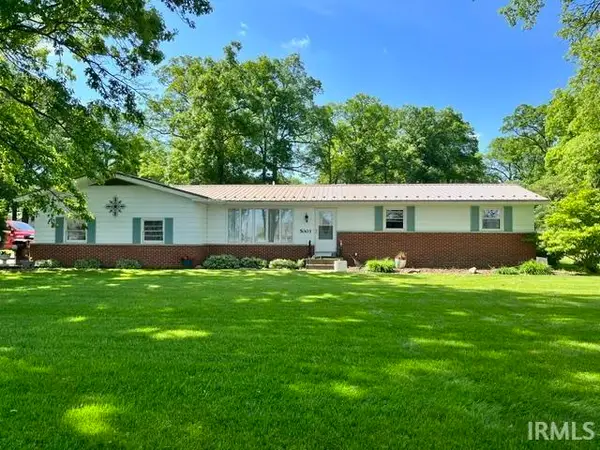 $279,900Active3 beds 2 baths1,654 sq. ft.
5003 Carroll Road, Fort Wayne, IN 46818
MLS# 202646062Listed by: BOOK REAL ESTATE SERVICES, LLC - New
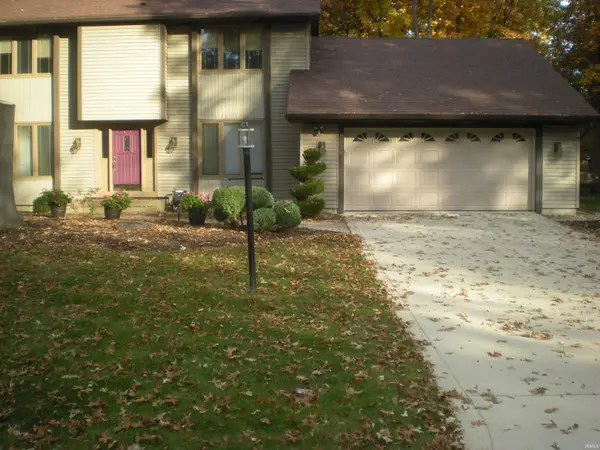 $349,900Active5 beds 3 baths3,370 sq. ft.
5226 Willowwood Court, Fort Wayne, IN 46835
MLS# 202646055Listed by: COLDWELL BANKER REAL ESTATE GR


Protect your home and budget from life's surprises with an Assurant Home Warranty, backed by a partner that supports you through every step of homeownership. Explore Plans.
© 2023 - 2026 ERA Franchise Systems LLC. All rights reserved. ERA Franchise Systems LLC fully supports the principles of the Fair Housing Act and the Equal Opportunity Act. ERA, ERA Real Estate powered, and their respective logos are registered service marks of ERA Franchise Systems LLC. Each office is independently owned and operated.